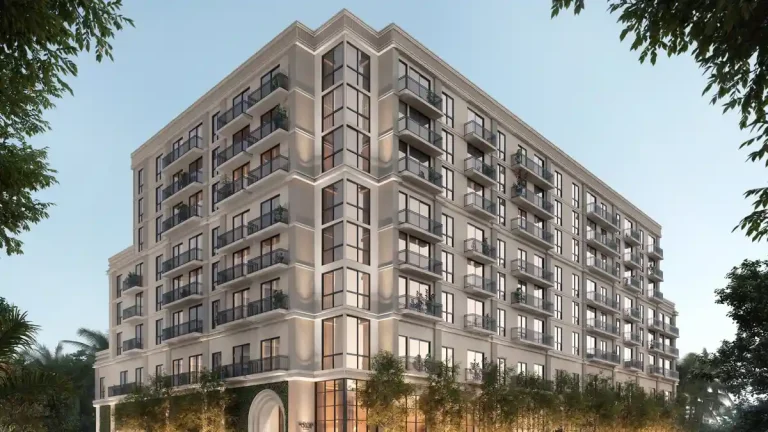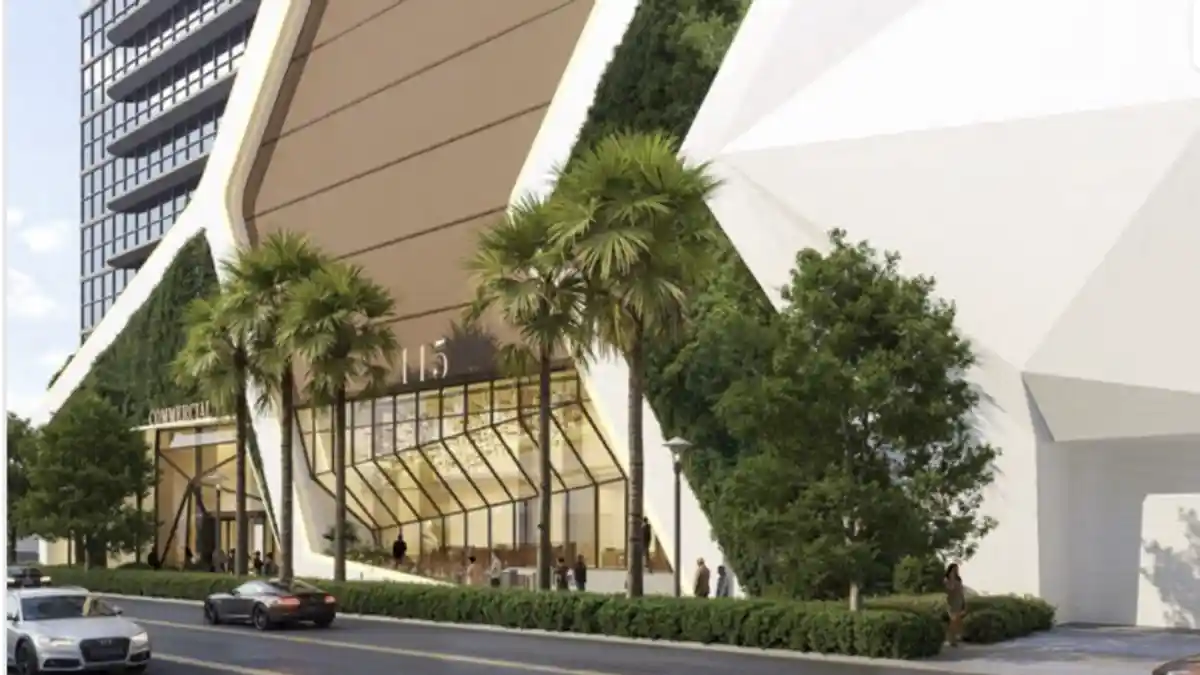
Fort Lauderdale’s Development Review Committee is scheduled to consider plans for a 56-story mixed-use tower at 109 N.E. 2nd St., a proposal that would bring one of the city’s tallest buildings to a site near the downtown core. The project, filed by NE 2nd Holdings, is planned for a 0.71-acre parcel now occupied by a parking lot and warehouse.
If ultimately approved, the tower would rise 645 feet and contain 1.06 million square feet of new construction, positioning it as a major addition to Fort Lauderdale’s downtown development pipeline. The proposal also stands out for its scale: Florida YIMBY reported that the building would exceed the city’s current tallest tower by 146 feet.
Also read: St. Regis Residences Bahia Mar Club Plans Revealed
The application comes as central Fort Lauderdale continues to attract high-rise residential and mixed-use proposals, particularly in areas close to the city’s urban core and transportation network. While the project is still at the review stage, the plans suggest another significant move toward denser development in the downtown district.
| Project Detail | Information |
|---|---|
| Project name / address | 56-story tower planned for 109, 115 and 117 N.E. 2nd St., Fort Lauderdale |
| Developer | NE 2nd Holdings |
| Architect | FSMY Architects + Planners |
| Planning firm | KEITH |
| Height | 645 feet |
| Total size | 1.06 million square feet |
| Residential units | 696 |
| Commercial space | 7,400 square feet |
| Parking | 696 spaces |
| Current status | Under development review |
What is planned for the tower
The proposal calls for a mixed-use high-rise with both residential and commercial components. According to Florida YIMBY, the building would include 696 residences ranging from about 550 to 1,170 square feet. Floor plans would come in six different layouts, from studios to three-bedroom units with dens.
The residential component is designed to serve a broad range of buyers or renters, though no pricing, leasing strategy, or sales timeline has been publicly disclosed. That means the project’s eventual target market remains unclear, at least for now, even as the development advances through the city review process.
In addition to the homes, the tower is said to include 7,400 square feet of commercial space. That amount suggests a limited but visible ground-floor retail or service component, which is common for large urban projects in downtown settings.
A tower designed with multiple amenity levels
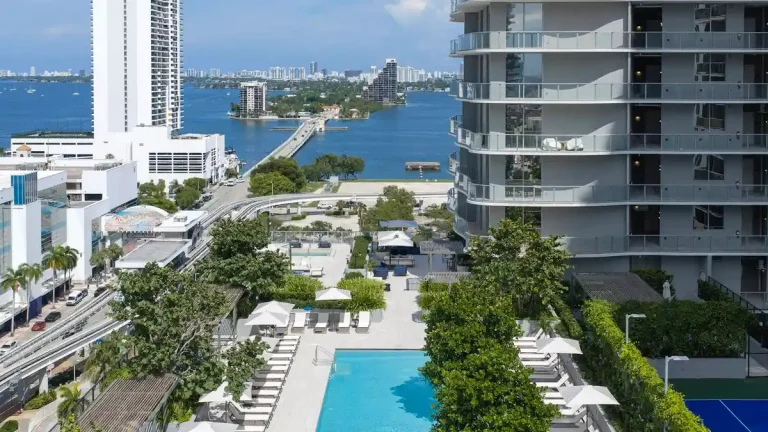
Residents would have access to three levels of amenities, according to the proposal reviewed by Florida YIMBY. Among the planned features are two swimming pools, including a rooftop pool.
High-rise projects in Fort Lauderdale and across South Florida increasingly rely on layered amenity packages to differentiate themselves in a competitive market. In this case, the amenity program appears to support a full-service residential tower rather than a purely rental or condominium product with minimal shared space.
That said, the filing does not publicly detail every amenity component, and specific interior programming beyond the pools was not disclosed in the available report.
Site and development team
The project site covers 0.71 acres and is currently described as containing a parking lot and warehouse. The tower would occupy 109, 115 and 117 N.E. 2nd St. in Fort Lauderdale, placing it within the city’s growing downtown area near other major office, residential and hospitality uses.
NE 2nd Holdings is identified as the developer and currently has the site under contract. FSMY Architects + Planners is the project architect, and KEITH is listed as the planning firm. The team has not publicly released additional construction details, financing information or an expected delivery date in the material reviewed for this report.
Because the project is still navigating the city’s review process, it remains subject to possible design revisions. As with many large-scale developments in South Florida, the concept shown in planning documents may evolve before any final approvals are secured.
Why the proposal matters for downtown Fort Lauderdale
The tower would add a substantial amount of density to downtown Fort Lauderdale if it moves forward. At 645 feet, the building would noticeably alter the local skyline and become one of the tallest structures in the city.
More broadly, the filing reflects the continued appetite for vertical residential development in urban Broward County. Fort Lauderdale has seen a steady pipeline of high-rise proposals in recent years, driven by demand for centrally located housing and the appeal of mixed-use projects that combine residences, amenities and a limited commercial component in a single tower.
The proposal also highlights how downtown parcels that once served lower-intensity uses, such as parking lots and warehouses, are being evaluated for redevelopment into much denser urban projects. Whether this tower advances depends on the city’s review and approval process, but the application itself underscores the scale of transformation still underway in Fort Lauderdale’s core.
What happens next
The first step in the process is the Fort Lauderdale Development Review Committee meeting scheduled for October 27, where the proposal will be considered. That review does not guarantee approval, but it is an important milestone for projects moving through municipal planning channels.
If the committee advances the proposal, the development would still need to clear additional city approvals before it can proceed toward construction. For now, the project is best understood as a major proposed tower rather than a confirmed start-to-finish development.
As Fort Lauderdale continues to evolve downtown, the 56-story proposal at 109 N.E. 2nd St. is a reminder of how quickly the city’s skyline may continue to change if large urban parcels keep making their way through the approval process.