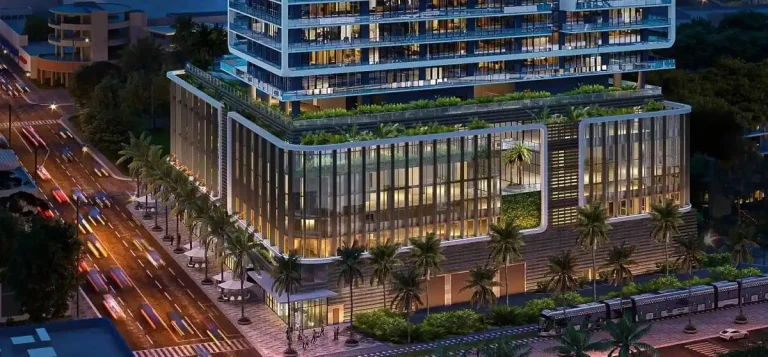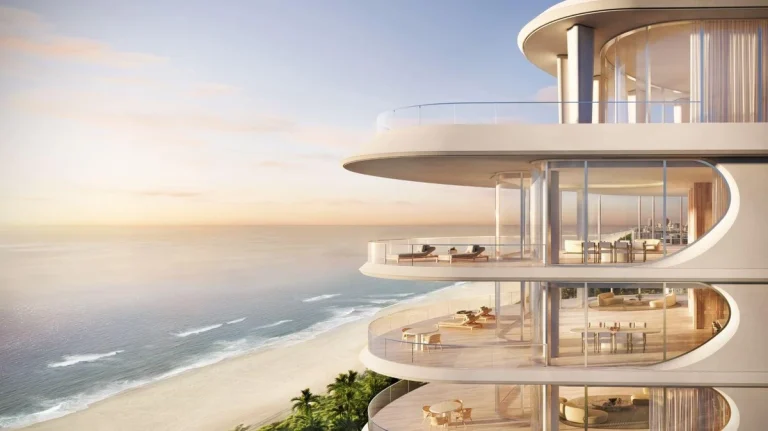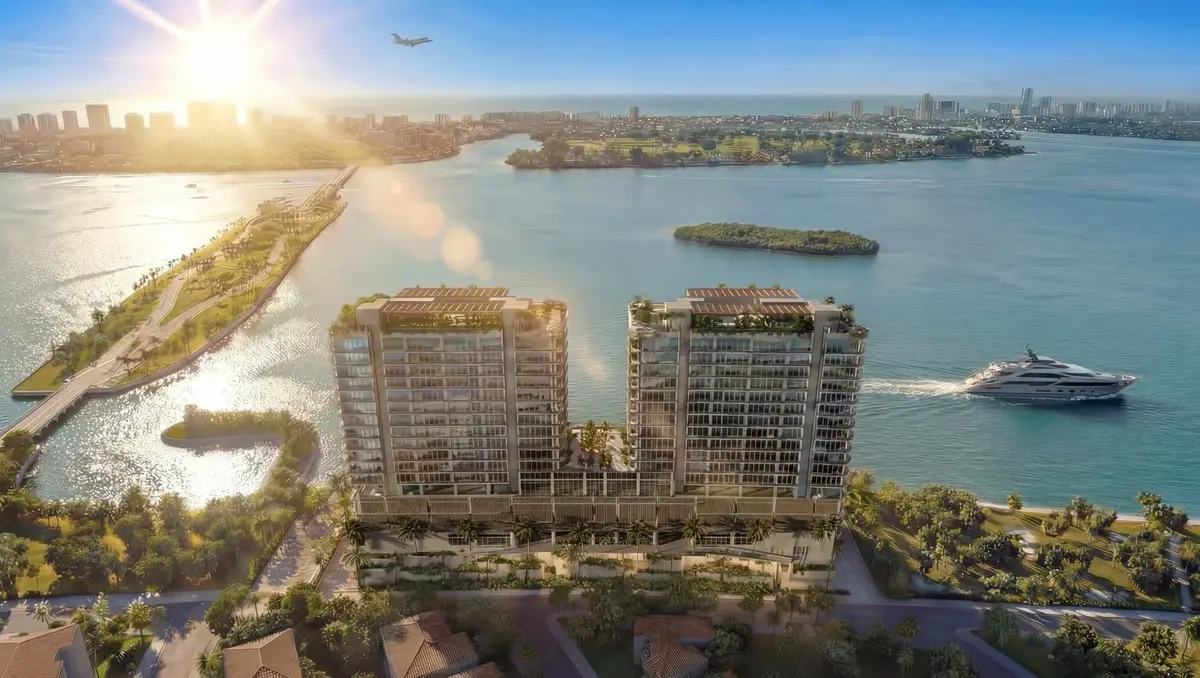
Continuum Company has launched Continuum 12000, a Coastal High-Rise Glass Tower positioned along the water at 12000 Biscayne Blvd, North Miami, FL 33181. Designed by Arquitectonica, the residential building will reach 22 stories and offer 180 units, with targeted delivery set for 2027.
The development introduces a dedicated sport and wellness focal point to the North Miami waterfront, integrating private boating infrastructure with health-focused athletic facilities. As residential momentum expands along Biscayne Bay outside traditional downtown epicenters, this project brings a high-profile resort footprint to northern Miami-Dade County.
Also read: Viceroy Aventura
Project Fact Sheet
| Detail | Specification |
|---|---|
| Building Name | Continuum 12000 |
| Stories / Units | 22 Stories / 180 Units |
| Completion Year | 2027 |
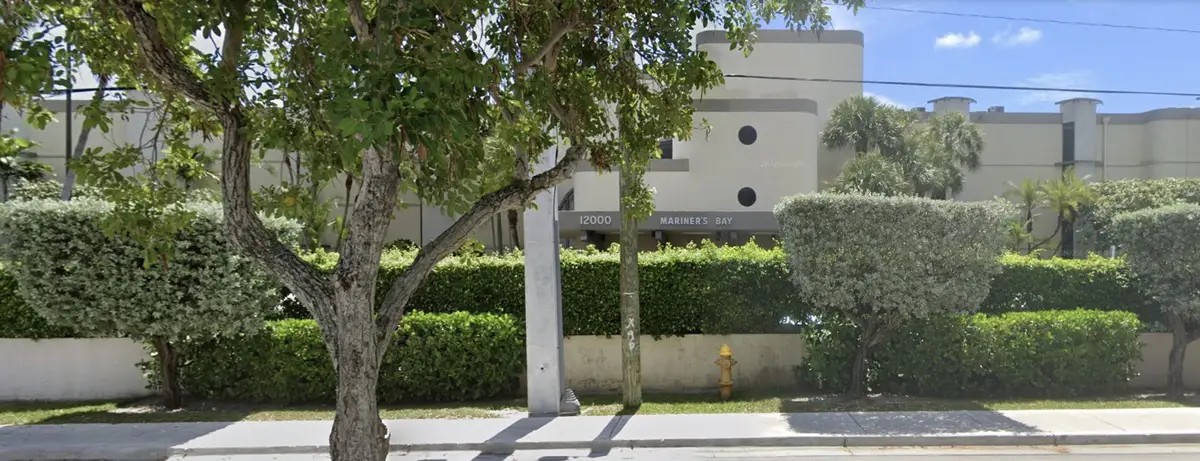
| Address | 12000 Biscayne Blvd, North Miami, FL 33181 |
| County | Miami-Dade County |
| Architectural Style | Coastal High-Rise Glass Tower |
| Status | Pre-construction |
Development Team
- Developer: Continuum Company
- Architect: Arquitectonica
Combining decades of South Florida development leadership with world-renowned master planning, the team brings a specialized architectural blueprint to the bay shore. The design partner is recognized internationally for geometric glass elevation, sculptural forms, and fluid outdoor integrations. Their collaboration emphasizes structured sports programming, active marine facilities, and private bayfront living tailored specifically for the site.
Building Features
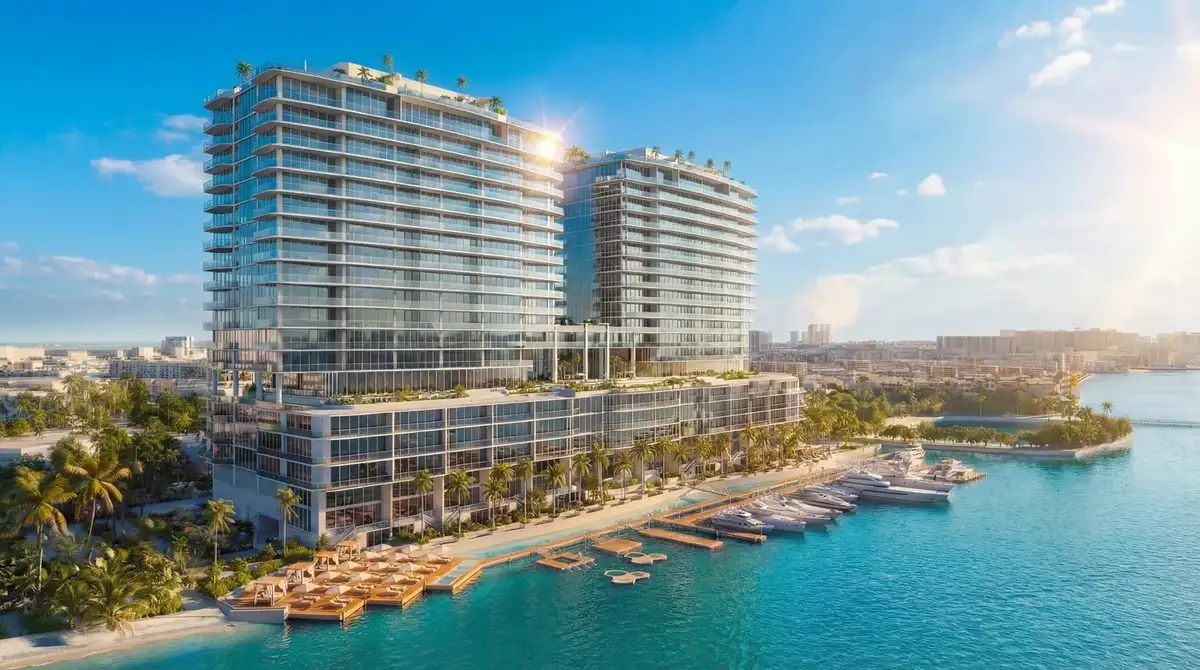
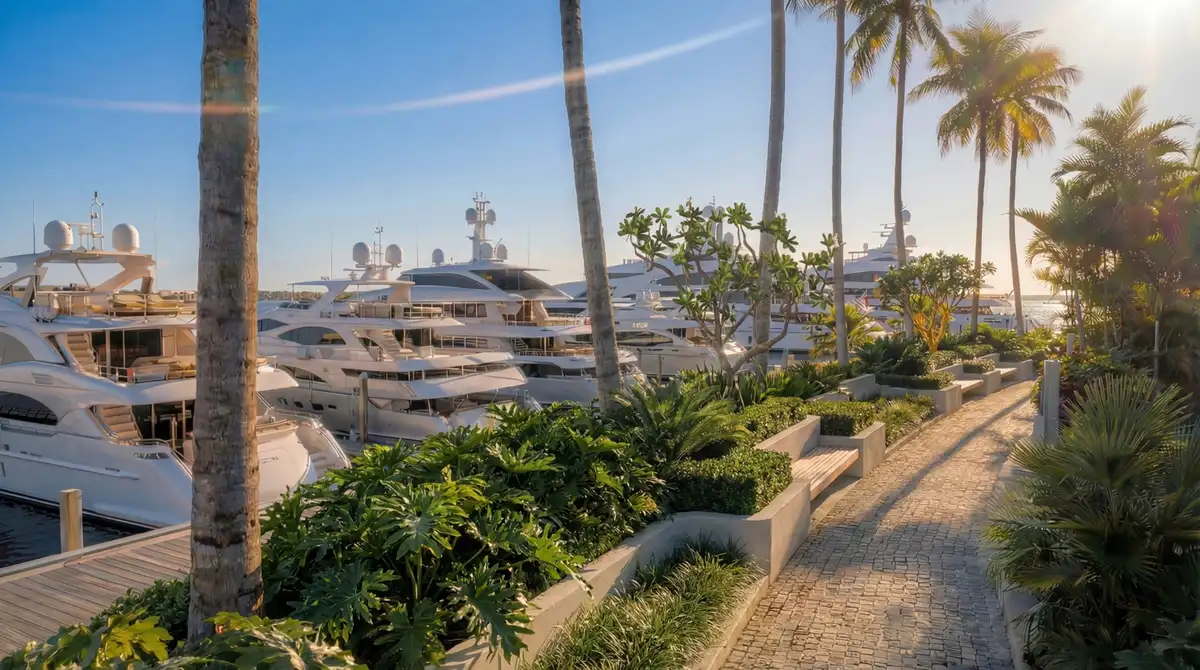
- Private Biscayne Bayfront boat marina designed for direct resident vessel access
- Dedicated regulation tennis courts integrated into dedicated outdoor sports areas
- Full-service resident spa offering tailored wellness amenities and quiet treatment rooms
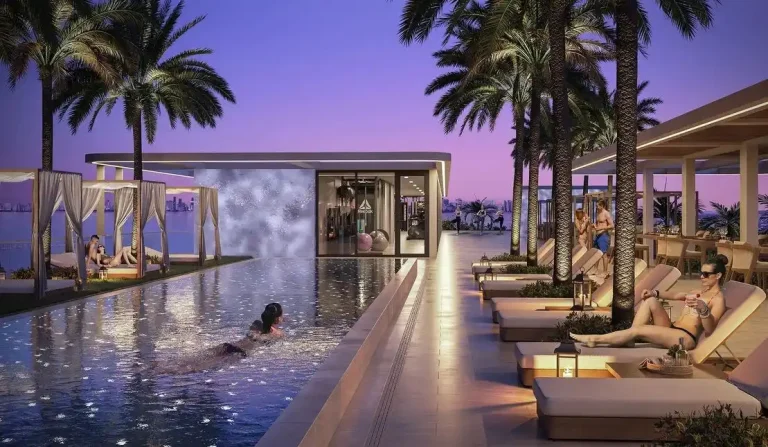
- Expansive open-air sun decks elevated to capture water views and maximum natural light
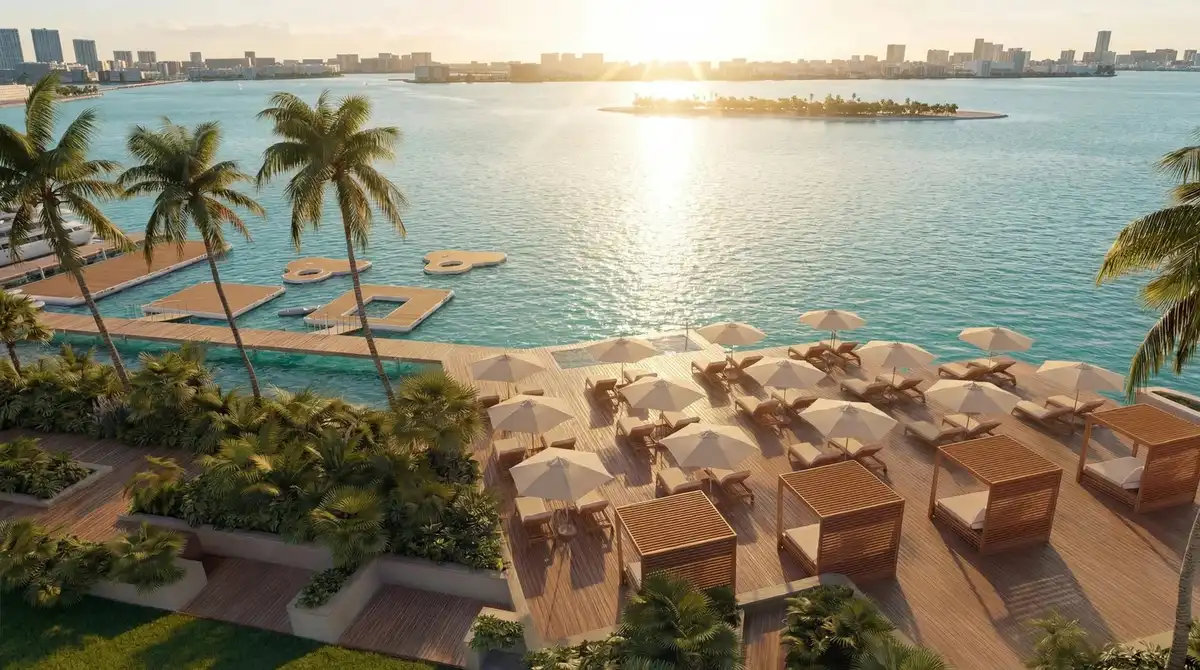
- Resort-style waterfront pool area with lounge seating and shade structures
- Fully equipped fitness facility structured for athletic training and recovery
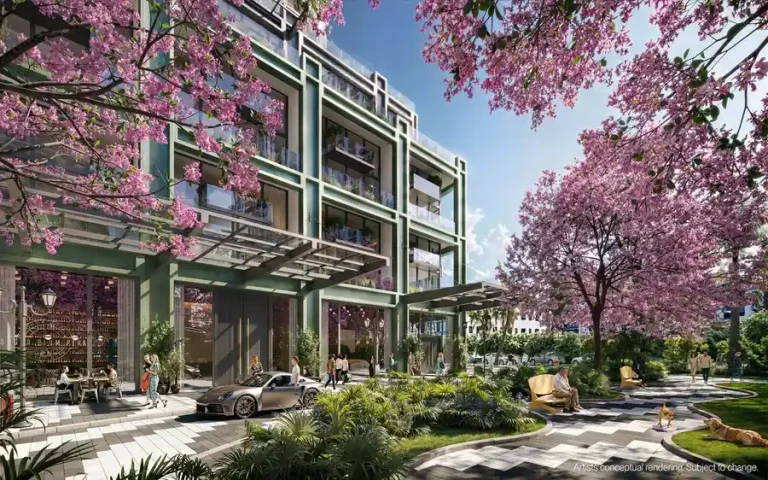
- Private arrival porte-cochère with dedicated valet service and arrival management
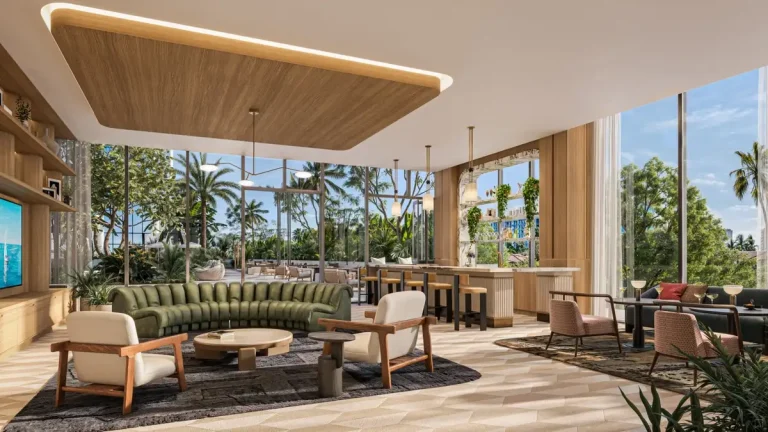
- Exclusive resident lounge areas configured for indoor gathering and social events
Amenities and Lifestyle
Everyday living at Continuum 12000 balances coastal sports, active wellness, and waterfront relaxation. The inclusion of an on-site marina provides boat owners direct entry to northern Biscayne Bay without leaving home. Residents can take advantage of private tennis courts during the day or unwind inside the dedicated spa environment.
The shared amenity deck blends energetic recreation with quiet retreat options. By uniting marine infrastructure with comprehensive health facilities, the property functions as a fully self-contained coastal sanctuary for sports enthusiasts and outdoor lovers alike.
Request the official floor plans, developer price list and e-brochure.
Architecture and Design Concept
The architectural strategy emphasizes modern transparency, structural balance, and fluid open spaces. High-performance glass walls highlight expansive blue water views while framing the surrounding natural landscape. The design folds private boat slips, recreational grounds, and common areas directly into the perimeter footprint.
By blending vertical glass geometry with wide outdoor decks, the tower brings a fresh skyline signature to North Miami. The physical layout allows interior living spaces to capture maximum light while maintaining optimal privacy for residents.
Location and Map
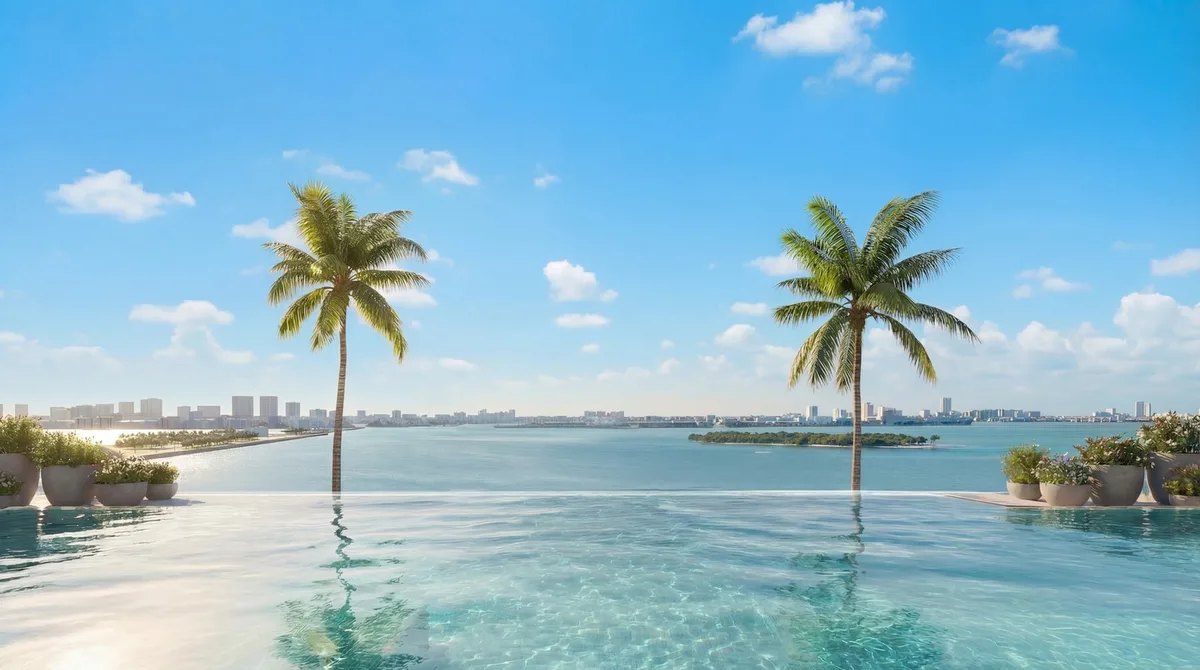
Situated along Biscayne Boulevard, Continuum 12000 delivers direct access to open water while connecting easily to major transportation routes across northern Miami-Dade County.
Neighborhood
North Miami is an established municipality known for cultural venues, educational hubs, and extensive park systems. The neighborhood sits directly adjacent to major waterfront preserves and regional transit arteries connecting toward Aventura, Sunny Isles, and downtown Miami.
Boaters enjoy straightforward access toward Haulover Inlet and the Atlantic Ocean. Nearby destinations like Oleta River State Park offer extensive paddleboarding routes, nature trails, and green open space, giving the immediate surroundings a distinct outdoor character.
Market Context and Investment Perspective
Editorial Analysis: As developable bayfront land in traditional central districts grows scarce, buyers and developers are turning toward submarkets like North Miami for modern luxury inventory. Properties offering private boat slips paired with sports amenities hold a competitive edge in attracting end-users seeking specialized lifestyles.
Buyers approaching pre-construction investments should evaluate deposit schedules, project timelines, and general market conditions. Acquiring a residence early in the sales cycle provides the broadest selection of floor levels and stack orientations before limited inventory closes out.
Schedule a private sales gallery presentation or virtual tour with a South Florida pre-construction specialist.
Frequently Asked Questions
What active lifestyle amenities are featured at Continuum 12000?
The property includes a private boat marina on Biscayne Bay, regulation tennis courts, a full-service spa facility, and open-air sun decks tailored for wellness and recreation.
What should buyers consider during a pre-construction condo purchase?
Purchasers should carefully review the condo association budget, legal offering prospectus, deposit milestone timeline, and unit assignment rules before executing a contract.
How does the location benefit boaters and outdoor enthusiasts?
The site provides direct Biscayne Bay water frontage with dedicated on-site marina berths, allowing boat owners rapid access to open waters and nearby ocean inlets.
What documentation should interested buyers request from sales representatives?
Prospective owners should request the complete developer digital brochure, site layout plans, architectural spec sheets, and current residence availability lists.
How are HOA fees calculated for new waterfront condos in Miami-Dade County?
HOA fees are typically assessed per square foot of ownership and cover building insurance, amenity maintenance, common area utilities, marina operations, and security services.
Sources and Editorial Note
This article relies on publicly available project announcements and general real estate market reporting. Project specifications, amenity configurations, pricing, and timelines remain subject to change by the developer, and buyers must verify all details independently with an authorized sales agent. This content is provided for informational purposes only and does not constitute legal or financial advice.