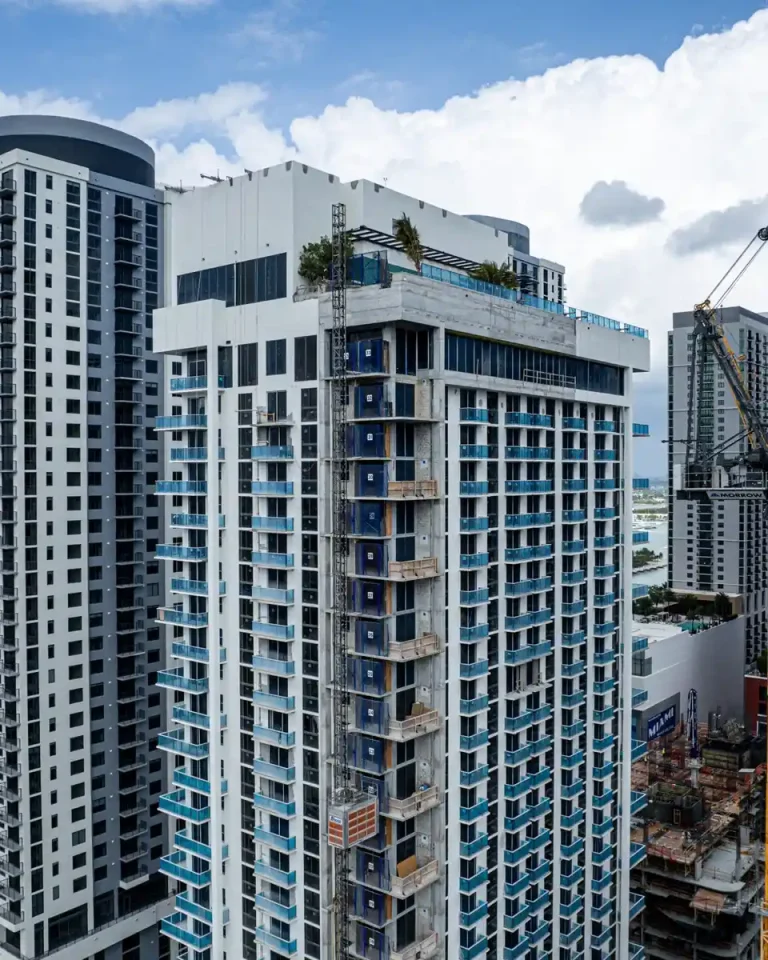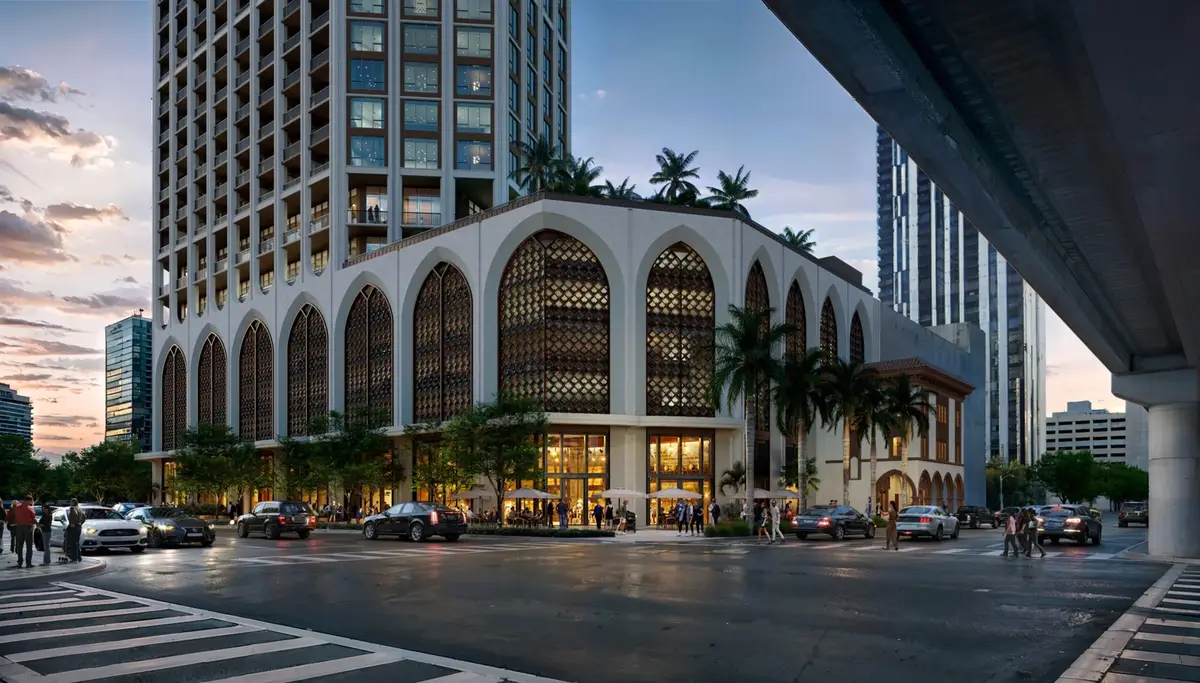
Urbanica Realty and Built Form Architecture have revealed First & Fifth, a project planned for Downtown Miami. Conceived as a modern urban glass skyscraper, the tower will rise 45 stories and feature 300 units, with targeted delivery in 2028.
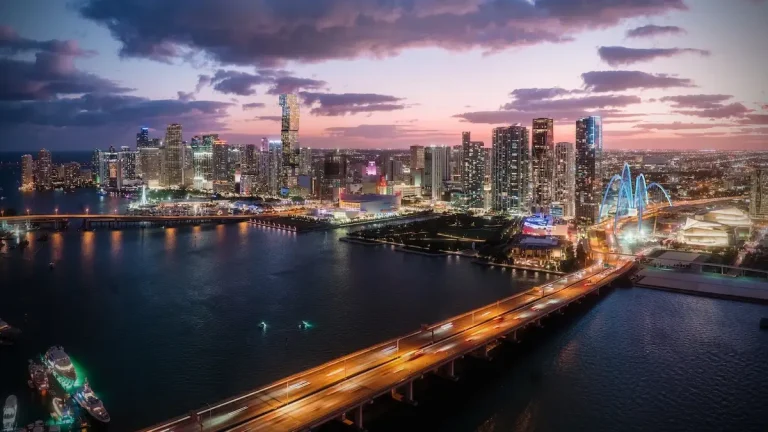
Positioned directly across from Miami Worldcenter, First & Fifth represents a prominent addition to the evolving skyline of Miami-Dade County. The high-rise residential structure introduces new density and modern design within one of the region’s most active urban and transit corridors.
Also read: JEM Private Residences Downtown Miami
Project Fact Sheet
| Building Name | First & Fifth |
| Stories / Units | 45 Stories / 300 Units |
| Completion Year | 2028 |
| Address | 500 N Miami Ave, Miami, FL 33136 |
| County | Miami-Dade County |
| Architectural Style | Modern Urban Glass Skyscraper |
| Status | Pre-construction |
Development Team
- Developer: Urbanica Realty
- Architect: Built Form Architecture
The development partnership pairs established urban real estate execution with contemporary architectural design. The team focuses on delivering clean vertical design, efficient interior layouts, and seamless ground-level integration within rapidly changing city centers.
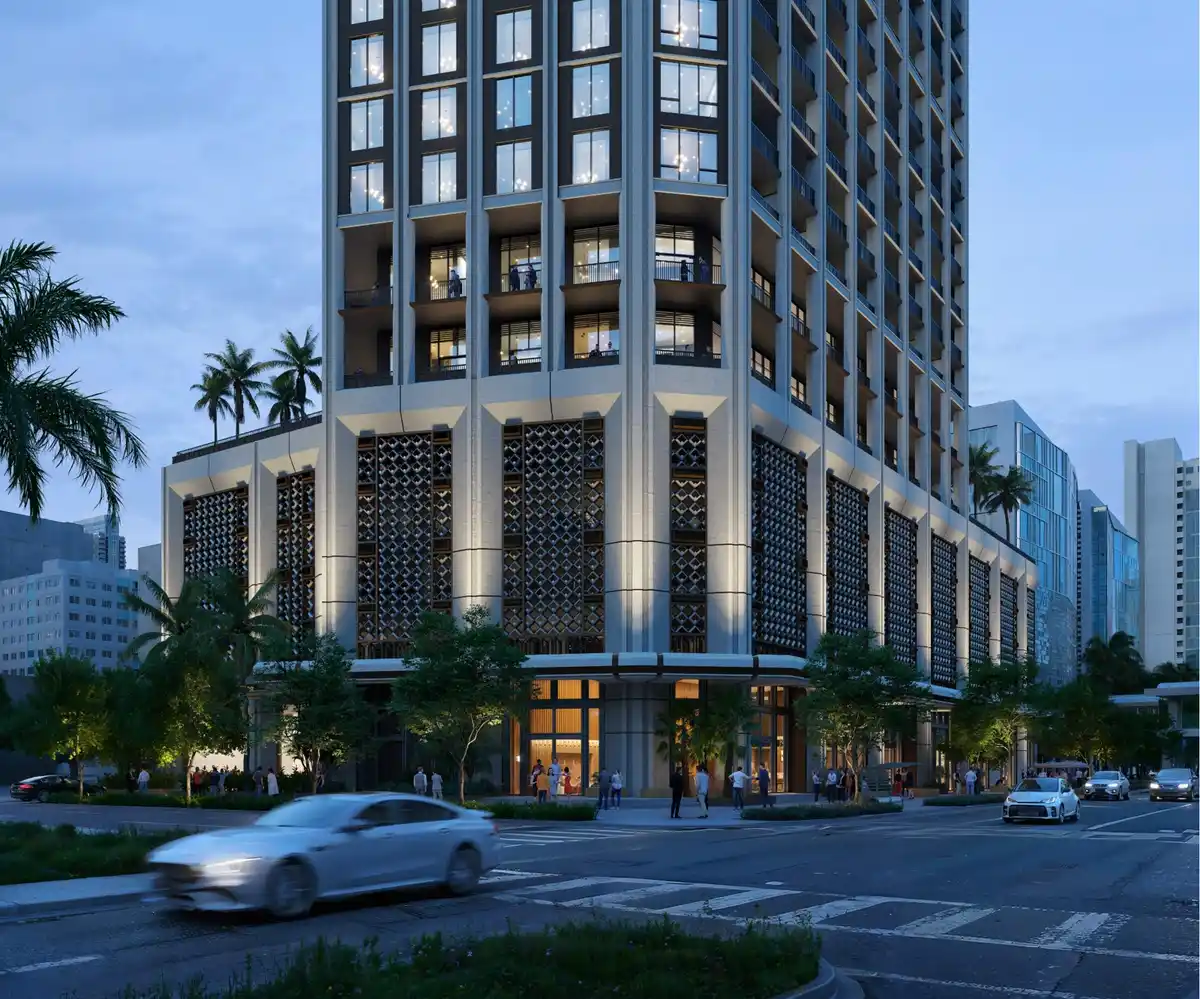
Building Features
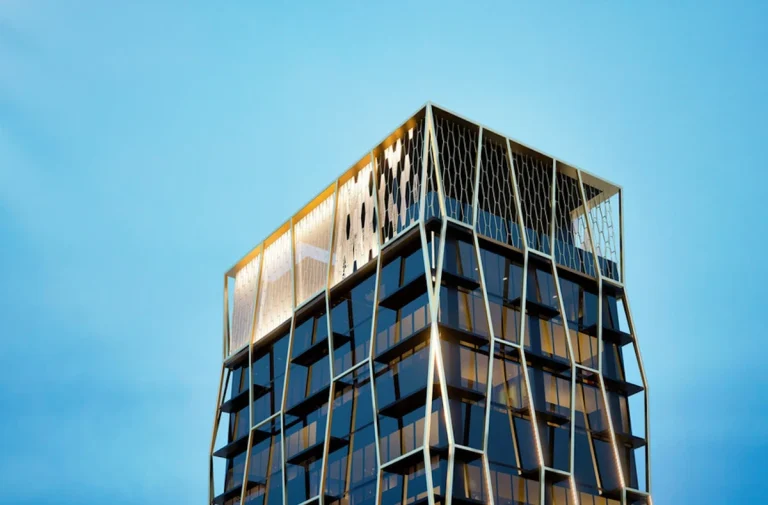
- Modernist metal and glass exterior visual profile.
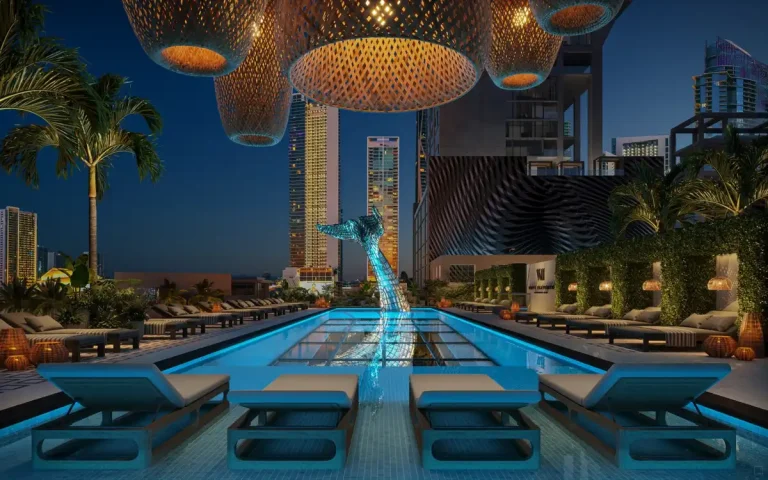
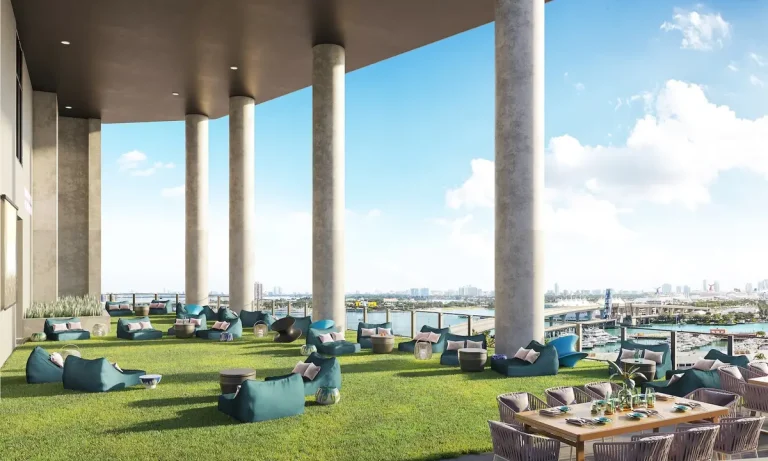
- Elevated rooftop open-air social lounge.
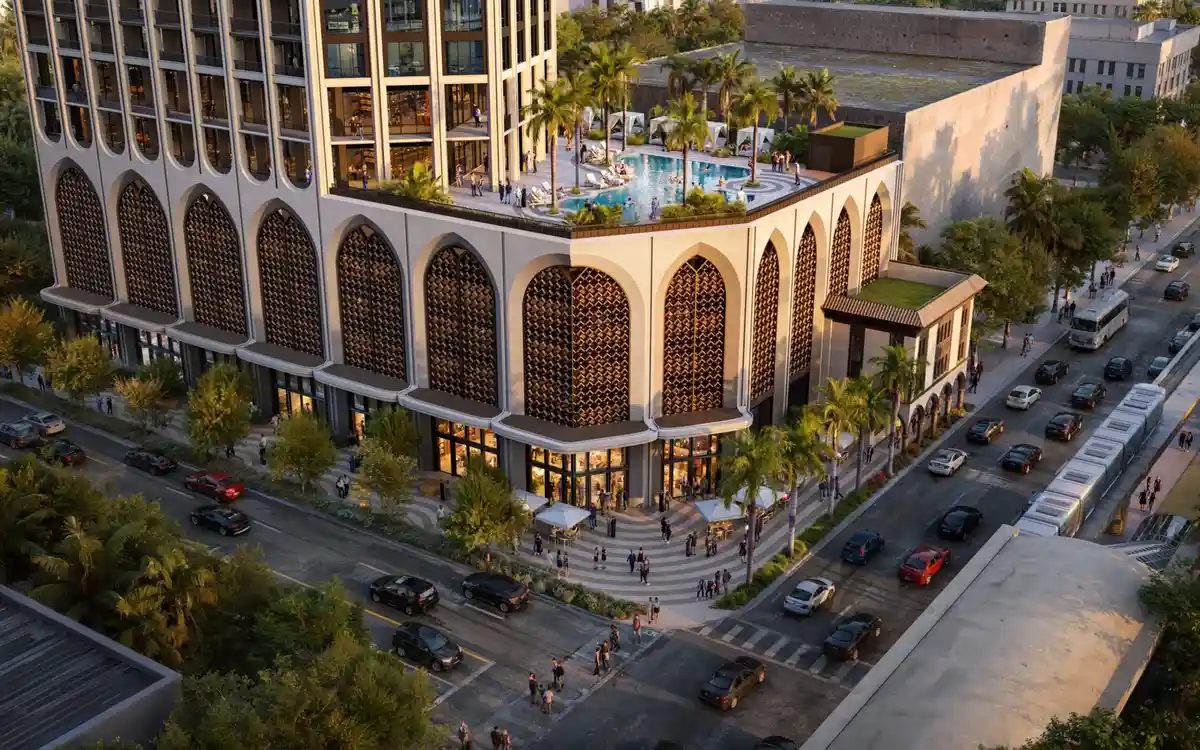
- Rooftop infinity swimming pool overlooking the city landscape.
- Direct orientation facing the neighboring retail and entertainment district.
- Pedestrian-friendly ground floor entrance design.
- High-speed elevator systems serving residential floors.
- Controlled secure entry points for resident security.
- Dedicated resident parking structures and arrival areas.
- Curated common lounges designed for social interaction.
- High-density structural planning optimized for urban core living.
Amenities and Lifestyle
First & Fifth centers its amenity program on a high-altitude rooftop recreation deck. Featuring an infinity pool alongside an open lounge space, the area provides residents with a centralized social hub elevated high above the city grid.
The overall lifestyle emphasis leans heavily on walkable access. Positioned directly opposite expansive dining, retail, and transit infrastructure, residents experience immediate connectivity to major downtown activity nodes.
Request the official floor plans, developer price list and e-brochure.
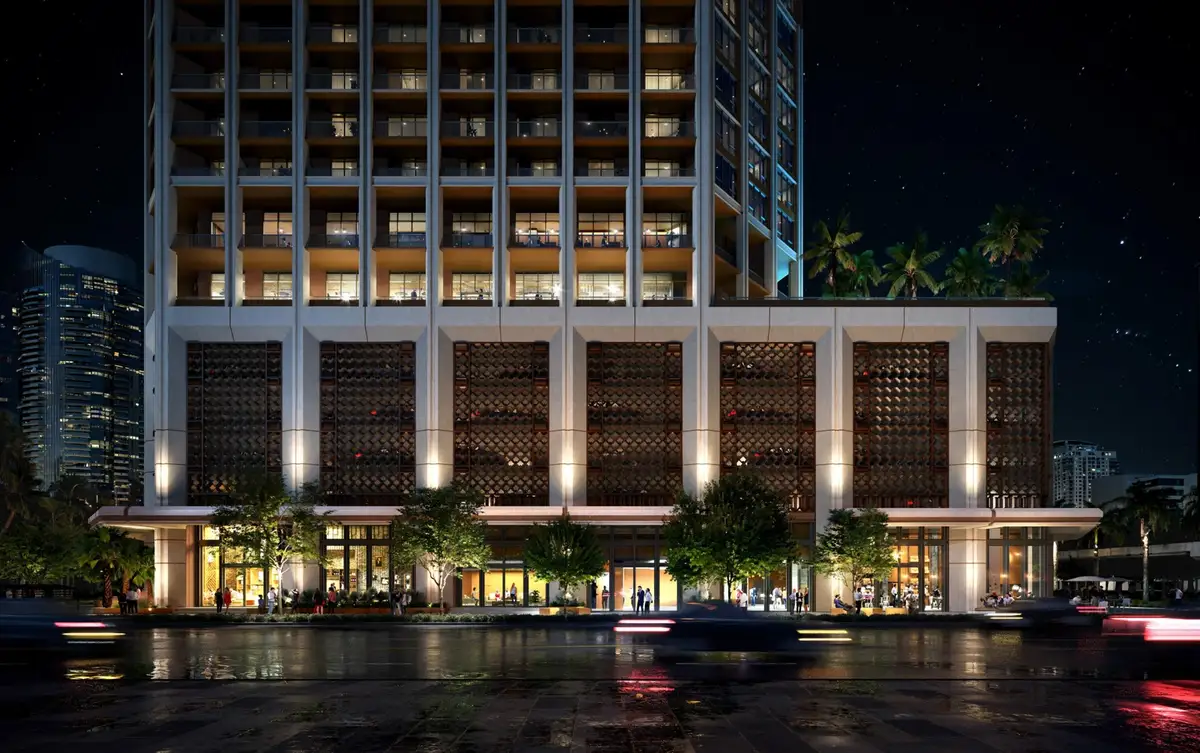
Architecture and Design Concept
The architectural language utilizes a modernist metal and glass facade to craft a distinct, clean profile on the city horizon. Generous floor-to-ceiling glass paneling emphasizes natural light while expanding visual sightlines across the urban landscape.
By blending reflective glass with structured metal framing, the building design balances active street-level presence with modern residential tower aesthetics. The structure serves as a key visual anchor along North Miami Avenue.

Location and Map
Located at 500 N Miami Ave, Miami, FL 33136, the property anchors a highly visible parcel directly across from Miami Worldcenter. This position offers access to rail connectivity, cultural venues, and commercial employment hubs.
Neighborhood Context
Downtown Miami has evolved into a high-density commercial and residential neighborhood characterized by walkable avenues, cultural facilities, and regional transit hubs. The district connects directly to major arterial roadways and regional train links serving South Florida.
Residents live within short distance of major performing arts venues, waterfront parks, and civic institutions. Miami International Airport is located conveniently to the west, while Biscayne Bay and surrounding coastal areas remain easily accessible.
Market Context and Investment Perspective
Editorial Analysis: The introduction of high-density housing near major retail developments underscores strong ongoing demand for urban condominium residences in Downtown Miami. Proximity to master-planned retail districts typically supports strong tenant interest and long-term location durability.
Prospective buyers evaluating pre-construction opportunities should review broader development pipelines, developer track records, and contract deposit schedules. Pre-construction purchases involve standard risks, including potential completion schedule adjustments and macro-economic shifts during the construction phase.
Schedule a private sales gallery presentation or virtual tour with a South Florida pre-construction specialist.
Frequently Asked Questions
Where is the development situated?
The property sits along North Miami Avenue in Downtown Miami, directly across from the Miami Worldcenter development corridor.
What are the primary building highlights?
Key highlights include a modernist metal and glass facade, a rooftop infinity pool, and an elevated social lounge deck.
What items should buyers request during initial sales inquiries?
Buyers should ask for official unit floor plans, current availability pricing, preliminary HOA fee estimates, and projected construction milestone dates.
How does pre-construction buying function in Downtown Miami?
Purchasers execute sales agreements backed by a phased deposit schedule linked to project construction benchmarks, concluding with final settlement at building completion.
Why is proximity to Miami Worldcenter advantageous?
Being directly across from Miami Worldcenter provides immediate walkable access to widespread outdoor retail, dining plazas, and central public transit stations.
Sources and Editorial Note
This article relies on public real estate filings and development details published by the developer. Project specifications, availability, timelines, and design elements remain subject to change, and buyers must verify all details directly with an authorized sales representative. This editorial review does not constitute legal or financial advice.