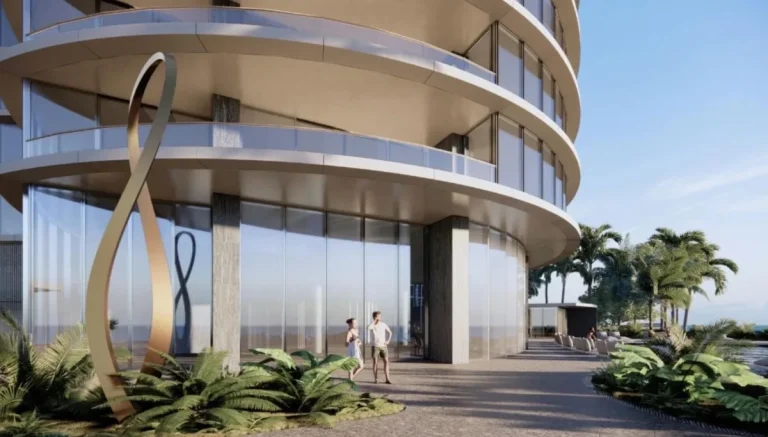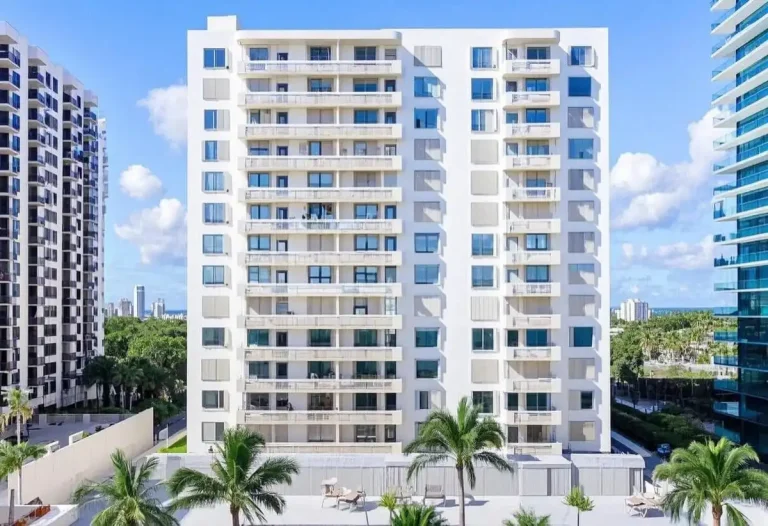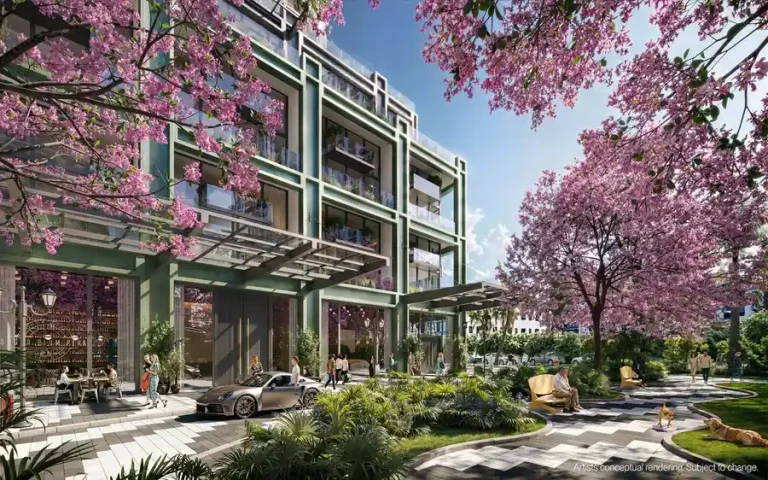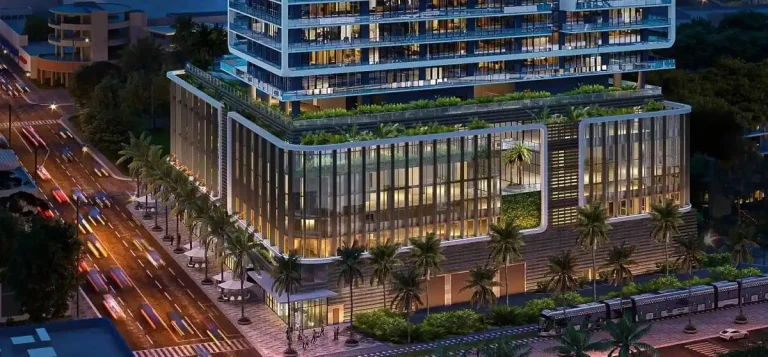
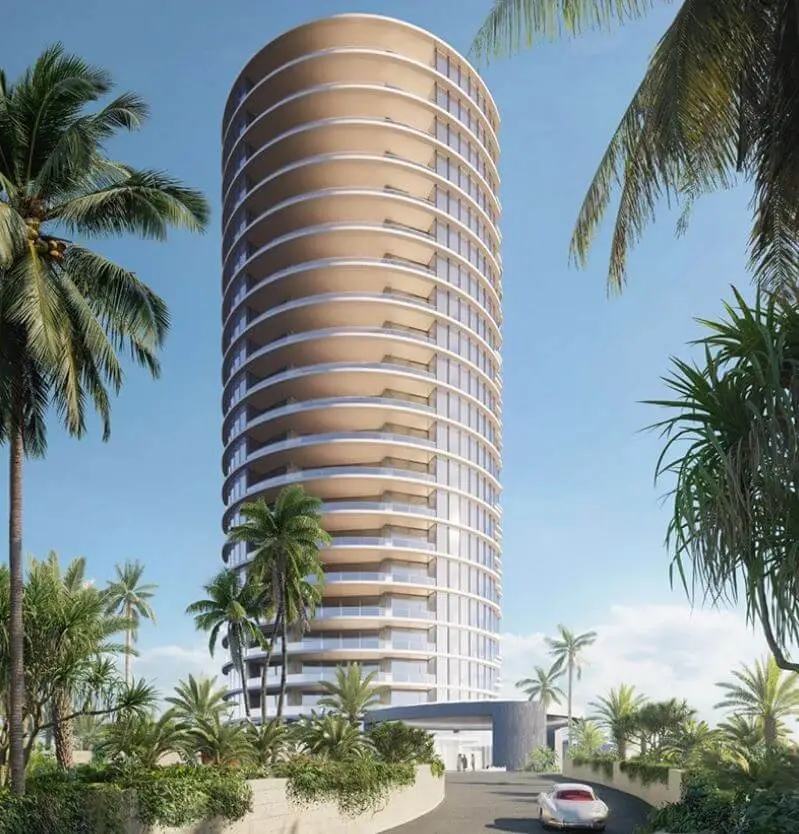
Rivage Bal Harbour brings modern luxury oceanfront condos Bal Harbour to one of South Florida’s most exclusive coastal enclaves. Co-developed by Related Group & Two Roads Development, the ultra-luxury modern oceanfront glass tower is designed by Skidmore, Owings & Merrill (SOM) with interior concepts by Tara Bernerd & Partners. Rising **24 stories** along the Atlantic oceanfront, the boutique residential building will feature **61 units** with projected completion in **2026**.
Situated on a rare oceanfront site, Rivage residences Bal Harbour focuses on low-density living combined with high-design architectural engineering. The tower incorporates continuous glass walls and extensive terrace space designed to optimize views of the Atlantic Ocean and Biscayne Bay.
As pre-construction development continues along Collins Avenue, this oceanfront project sets a distinct architectural standard for Miami-Dade County. The property appeals to global buyers desiring private coastal living, sophisticated architectural design, and immediate proximity to high-end shopping and dining.
Rivage Bal Harbour Project Fact Sheet
| Building Name | Rivage Bal Harbour |
| Stories / Units | 24 Stories / 61 Units |
| Completion Year | 2026 |
| Address | 10245 Collins Ave, Bal Harbour, FL 33154 |
| County | Miami-Dade County |
| Architectural Style | Ultra-Luxury Modern Oceanfront Glass Tower |
| Status | Under Construction / Pre-Construction Sales |
Development Team
- Developer: Related Group & Two Roads Development
- Architect: Skidmore, Owings & Merrill (SOM)
- Interior Designer: Tara Bernerd & Partners
The joint development effort brings together two prominent South Florida real estate firms known for shaping regional coastal skylines. Working alongside a global architectural master planner famous for high-rise engineering excellence, the team emphasizes geometric clarity and environmental integration. Interior spaces are designed by a renowned London studio focused on bespoke European craftsmanship, warm textures, and refined floor plan layouts. This collaborative arrangement ensures that exterior structure and internal living spaces function as a cohesive oceanfront residence tailored to low-density coastal living.
Building Features
- Expansive oceanfront footprint featuring 200 linear feet of pristine private shoreline access.
- Modern high-grade glass façade designed to optimize floor-to-ceiling perimeter sunlight exposure.
- Boutique low-density layout prioritizing residential security, privacy, and low traffic volume.
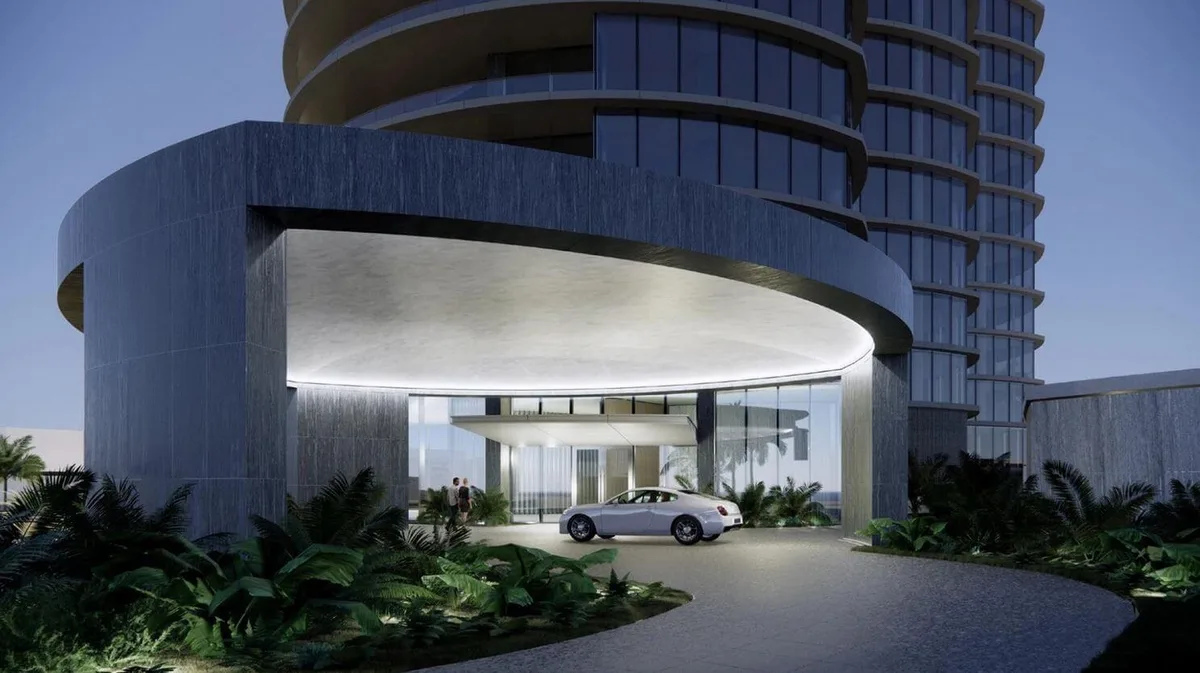
- Private porte-cochère entry with valet parking attendants and controlled vehicle access control.
- Grand main lobby staffed with round-the-clock concierge and personal administrative services.
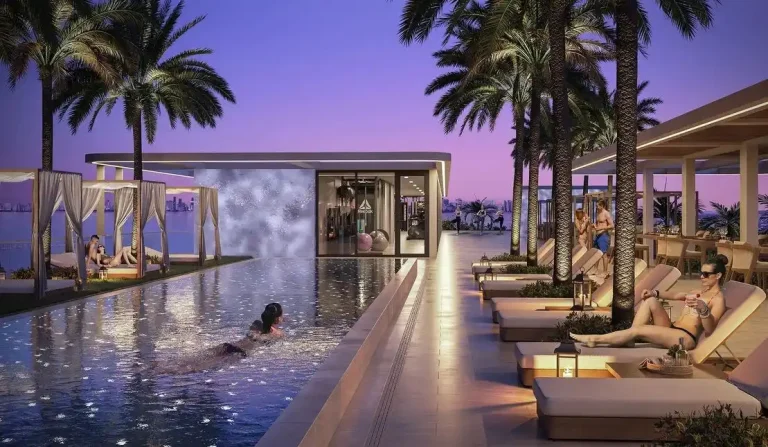
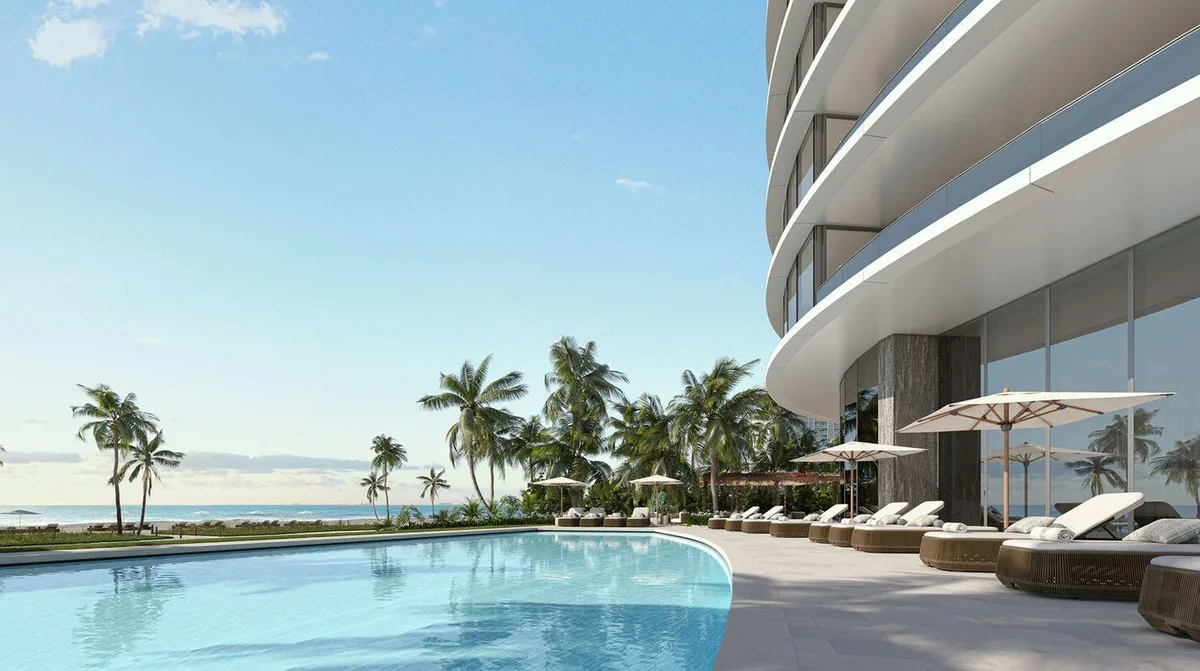
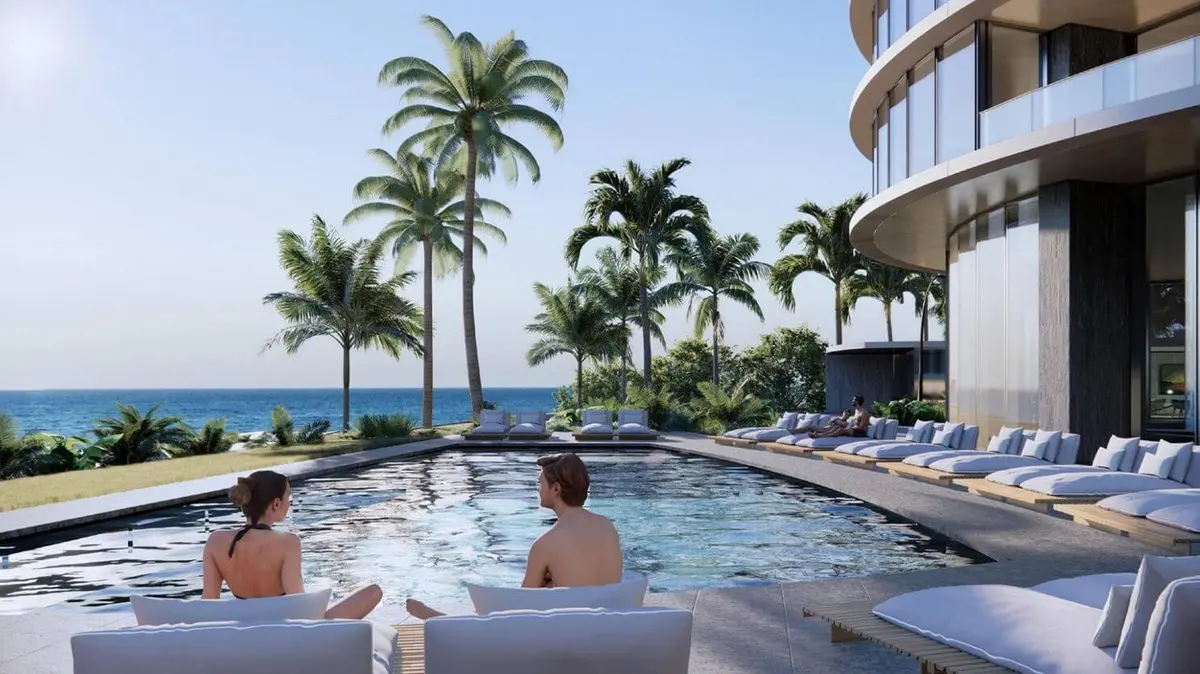
- Oceanfront pool deck directly overlooking the beach with sun lounges and shade cabanas.
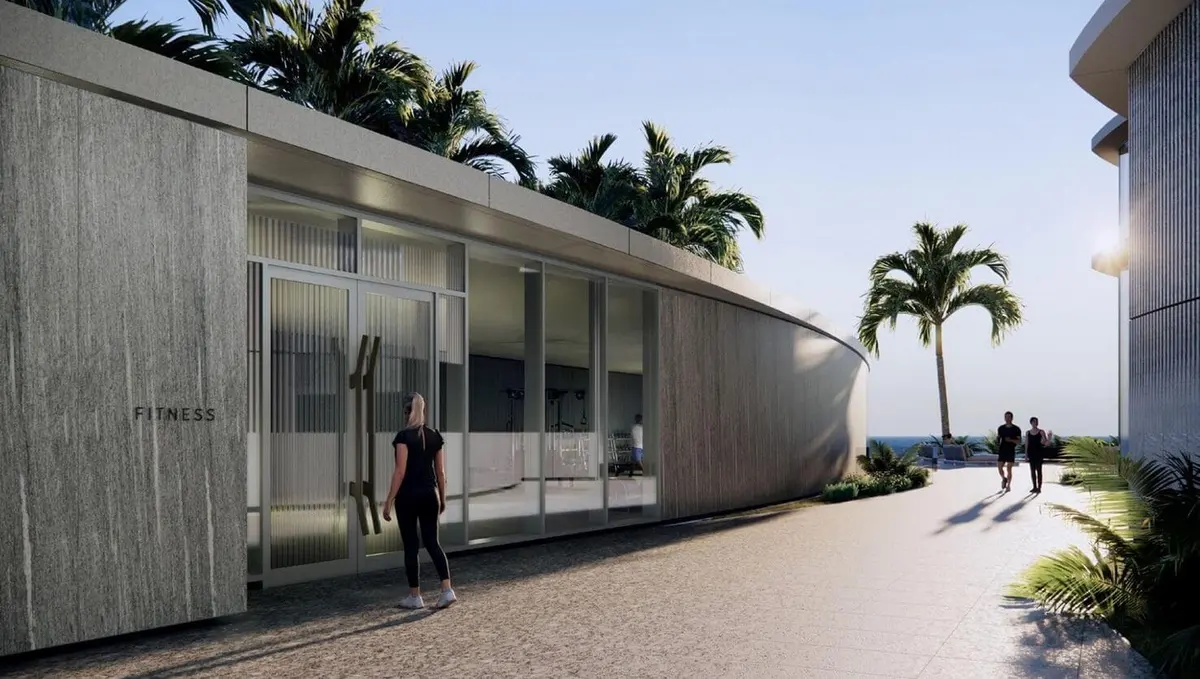
- Dedicated fitness center furnished with modern strength conditioning and cardio training gear.
- Wellness spa suite containing dedicated treatment rooms, dry sauna, and steam facilities.
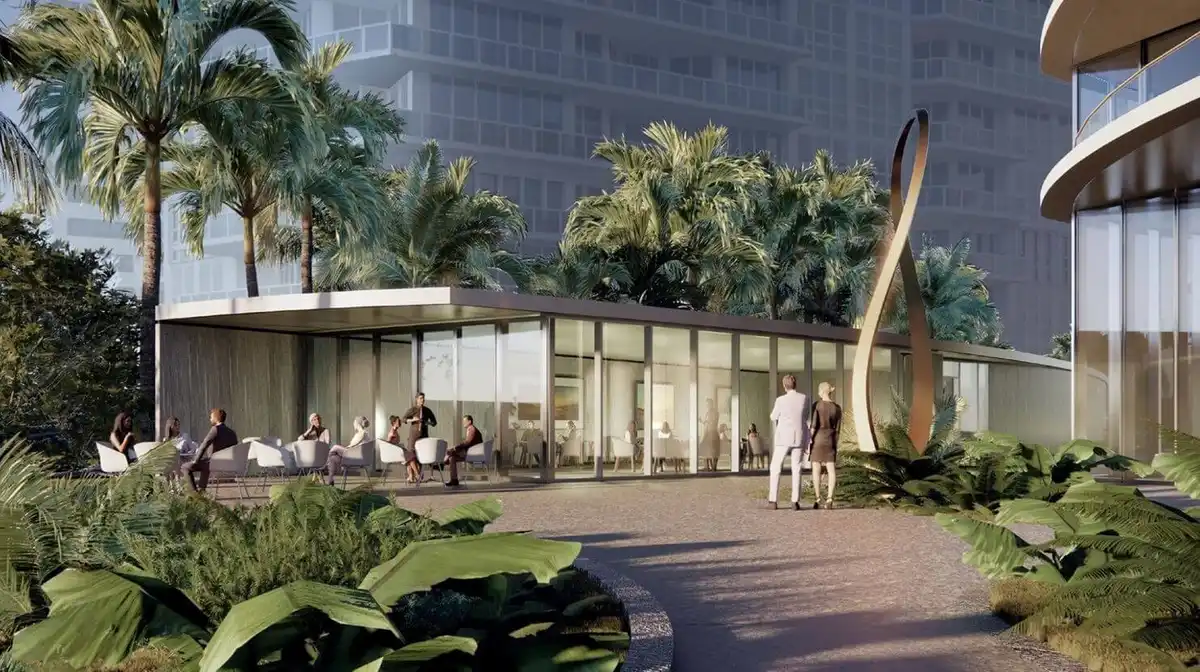
- Resident social room and private lounge areas tailored for personal relaxation and hosting.
- High-speed elevator systems providing private foyer landings directly into individual home entrances.
- Twenty-four-hour site surveillance and electronic access verification protocols throughout the grounds.
- Full beach club management offering dedicated lounge chair setups and towel services.
Residence Features
- Custom Italian kitchens crafted specifically by Tara Bernerd & Partners for each interior layout.
- Private 10 to 12-foot deep flow-through outdoor terraces designed for fluid indoor-outdoor living.
- Flow-through residence layouts providing unobstructed dual views of ocean waves and bay sunsets.
- Direct private elevator access leading into secure private entry foyers for each unit.
- Full floor-to-ceiling impact glass panel walls designed for hurricane protection and acoustics.
- Spacious open plan living spaces featuring high ceiling heights across main social areas.
- Custom millwork and premium interior door hardware integrated throughout every interior area.
- Primary bedroom suites oriented toward open Atlantic views with generous walk-in closet space.
- En-suite spa primary bath areas with free-standing soaking tubs and frameless glass showers.
- Natural stone and marble slab countertops installed in kitchen islands and bathroom vanities.
- Pre-wired smart home automation infrastructure for climate control, lighting, and window treatment integration.
- Separate utility rooms containing full-sized washer and dryer units with custom storage cabinets.
Rivage Bal Harbour Amenities and Oceanfront Lifestyle
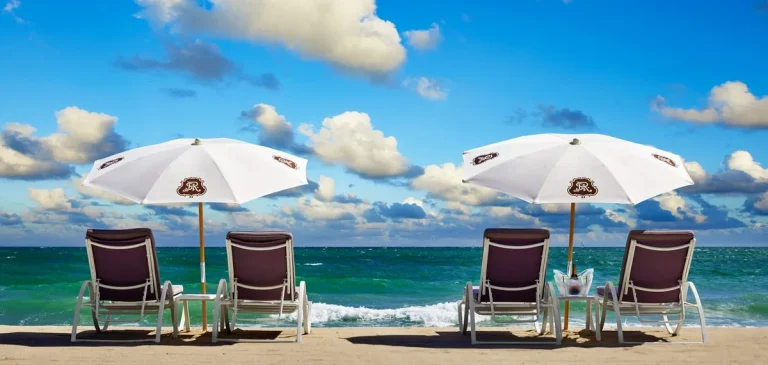
Life at the property revolves around direct engagement with the ocean environment. Private beach service allows residents to step directly onto coastal sand, supported by dedicated attendants providing sun loungers, umbrellas, and towel amenities. The pool deck offers an outdoor sanctuary where residents can swim or unwind while listening to the Atlantic surf.
Indoor lifestyle amenities focus heavily on personal health and relaxation. Comprehensive wellness facilities include dedicated exercise spaces alongside quiet spa treatment rooms, sauna rooms, and lounge areas. Personal concierge staff handle daily requests, transportation arrangements, and event planning, delivering a hotel-style service experience within an entirely residential context.
Request the official floor plans, developer price list and e-brochure for Rivage Bal Harbour.
Architecture and Design Concept
The architectural design prioritizes structural transparency and environmental integration. By utilizing lightweight glass curtain wall engineering and thin floor plates, the facade reflects the changing colors of the ocean and sky throughout the day. The building form is sculpted to maximize airflow, balance solar heat gain, and preserve natural light for living areas and outdoor terraces alike.
Inside, the interior design aesthetic bridges contemporary geometry with tactile natural materials. Warm wood tones, brushed metals, and honed natural stone establish a calm, inviting palette. Flow-through spatial design ensures that coastal breezes and natural sunlight penetrate deep into each home, creating a strong visual connection between internal spaces and the coastal horizon.
Rivage Bal Harbour Location and Map
Located at 10245 Collins Ave, Bal Harbour, FL 33154, the development occupies a prime position along the barrier island oceanfront. Positioned directly on the beach, the property offers direct access to oceanfront paths and quiet shoreline stretches, while maintaining quick connections to major coastal corridors heading north toward Sunny Isles Beach or south toward Miami Beach.
The Bal Harbour Neighborhood
Bal Harbour is internationally recognized for its serene residential atmosphere, low-density zoning regulations, and high standard of municipal services. The village offers clean beachfront walking paths, manicured public spaces, and an exceptional sense of community privacy, making it one of the most sought-after residential enclaves in South Florida.
Located just moments away, the famed Bal Harbour Shops presents an open-air shopping environment filled with fashion houses, fine dining establishments, and sidewalk cafes. Residents also benefit from convenient access to regional transportation infrastructure, with Miami International Airport and Fort Lauderdale-Hollywood International Airport reachable via nearby expressways.
Market Context and Pre-Construction Considerations
{“@context”:”https://schema.org”,”@type”:”ApartmentComplex”,”@id”:”https://nextsouthflorida.com/rivage-bal-harbour/#project”,”name”:”Rivage Bal Harbour”,”description”:”Explore Rivage Bal Harbour, an ultra-luxury oceanfront glass tower offering exclusive residences with stunning Atlantic views. Request floor plans today.”,”image”:”https://nextsouthflorida.com/wp-content/uploads/2026/11/Rivage-Bal-Harbour-amenities_06.webp”,”url”:”https://rivagebalharbourresidences.com”,”numberOfAccommodationUnits”:”61″,”address”:{“@type”:”PostalAddress”,”streetAddress”:”10245 Collins Ave”,”addressLocality”:”Bal Harbour”,”addressRegion”:”FL”,”postalCode”:”33154″,”addressCountry”:”US”},”containedInPlace”:{“@type”:”AdministrativeArea”,”name”:”Miami-Dade County”}}