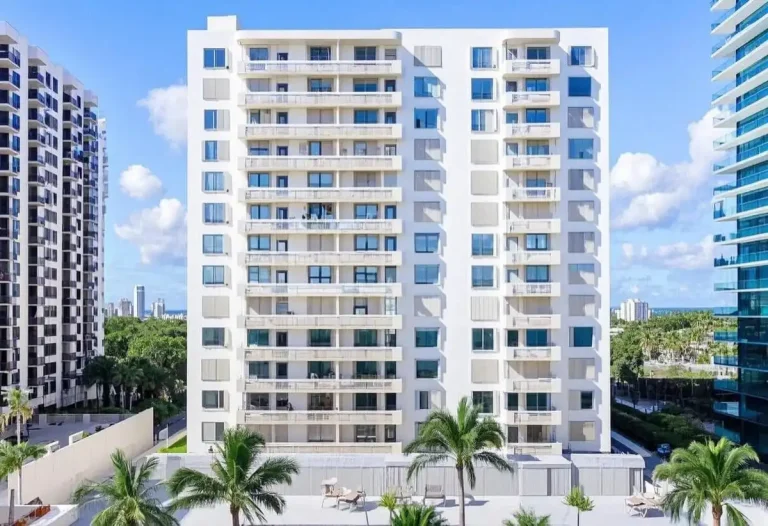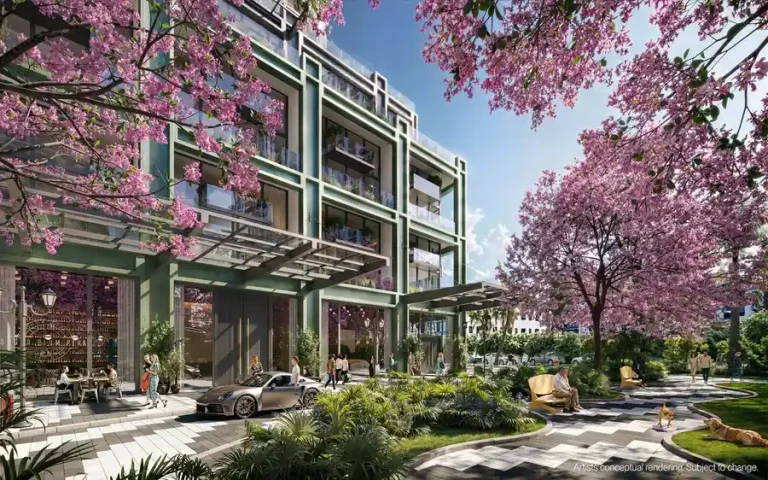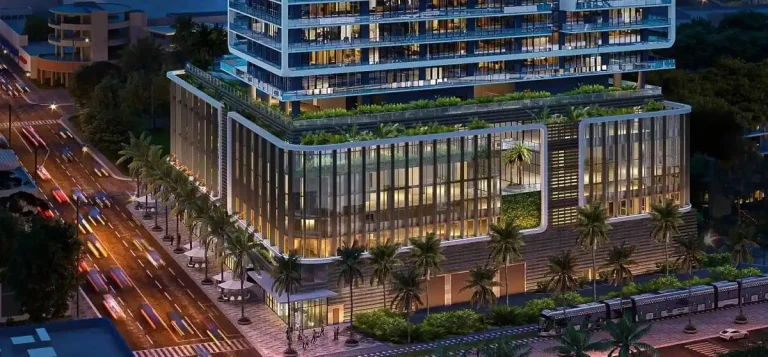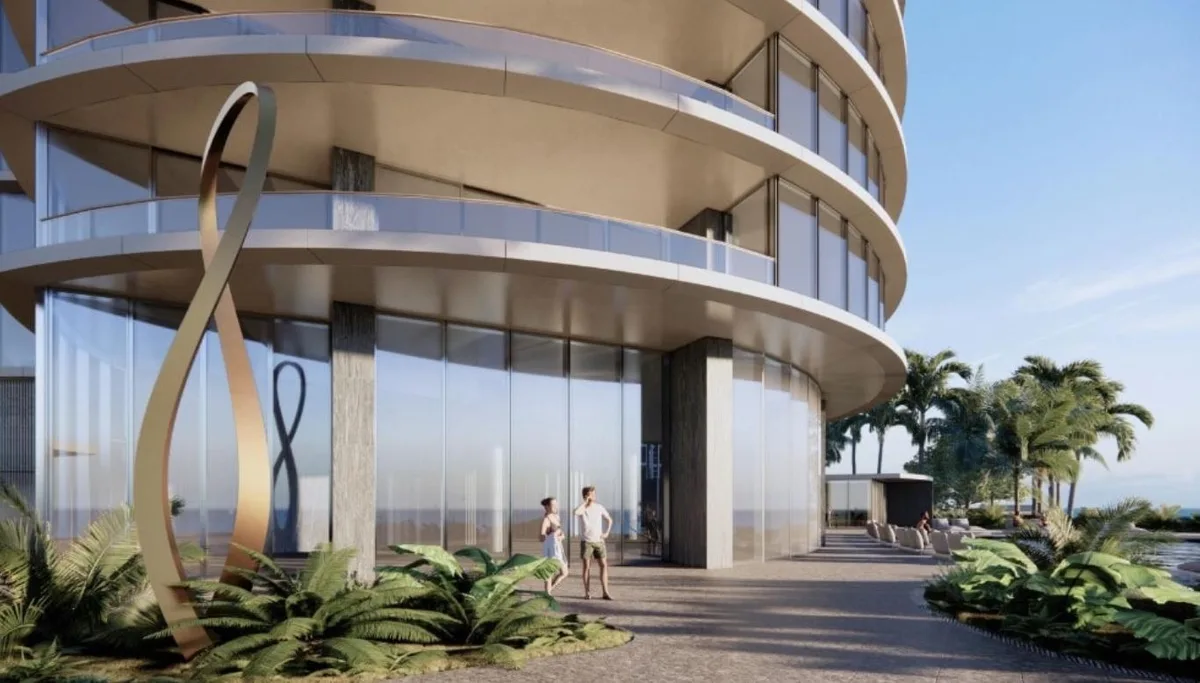
The Residences of Bal Harbour is a Boutique Coastal Modernism residential project situated on the oceanfront in Bal Harbour, Miami-Dade County. Developed by Bal Harbour Development Partners and designed by Kobi Karp Architecture, the building completed construction in 2008, introducing a 10-story coastal mid-rise housing 80 units. The oceanfront property delivers high-end residence features alongside dedicated resident facilities directly along Collins Avenue.
Positioned along a quieter stretch of the Atlantic shoreline, the property appeals to buyers looking for Bal Harbour boutique condos with exclusive beach access. Its mid-rise scale provides a private residential environment while offering direct connectivity to the surrounding luxury oceanfront living corridor in northern Miami-Dade County.
Also read: Rivage Bal Harbour
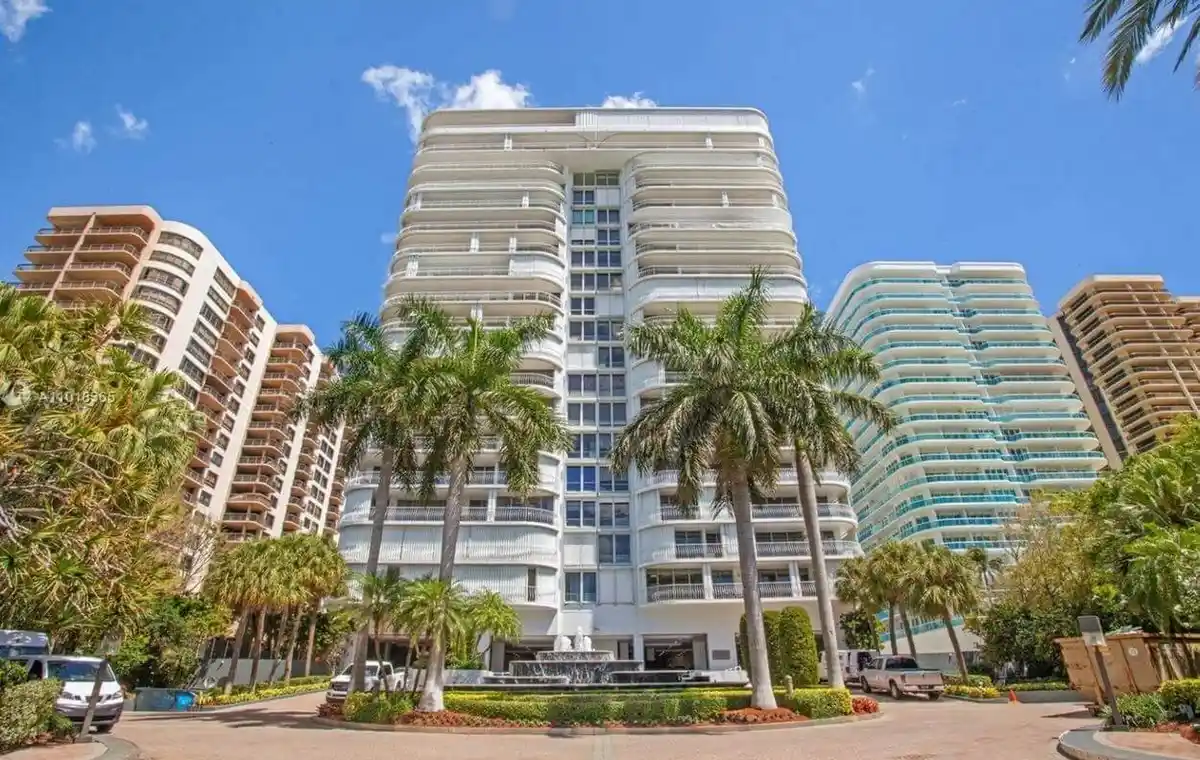
Project Fact Sheet
| Fact | Detail |
|---|---|
| Building Name | The Residences of Bal Harbour |
| Stories / Units | 10 Stories / 80 Units |
| Completion Year | 2008 |
| Address | 10200 Collins Ave, Bal Harbour, FL 33154 |
| County | Miami-Dade County |
| Architectural Style | Boutique Coastal Modernism |
| Status | Completed |
Development Team
- Developer: Bal Harbour Development Partners
- Architect: Kobi Karp Architecture
The collaboration between the development entity and architectural team emphasized low-density oceanfront design. By merging contemporary lines with durable coastal materials, the group crafted a residence structure built to capture ocean views while maintaining an intimate living scale along the barrier island.
Building Features
- Private boutique enclave setting providing calm oceanfront surroundings
- Exclusive direct access path leading to the beach frontage
- Floor-to-ceiling impact glass windows installed throughout the exterior framing
- Private elevator foyers ensuring secure entry into select residences
- Sunset lounges configured for shared evening relaxation
- Landscaped motor court entry designed for convenient vehicular arrival
- On-site building management handling property upkeep and operations
- Secured access points controlling entry across common property boundaries
- Architectural envelope built specifically to withstand coastal ocean elements
- Low-density structural floor plans limiting total residential congestion
Residence Features
- Floor-to-ceiling impact glass windows configured for natural lighting
- Private elevator foyer entries serving individual home layouts
- Sunset lounges positioned within residence floor plans for evening views
- Expansive private terraces framed by clear protective railing systems
- Open-concept living rooms built to capture coastal daylight
- Acoustically insulated wall assemblies enhancing residential privacy
- High-efficiency central heating and air conditioning climate systems
- Primary suite layouts positioned away from main common zones
- Upgraded electrical service infrastructure supporting modern digital equipment
- Dedicated storage closet spaces integrated into unit entryways
Amenities and Lifestyle
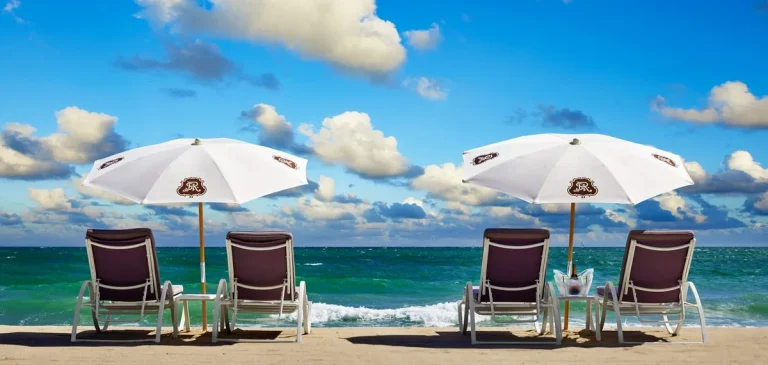
Living at the property revolves around direct access to the water and low-impact daily conveniences. Shared spaces are tailored for residents seeking privacy without the crowds typical of massive high-rise developments. The presence of dedicated sunset lounges gives owners comfortable vantage points to watch the sun dip below the western horizon after spending mornings along the beach.
The enclave style ensures that common areas remain peaceful throughout the week. Beachside facilities allow owners to step directly from their private foyers onto the sand, defining a relaxed coastal rhythm centered on comfort and simplicity.
Request the official floor plans, developer price list and e-brochure for The Residences of Bal Harbour.
Architecture and Design Concept
The architectural strategy centers on clean horizontal lines, expansive glass walls, and structural symmetry. Designed to maximize coastal light while providing solar shading, the building stands as an example of contemporary barrier-island infill architecture. Its oceanfront elevation maximizes glass framing so that interior quarters maintain visual connections to the ocean environment.
By keeping the vertical scale moderate, the design preserves atmospheric lighting for neighboring streetscapes. The overall structural footprint aligns closely with coastal land-use practices, balancing residential volume with structural stability against hurricane winds.
Location and Map
The building is located at 10200 Collins Ave, Bal Harbour, FL 33154, positioning residents directly on the barrier island oceanfront opposite the Intracoastal Waterway corridor.
Neighborhood
Bal Harbour is recognized worldwide for its manicured municipal spaces, private atmosphere, and luxury retail destinations. Residents live within short distance of the Bal Harbour Shops, home to designer boutiques, al fresco dining, and landscaped courtyards. The neighborhood features clear ocean beaches bordered by a walking path that stretches south toward Surfside.
The area offers straightforward commuting routes via Collins Avenue and Biscayne Boulevard. Both Miami International Airport and Fort Lauderdale-Hollywood International Airport are accessible within reasonable driving times, making the location convenient for primary homeowners and seasonal visitors alike.
Market Context and Investment Perspective
Editorial Analysis: Boutique oceanfront condos in Bal Harbour maintain strong market demand due to strict land availability and zoning limitations in the village. Mid-rise residential structures offering fewer than one hundred total units often hold long-term appeal for buyers looking to avoid the dense turnover of mega-towers. Lower unit counts keep common facility usage low and maintain quieter residential environments.
When purchasing in established mid-rise developments completed in the mid-2000s, prospective buyers should review condo board financial reserves, ongoing maintenance schedules, and recent structural milestone inspections. Evaluating baseline HOA dues against property amenities helps buyers understand long-term ownership costs in coastal South Florida environments.
Schedule a private sales gallery presentation or virtual tour with a South Florida pre-construction specialist.
Frequently Asked Questions
What architectural features stand out at The Residences of Bal Harbour?
The structure incorporates large floor-to-ceiling glass panels, private foyer entries, and dedicated sunset lounges designed to capture panoramic light from east to west throughout the day.
How does direct oceanfront access function for residents?
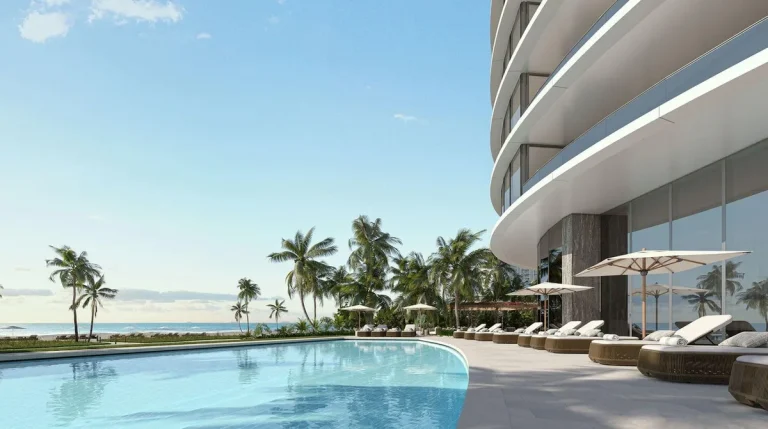
Residents use a secure, private walkway leading directly from the building’s main pool deck and common grounds onto the public sand of Bal Harbour beach.
Why are private elevator foyers desirable in boutique condominiums?
Private foyers allow elevators to open directly into an owner’s personal entry vestibule. This eliminates long interior hallways and increases security and personal acoustic privacy.
What general process should buyers follow when evaluating boutique oceanfront units?
Buyers should request current association financial statements, review lease restrictions, evaluate reserve funds for building maintenance, and confirm recent structural safety certifications.
What advantage does a mid-rise condo offer over a high-rise tower?
Mid-rise buildings feature fewer residents sharing common amenities, elevators, and parking facilities. This lowers daily foot traffic and creates a quieter living environment overall.
Sources and Editorial Note
This article is based on information provided by the development team and public real estate records. Property details, amenities, structural specs, and neighborhood context can change over time. Prospective purchasers should independently verify all building details and financial disclosures with an authorized sales representative or legal counsel before executing contracts; this content is for editorial purposes and does not constitute financial or legal advice.