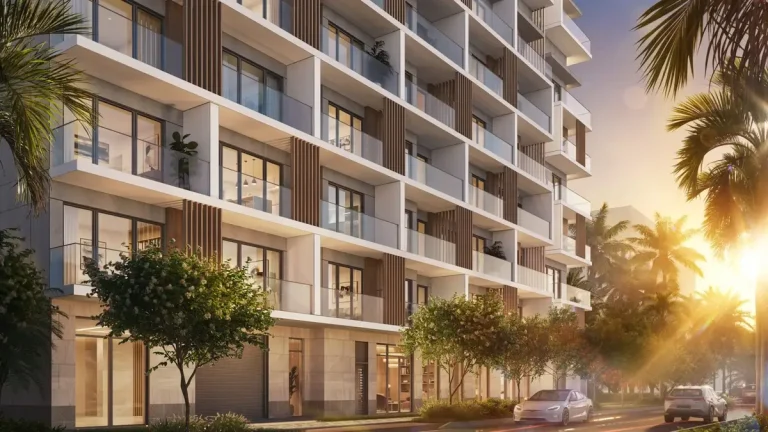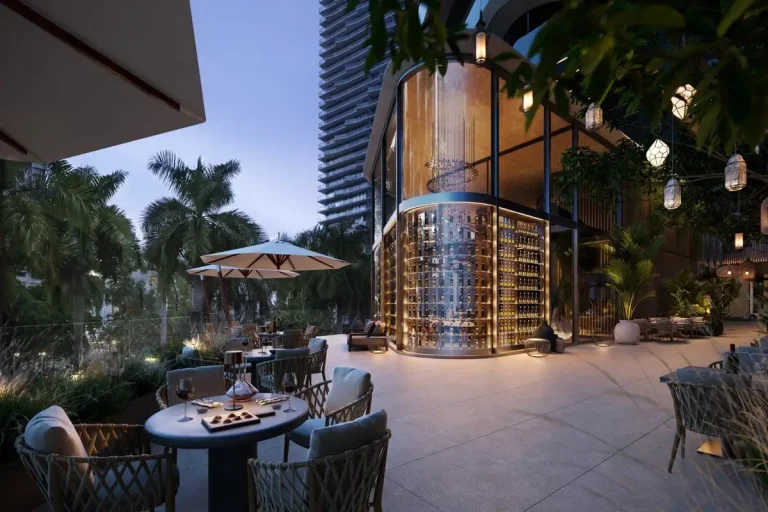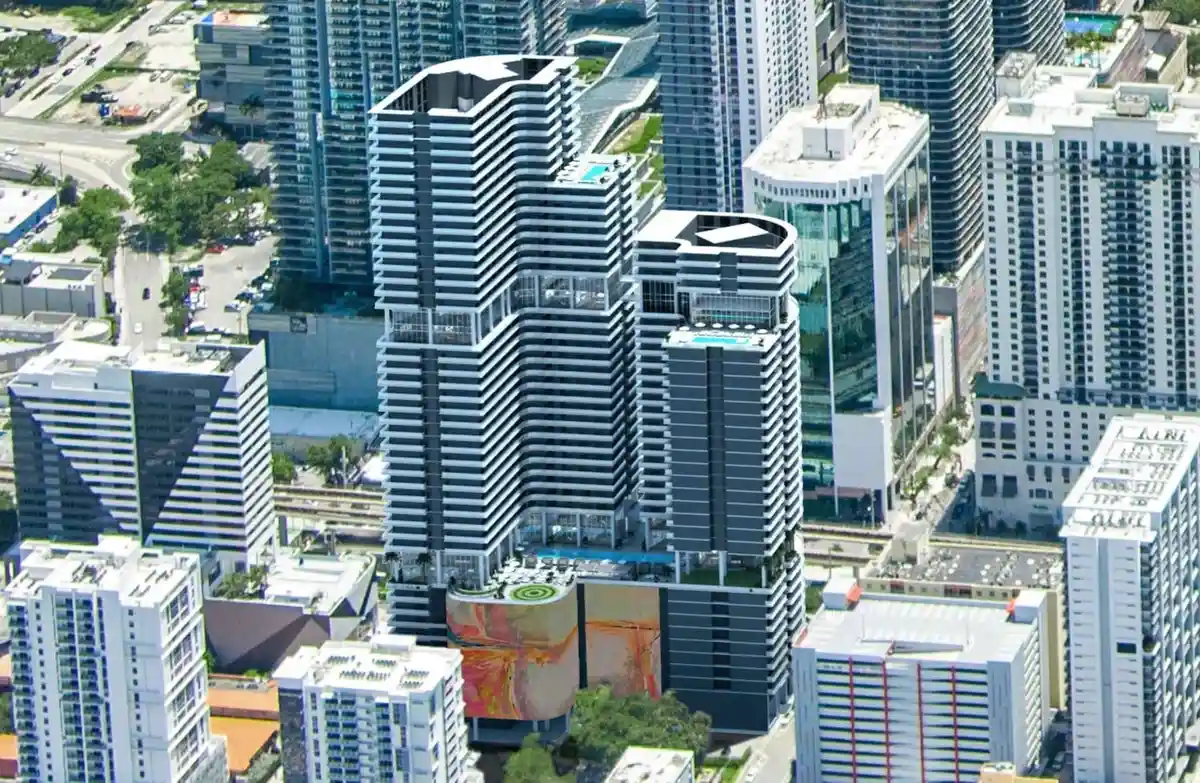
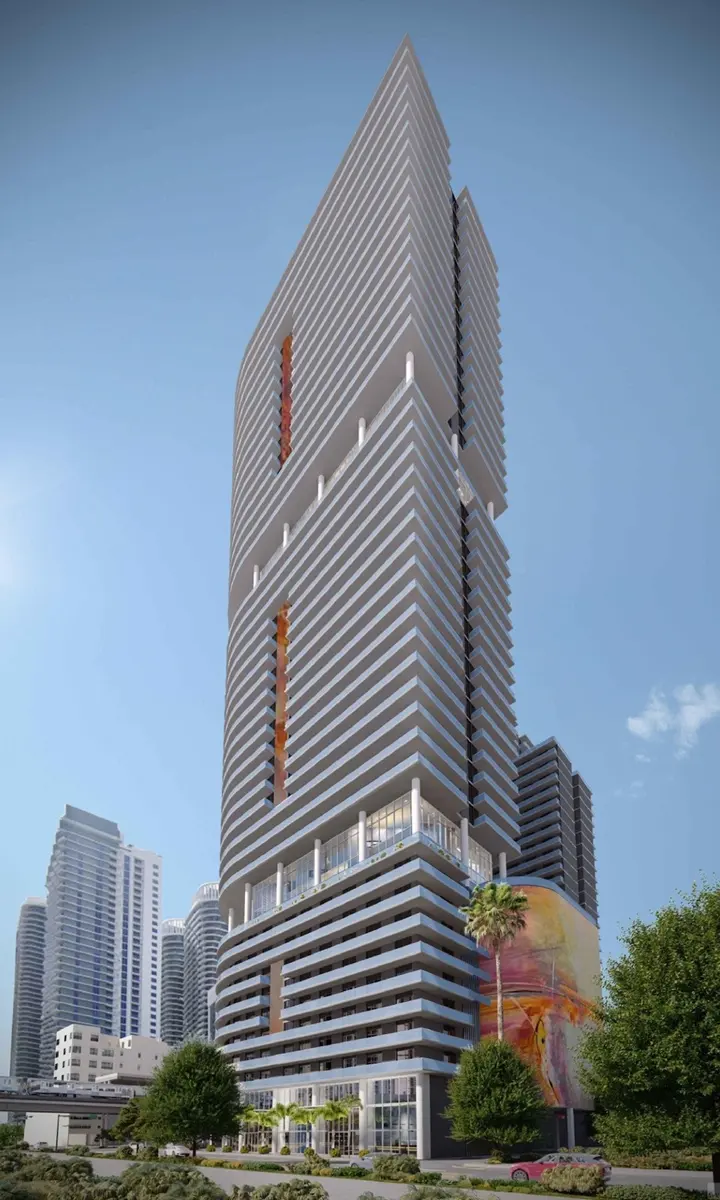
Developer Iconiq Capital & Sentral has joined forces with architectural firm Arquitectonica to deliver Sentral Miami, a 31-story contemporary urban high-rise featuring 300 units, set for completion in 2026. The development introduces a flexible living framework to the central urban core, targeting buyers and travelers seeking fully furnished, adaptable residences in a rapidly densifying market.
Situated at 230 NE 4th St, Miami, FL 33132 in Miami-Dade County, the project positions residents near major transit corridors and major commercial districts. The move reflects broader development trends across South Florida, where hybrid residential models continue to gain traction among institutional investors and individual condo buyers alike.
Also read: Bugatti Residences Brickell
Project Fact Sheet
| Building Name | Sentral Miami |
| Stories / Units | 31 Stories / 300 Units |
| Completion Year | 2026 |
| Address | 230 NE 4th St, Miami, FL 33132 |
| County | Miami-Dade County |
| Architectural Style | Contemporary Urban High-Rise |
Development Team
- Developer: Iconiq Capital & Sentral
- Architect: Arquitectonica
The collaboration combines institutional real estate strategy with specialized flexible-stay property management, alongside signature South Florida architectural design. The masterminds behind the project focus on creating responsive urban spaces that bridge the gap between traditional residential living and hospitality services. By integrating adaptable interior plans with robust civic architecture, the team addresses evolving demand in the regional core. Their approach emphasizes functional community spaces, high-density efficiency, and long-term asset utility, ensuring the tower aligns with modern residential requirements while contributing to the evolving skyline of the metropolitan district.
Building Features
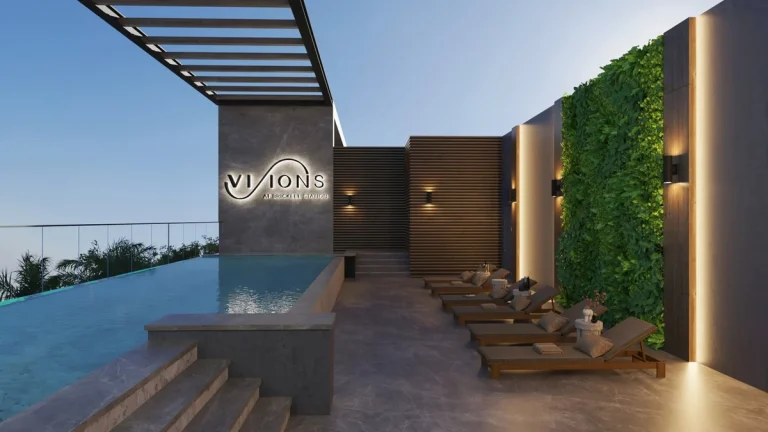
- Resort-style rooftop pool terrace with custom private cabanas for lounge seating.
- State-of-the-art fitness center featuring cardio gear and strength training equipment.
- Flexible living operational model tailored for contemporary urban residents and visitors.
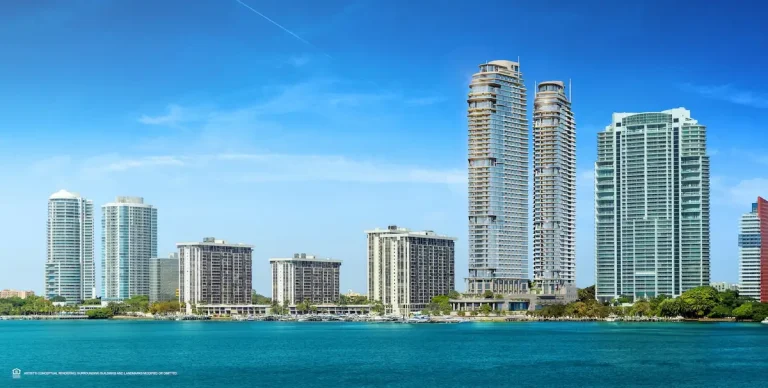
- Contemporary high-rise architectural facade with clean structural lines and glass accents.
- Welcoming designer arrival lobby with dedicated reception and management desk.
- Integrated high-speed elevators providing direct access across all building levels.
- Secure access control systems covering common areas and residential floor corridors.
- Professional onsite building management providing continuous administrative and property services.
- Landscaped outdoor deck areas designed for passive recreation and community engagement.
- Centrally located urban infrastructure positioned close to financial and commercial nodes.
Residence Features
- Designer-furnished living packages tailored for immediate turn-key occupancy and functionality.
- Flexible space configurations designed to support hybrid working and urban living styles.
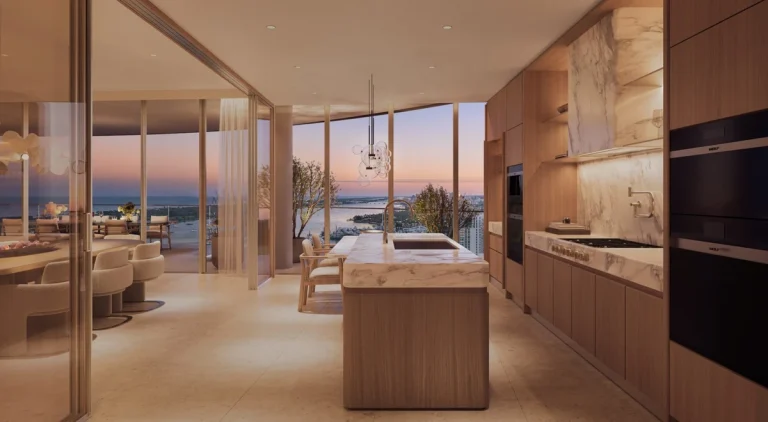
- Modern kitchen spaces equipped with contemporary cabinetry and integrated cooking appliances.
- Floor-to-ceiling glass windows engineered to maximize internal daylight and city views.
- Modern bathrooms outfitted with designer fixtures, custom vanities, and clean tiled surfaces.
- Open-concept floor plan layouts maximizing interior square footage and visual flow.
- Built-in smart home access control for efficient resident entry and lock security.
- Integrated climate control systems ensuring efficient cooling and heating throughout residences.
- Custom lighting fixtures selected to complement modern designer interior furnishings.
- Ample storage options including built-in closet space across primary residential suites.
Amenities and Lifestyle
The shared spaces at Sentral Miami Brickell are curated to support both passive relaxation and daily fitness routines. The crown jewel of the community amenity deck is the resort-style rooftop pool, flanked by private cabanas that offer shade and panoramic perspectives of the surrounding cityscape. Residents looking to maintain an active lifestyle have direct access to an expansive, state-of-the-art fitness center stocked with contemporary exercise equipment.
By blending resort-inspired outdoor venues with wellness-focused interior spaces, the property provides a streamlined environment for full-time occupiers and short-term guests alike. The flexibility of the operational setup allows occupants to transition smoothly between work, health, and recreation without leaving the building grounds.
Request the official floor plans, developer price list and e-brochure.
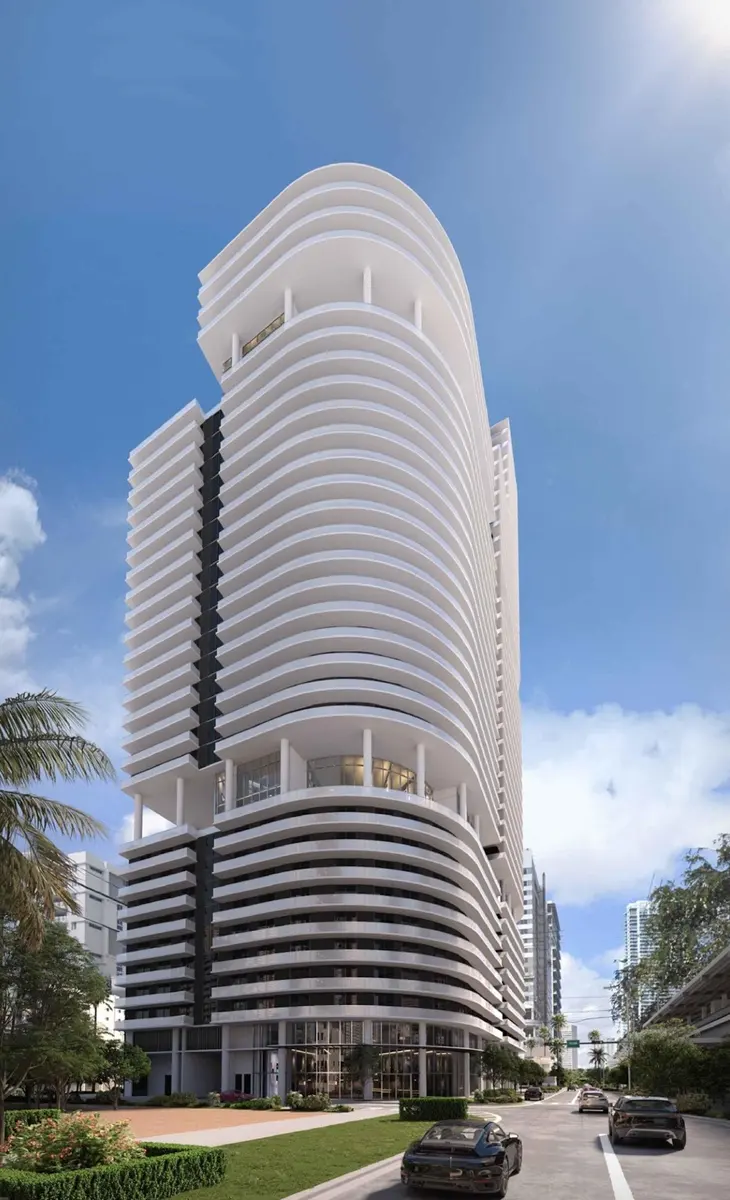
Architecture and Design Concept
The structural silhouette reflects modern urban engineering designed specifically for high-density metropolitan settings. Crisp geometry, expansive window walls, and deliberate balcony placements create a vertical profile that complements nearby commercial and residential structures along the skyline.
Inside, the design language centers on functional sophistication. Public areas use clean architectural lines, open sightlines, and durable interior finishes to manage high traffic while maintaining a refined aesthetic. The seamless integration between the rooftop recreational facilities and internal floor layouts highlights an efficient use of vertical space.
Location and Map
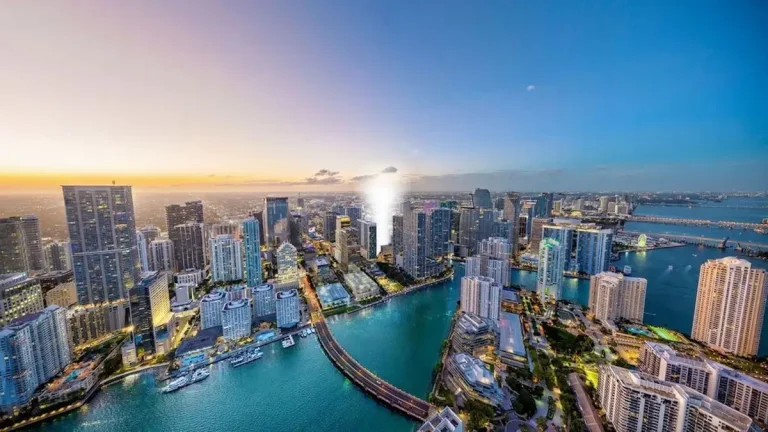
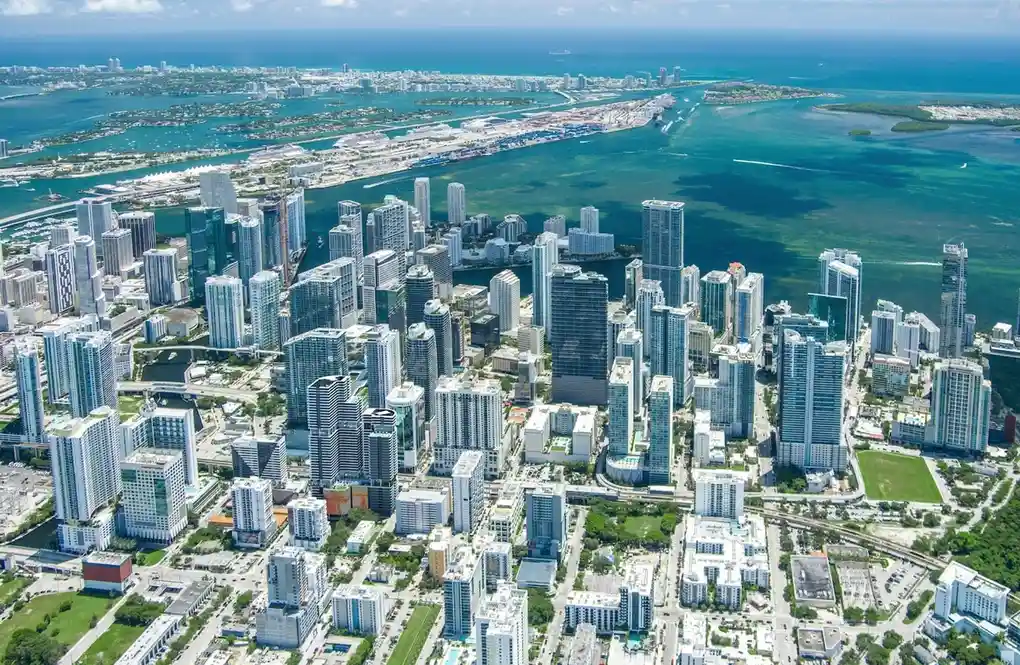
Positioned along NE 4th Street, the development sits near major urban nodes, financial hubs, and regional transit links in central Miami-Dade County. Residents benefit from quick access to Biscayne Boulevard, Interstate 95, and key neighborhood thoroughfares connecting Downtown to the Brickell financial corridor.
Neighborhood
The neighborhood surrounding Sentral Miami is defined by its rapid transformation into a 24-hour urban hub. Adjacent to major cultural venues, retail complexes, and corporate headquarters, the location allows residents to navigate the city core with minimal reliance on private vehicles.
nearby attractions include Bayfront Park, the Bayside Marketplace waterfront, and the urban transit connections offered by the Metromover and Brightline trains at MiamiCentral station. The vicinity seamlessly blends financial commerce with dining, arts, and oceanfront parks, appealing to international travelers and working professionals alike.
Market Context and Investment Perspective
From an editorial and market prospective, flexible living concepts represent one of the fastest-growing sectors in South Florida real estate. Properties that allow designer-furnished flexibility capture two distinct demand sources: classic long-term tenants seeking turn-key conveniences, and short-term visitors evaluating short term rental Brickell alternatives.
However, prospective purchasers should carefully evaluate standard pre-construction market dynamics. Project timelines can be impacted by construction supply chain shifts or local permitting updates. Buyers must also review condo association guidelines, deposit structures, management fees, and rental program terms before placing reservations or executing binding contracts.
Schedule a private sales gallery presentation or virtual tour with a South Florida pre-construction specialist.
Frequently Asked Questions
What flexible living options does Sentral Miami Brickell offer?
The building provides designer-furnished residences designed for adaptable living terms. This allows occupants to utilize spaces for short-term stays, extended leases, or flexible hybrid living setups depending on individual requirements.
How do short term rental options function in this district?
Short-term rental permissions depend on municipal zoning regulations and specific condominium association rules. Flexible-use buildings typically utilize dedicated onsite property management teams to handle reservations, guest turnover, and building maintenance.
What factors should buyers evaluate when purchasing pre-construction luxury condos?
Buyers should assess the track record of the project team, historical delivery timelines, deposit schedule requirements, and projected association assessments. Evaluating local supply trends and rental demand in the immediate neighborhood is also critical.
What documents should a buyer request before placing a deposit?
Prospective buyers should review the condominium prospectus, complete HOA budget projections, detailed unit floor plans, itemized finish specifications, and the exact terms of any developer-sponsored rental program agreements.
How does the neighborhood support car-free living?
The central urban site offers close proximity to public transit networks, including the Metromover, Metrorail, and regional rail services. Walkable access to groceries, retail, dining, and parks reduces the daily necessity for personal auto transit.
Sources and Editorial Note
This article is based on public real estate project records, architecture announcements, and official reporting. Project details, construction schedules, amenities, and purchase terms are subject to change by the developer. Buyers must independently confirm all technical details and legal disclosures directly with the developer or a licensed real estate professional before making financial commitments.