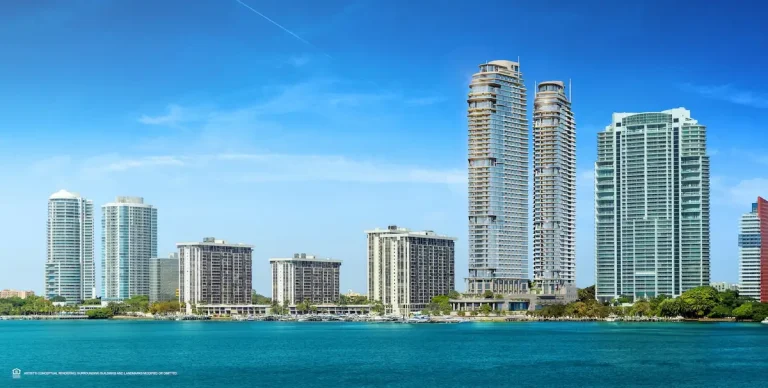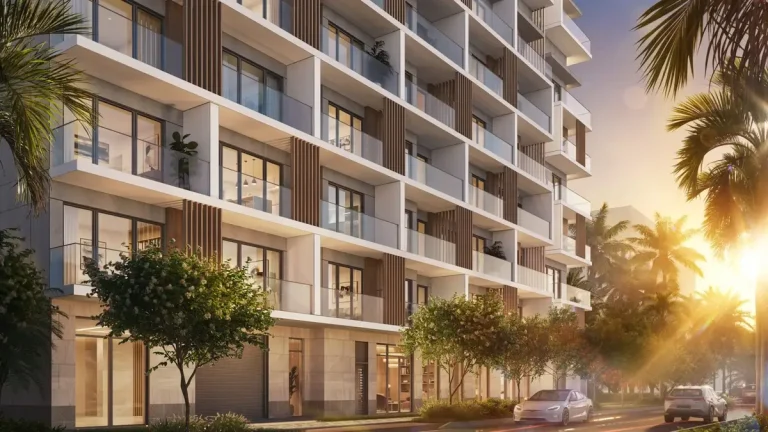
Developers at Related Group have detailed plans for Viceroy Residences Brickell, a glass waterfront tower designed by Arquitectonica rising at 77 SE 5th St, Miami, FL 33131. The development brings 45 stories and 498 units to the Miami waterfront with expected completion in 2026.
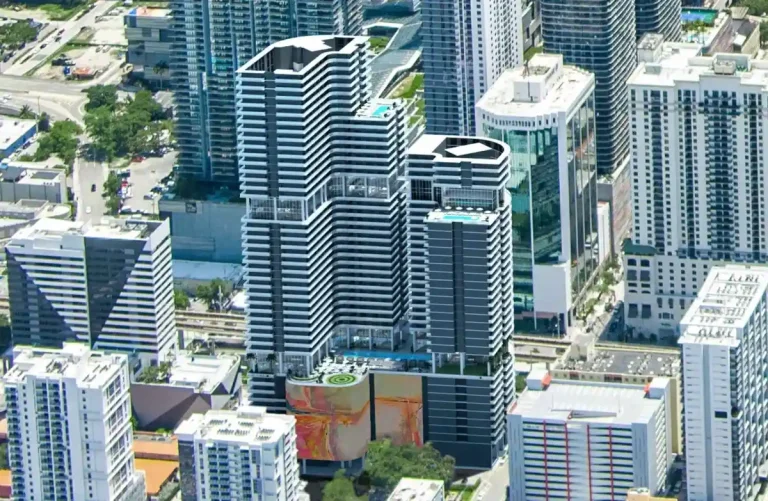
The project marks another major addition to the financial district’s urban corridor, providing high-density luxury condos Miami buyers target along the riverfront. Designed to integrate into the dense surrounding neighborhood, the tower reflects the ongoing evolution of Miami-Dade County’s financial hub into a dense residential center.
Viceroy Residences Brickell Project Fact Sheet
| Detail | Specification |
|---|---|
| Building Name | Viceroy Residences |
| Stories / Units | 45 / 498 |
| Completion Year | 2026 |
| Address | 77 SE 5th St, Miami, FL 33131 |
| County | Miami-Dade County |
| Architectural Style | Glass Waterfront Tower |
Development Team
- Developer: Related Group
- Architect: Arquitectonica
The collaboration between the master developer and the design firm represents a long-standing partnership responsible for shaping much of the modern urban skyline across South Florida. By combining high-density site planning with distinctive sculptural architecture, the team focuses on maximizing elevated site lines across the water while providing structured community infrastructure. Their combined work on this site emphasizes urban integration, incorporating extensive shared facilities, robust structural engineering, and refined contemporary glass aesthetics tailored to high-density coastal living within Miami-Dade County.
Building Features
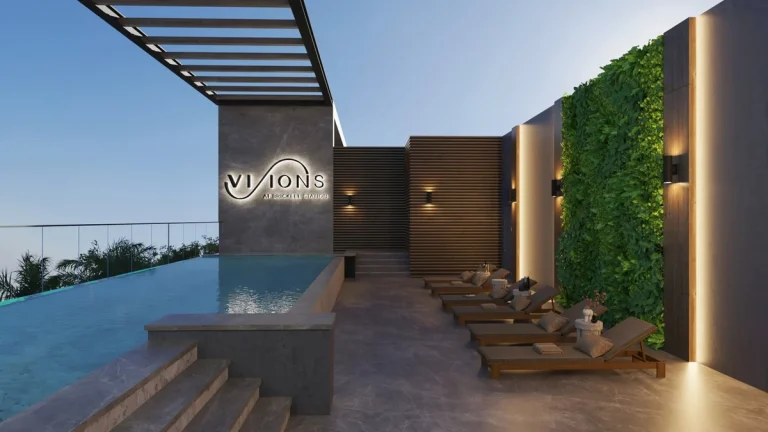
- Elevated 37,000-square-foot luxury amenity deck serving all residential owners
- Interactive F1 multi-sport simulator lounge designed for high-tech virtual recreation
- Exclusive access privileges to the Grand Bay Club located in Key Biscayne
- Prime waterfront positioning along the Miami River corridor
- Modern glass facade engineering designed to maximize natural lighting
- High-speed elevator systems providing access to residential floors and amenity decks
- Secured access control systems throughout residential levels and shared facilities
- Comprehensive concierge and reception services operating in the main lobby
- Integrated multi-level parking podium designed for resident vehicle storage
- Professional site management overseeing building operation and communal spaces
Viceroy Residences Brickell Amenities and Lifestyle
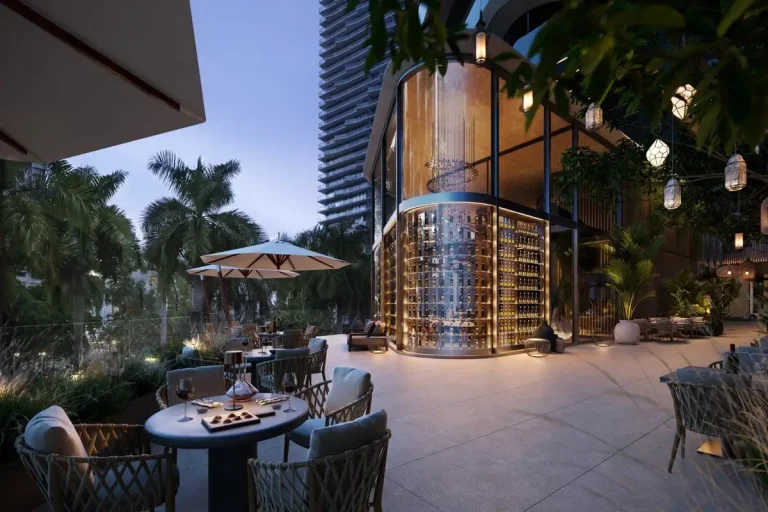
The shared lifestyle environment centers around an expansive 37,000-square-foot luxury amenity deck engineered for elevated urban living. Residents gain access to specialized internal entertainment facilities, including a dedicated F1 multi-sport simulator lounge designed for competitive virtual sports and training.
Beyond the local footprint of the tower, home ownership includes privileged access to the oceanfront facilities of the Grand Bay Club in Key Biscayne. This private club access expands the project’s lifestyle scope beyond urban center living to coastal resort amenities.
Request the official floor plans, developer price list and e-brochure to review available residence selections and current availability.
Architecture and Design Concept
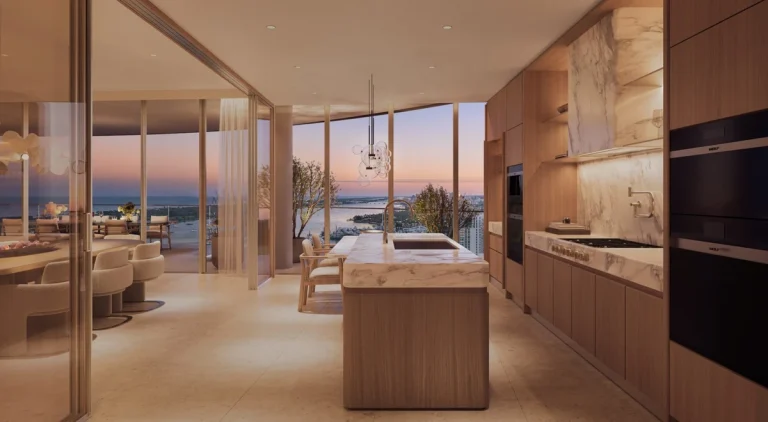
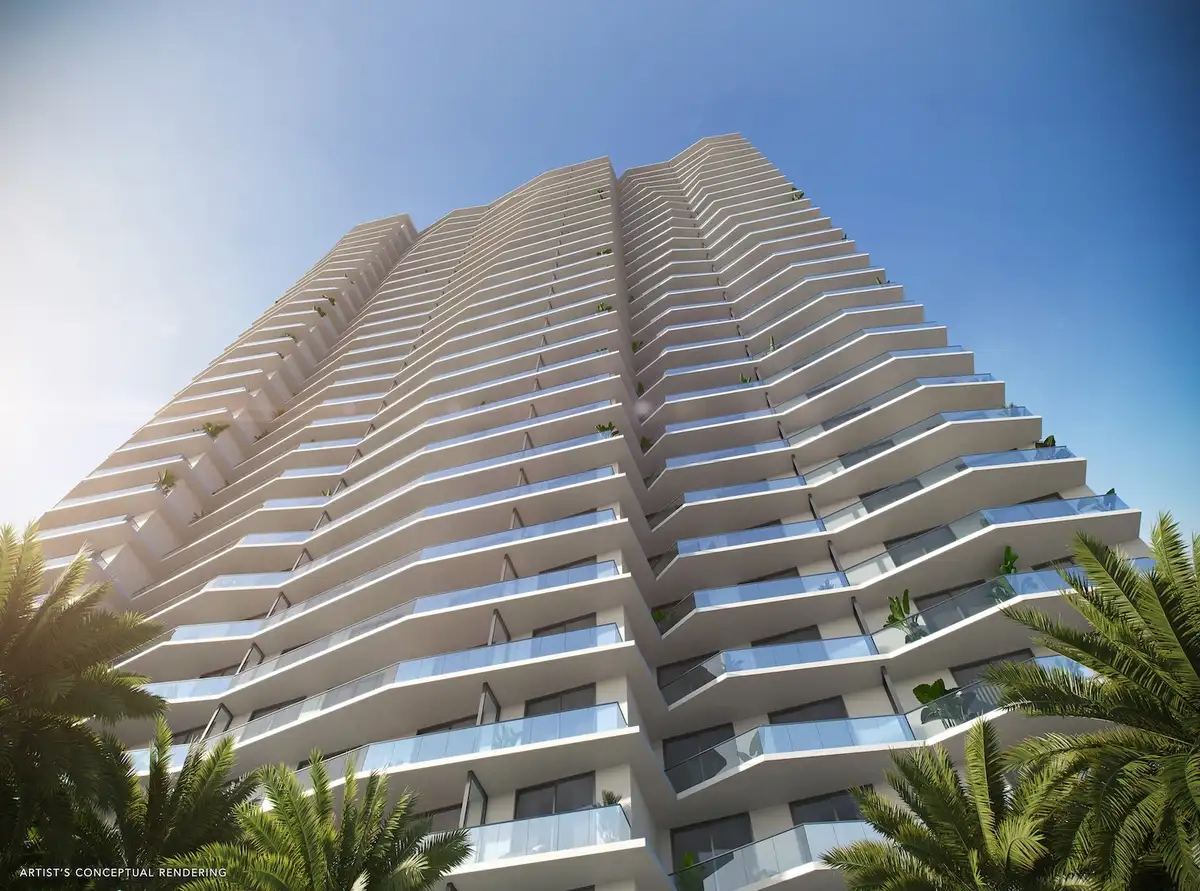
The architectural identity relies on dynamic contemporary glass geometry tailored to its waterfront parcel. Designed with sweeping exterior glass curtain walls, the structure creates reflective exterior surfaces while opening uninterrupted water and city views for the residences within.
Location and Map
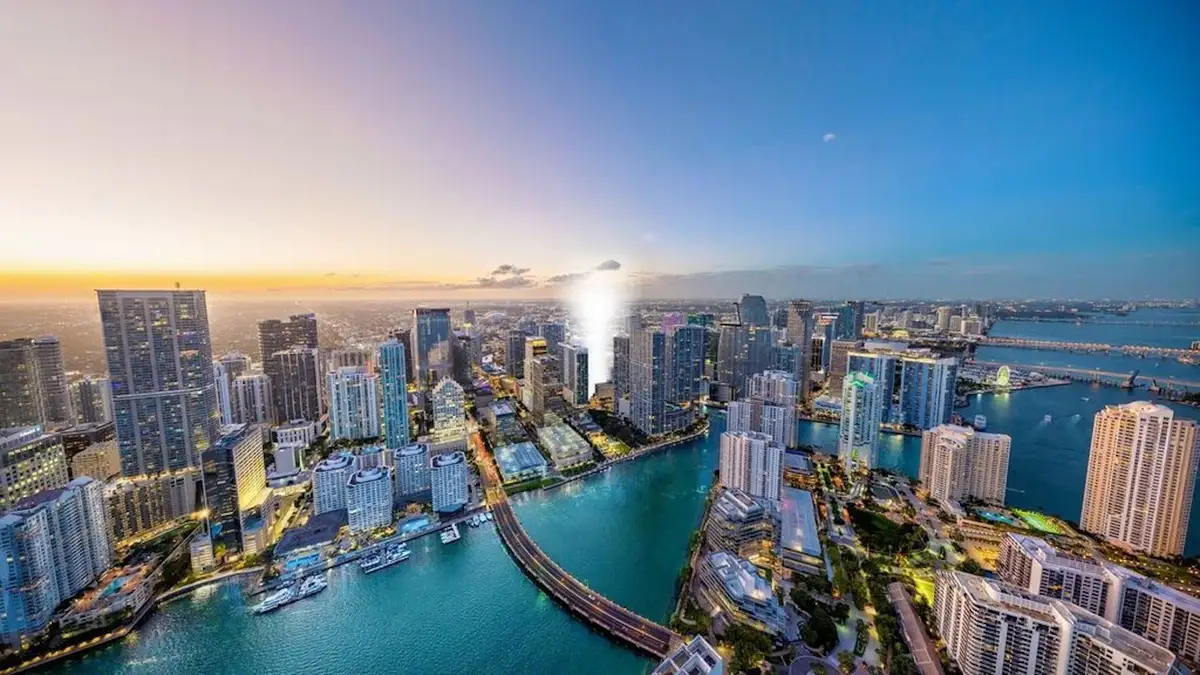
Positioned along the Miami River in the financial district, the site places residents within immediate reach of major business headquarters and urban dining destinations. The urban setting connects residents directly to downtown infrastructure and waterfront promenades.
Neighborhood
Brickell serves as the international financial hub of South Florida, characterized by high-density residential towers, corporate headquarters, and major commercial destinations like Brickell City Centre. The area provides access to Interstate 95, facilitating travel north toward Miami International Airport and south toward Coconut Grove.
Market Context and Investment Perspective
Editorial Analysis: High-density residential real estate along the urban waterfront in Miami continues to experience strong demand from national and international buyers seeking urban convenience. Pre-construction investments in key commercial districts allow buyers to secure property early in the development cycle. However, buyers should carefully evaluate pre-construction dynamics, including construction timelines, market fluctuations, and deposit exposure prior to executing binding agreements.
Schedule a private sales gallery presentation or virtual tour with a South Florida pre-construction specialist to evaluate purchase opportunities.
Frequently Asked Questions
What key amenities are featured at Viceroy Residences Brickell?
The property includes a 37,000-square-foot amenity deck, an F1 multi-sport simulator lounge, and access privileges to the Grand Bay Club in Key Biscayne.
What should buyers evaluate during a pre-construction purchase?
Purchasers should review the condominium association documents, deposit payment milestones, general building rules, and estimated homeowners association maintenance fees with legal counsel.
How do pre-construction deposit schedules typically work in South Florida?
Buyers submit staged deposits across key development milestones, such as contract signing, groundbreaking, and structural top-off, with the remaining balance due upon building completion.
What neighborhood benefits does the riverfront area offer?
The location offers walkable access to financial institutions, corporate offices, retail complexes, public transportation options, and major highway connections.
How can prospective buyers request additional sales information?
Interested buyers can contact an authorized sales team or representation specialist to obtain current availability, floor plan releases, and official project documentation.
Sources and Editorial Note
This article is based on information provided in official developer marketing releases and public real estate reporting. Details regarding pricing, project features, timelines, and availability are subject to change, and prospective buyers should confirm all facts directly with the development sales team before making purchase decisions. This content serves editorial purposes only and does not constitute financial or legal advice.