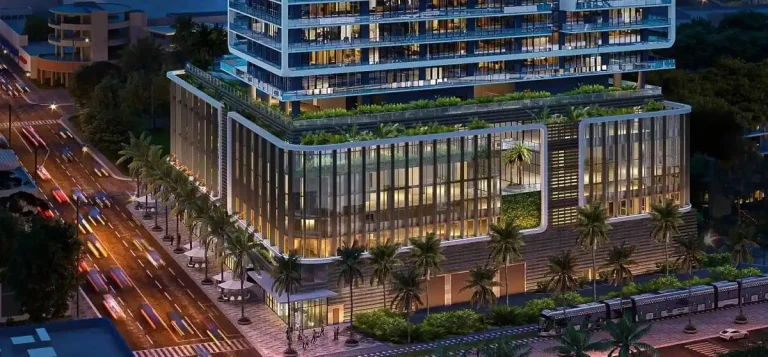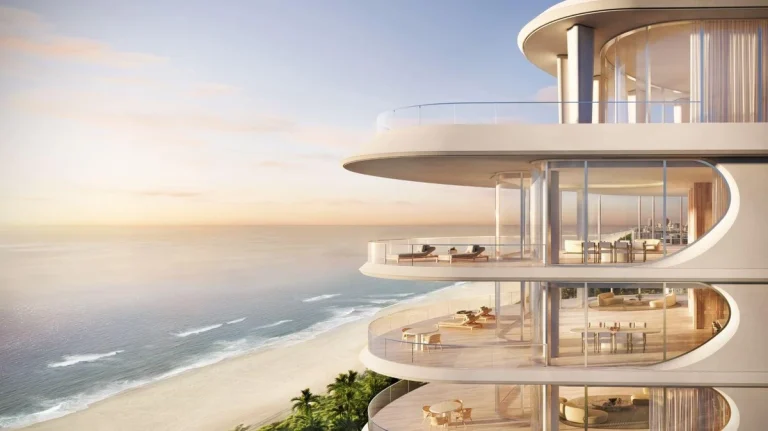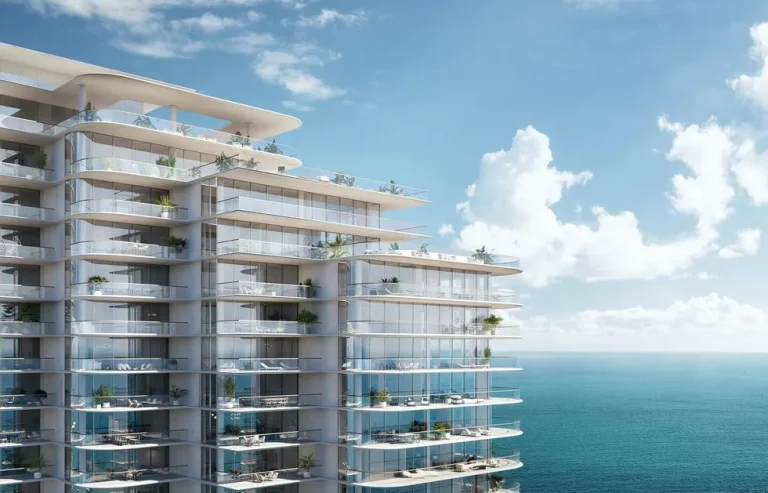
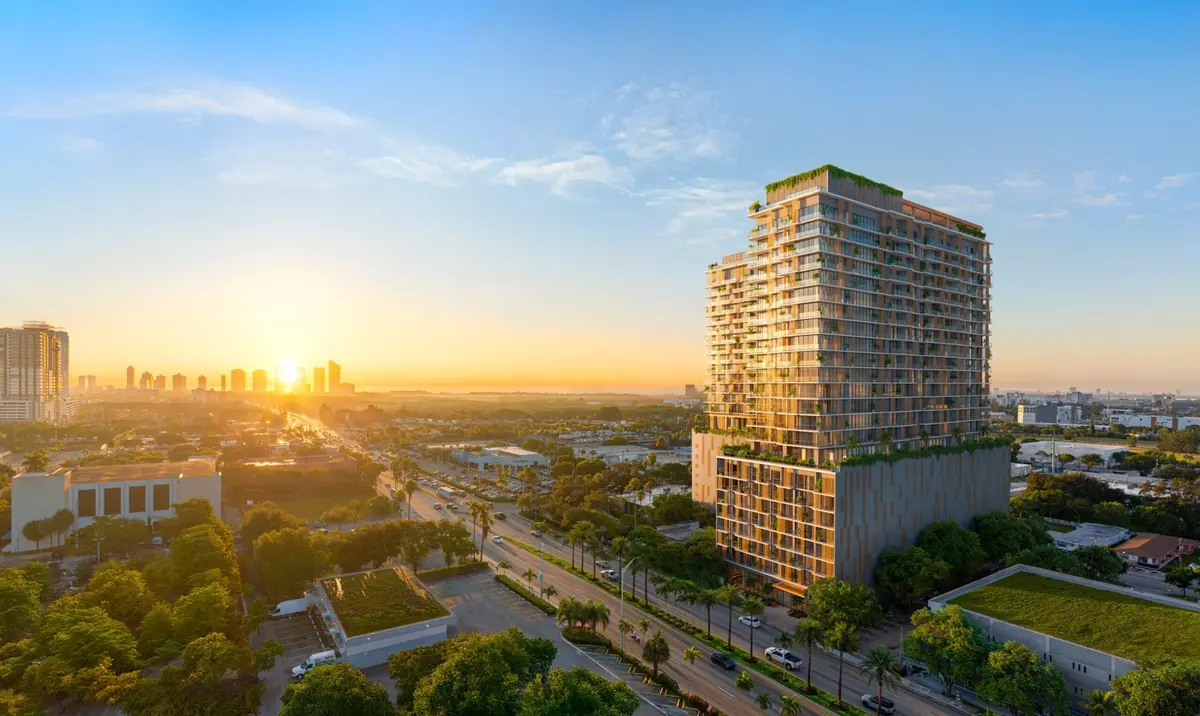
Developer Horizon Group and architect Corwil Architects have introduced The William North Miami Beach, a Contemporary Mid-Rise scheduled for completion in 2026. Located at 16300 NE 19th Ave, North Miami Beach, FL 33162, the development brings 10 stories and 115 units to northern Miami-Dade County’s evolving residential landscape. The project provides modern infill density along a key suburban-urban corridor.
Buyers seeking luxury condos in South Florida continue to gravitate toward boutique mid-rise options that offer comprehensive amenity profiles without the heavy congestion of high-density downtown hubs. The development addresses demand for modern ownership opportunities in a municipality undergoing significant urban revitalization.
As pre-construction sales advance, the property represents a distinct shift in the area’s real estate footprint, catering to residents who prioritize contemporary architectural design, wellness-oriented common areas, and direct connectivity to surrounding commercial centers.
Project Fact Sheet
| Specification | Details |
|---|---|
| Building Name | The William |
| Stories / Units | 10 stories / 115 units |
| Completion Year | 2026 |
| Address | 16300 NE 19th Ave, North Miami Beach, FL 33162 |
| County | Miami-Dade County |
| Architectural Style | Contemporary Mid-Rise |
| Status | Pre-construction |
Development Team
- Developer: Horizon Group
- Architect: Corwil Architects
The collaboration pairs a real estate developer focused on targeted regional growth with an architectural firm recognized for executable, context-driven residential design across South Florida. By focusing on balanced urban scale and clean exterior geometry, the project team aims to deliver a refined residential option that integrates cleanly into the surrounding neighborhood while elevating local architectural standards.
Building Features
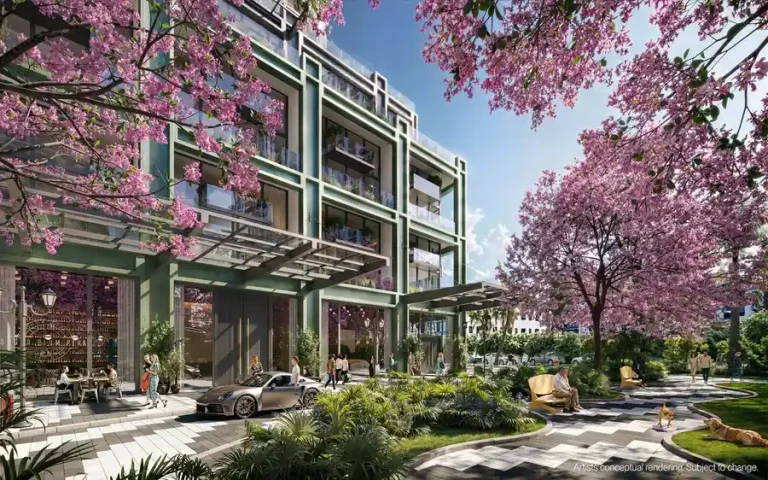
- Modern exterior architectural aesthetic featuring continuous glass ribbon balconies along the building façade.
- Integrated smart home automation systems pre-wired into the building infrastructure.
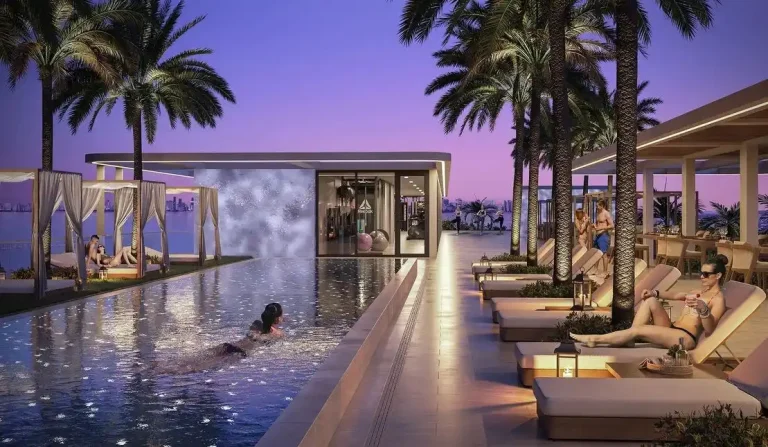
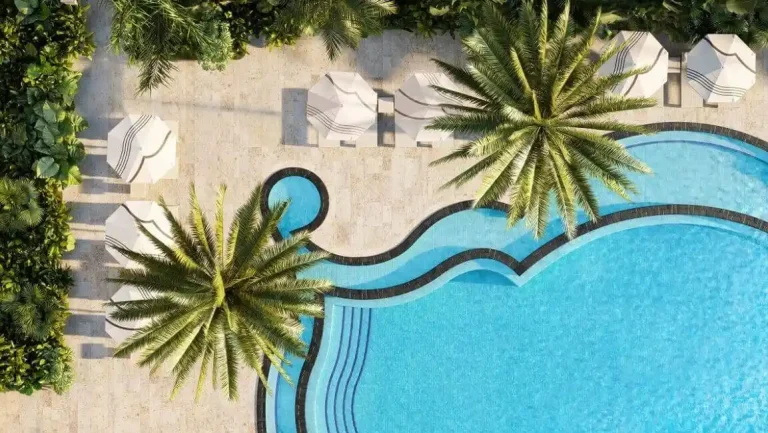
- Heated outdoor lap pool engineered for lap swimming and daily aquatic recreation.
- Dedicated outdoor wellness deck arranged for sunbathing, relaxation, and personal fitness routines.
- Controlled resident access points and integrated electronic security entry systems.
- Professional exterior landscaping framing the street-level entrances and perimeter walkways.
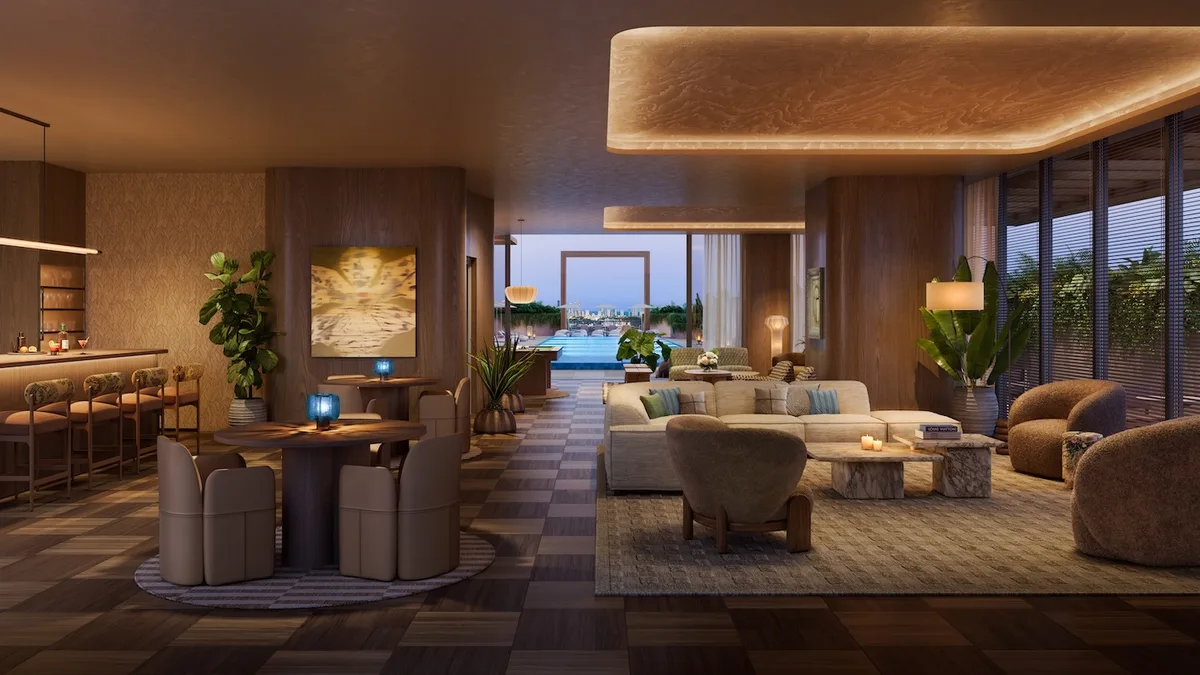
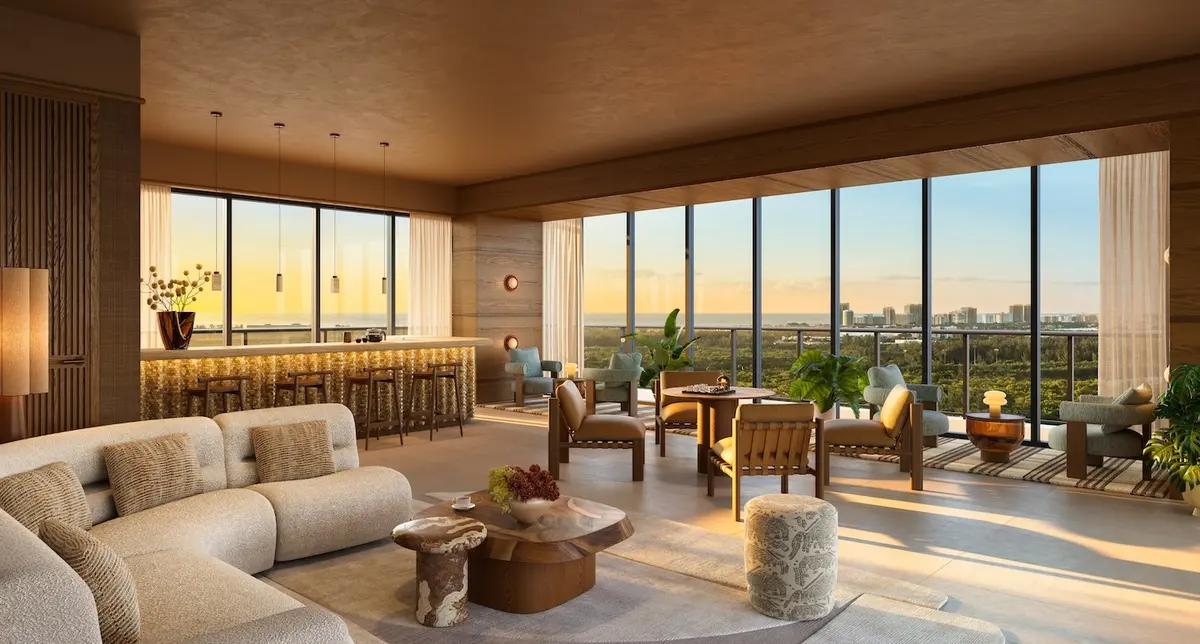
- Resident lounge areas designed for shared social activities and hybrid remote work spaces.
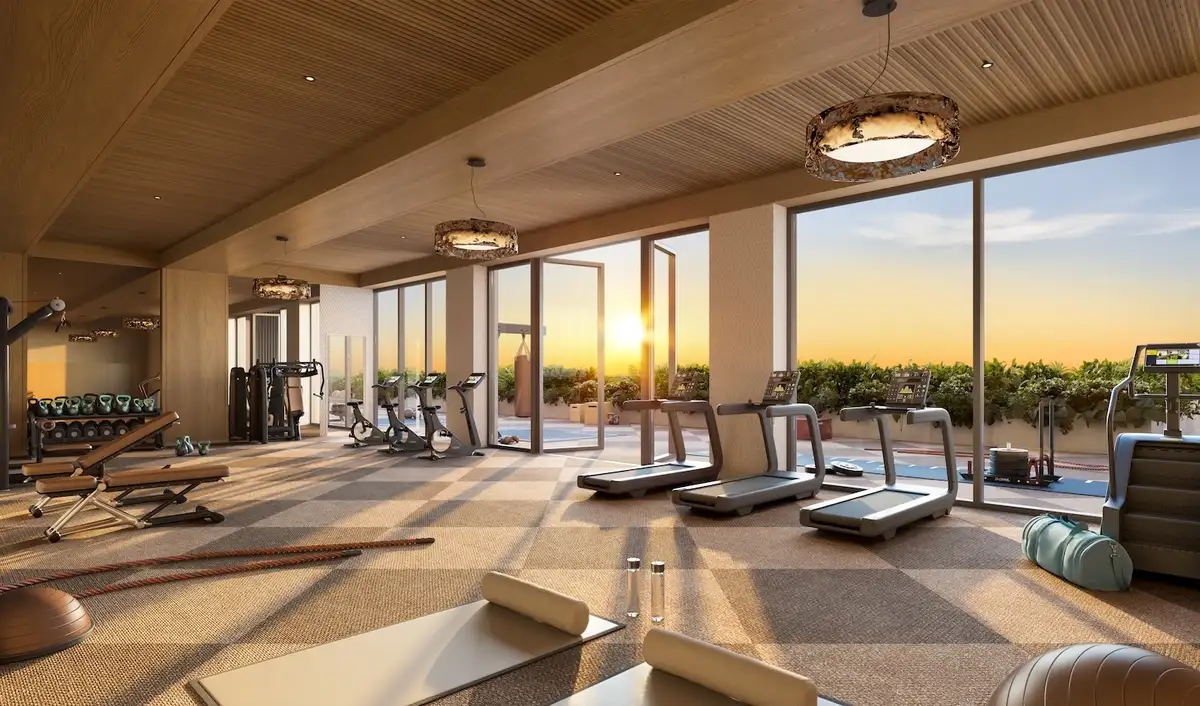
- Equipped fitness center with dedicated equipment for strength conditioning and cardio training.
- High-speed passenger elevator service reaching all residential floors and deck levels.
- Structured multi-level garage parking accommodating residential vehicles and visitor parking needs.
Residence Features
- Private outdoor terrace spaces enclosed by modernist glass ribbon balcony railings.
- Smart home automation technology readiness for lighting, shade, and climate integration.
- Full-height exterior glass windows planned to maximize interior daylighting and views.
- Open-concept main living areas facilitating efficient spatial movement and practical zoning.
- Modern architectural lighting connections and digital room temperature controllers.
- Energy-efficient climate control and climate management systems in every individual home.
- Kitchen and bathroom zones configured for modern residential hardware installations.
- Pre-wired media cabling and high-capacity digital access points for high-speed internet connectivity.
Amenities and Lifestyle
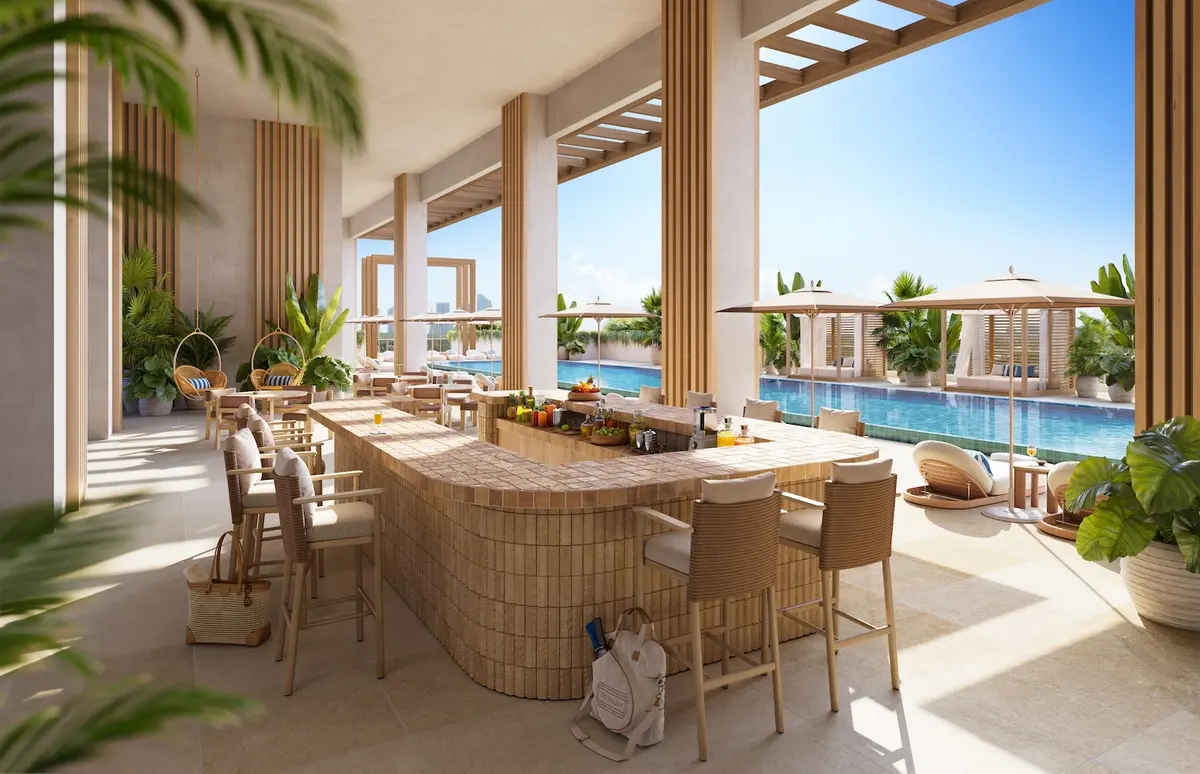
The common area program emphasizes daily physical health, personal wellness, and communal balance. Residents have access to a resort-style deck centered around a heated lap pool designed for both athletic training and leisure. Surrounding sun loungers and designated seating zones create an outdoor environment oriented around South Florida’s year-round climate.
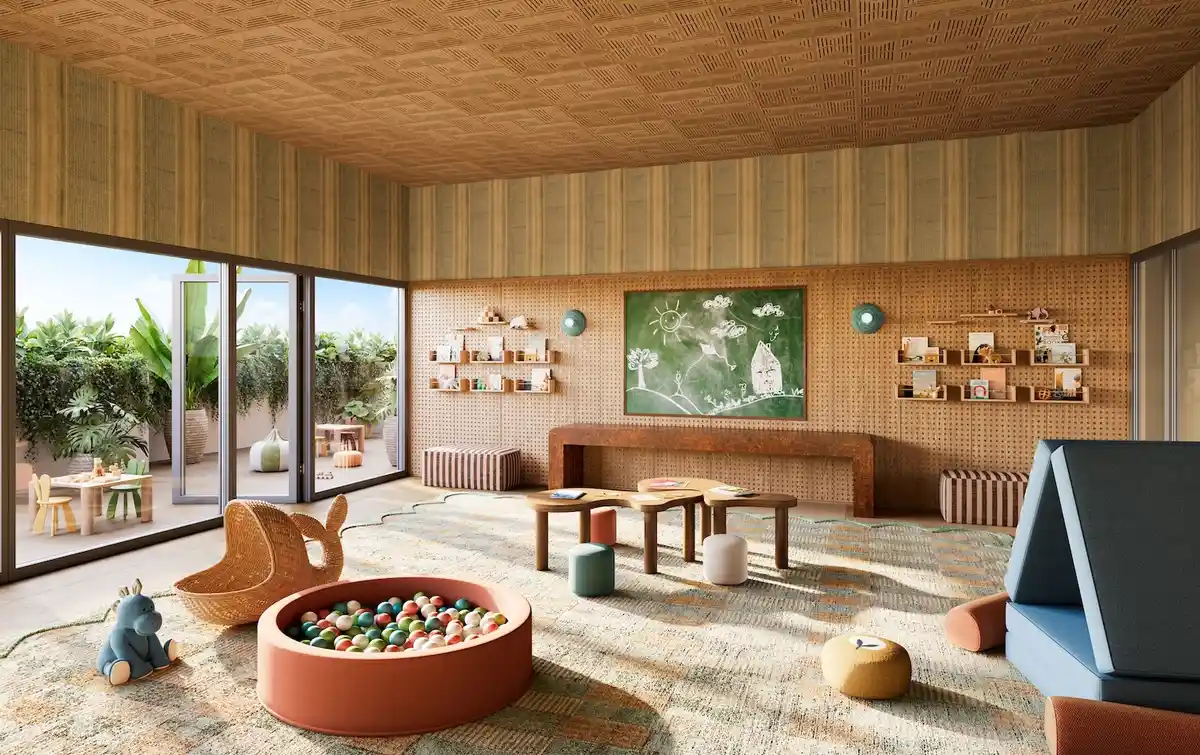
Indoors, dedicated social spaces and fitness rooms cater to daily physical fitness and social gatherings. The layout encourages a self-contained lifestyle where working, exercising, and relaxing take place within the grounds of the property.
Request the official floor plans, developer price list and e-brochure.
Architecture and Design Concept
The project employs clean horizontal geometry punctuated by modernist glass ribbon balconies that wrap the exterior envelope. This architectural device introduces continuous linear shadows and reflective surfaces, breaking down the physical massing of the building while expanding the usable outdoor living area for every home.
By emphasizing clean structural lines, smart home infrastructure, and indoor-outdoor integration, the aesthetic offers a contemporary visual profile along the skyline. The structural layout optimizes solar exposure and air circulation across the amenity deck and residential floor plates.
Location and Map
Positioned near major thoroughfares, the site allows direct access to commercial corridors, regional transit arteries, and coastal entertainment hubs across northern Miami-Dade County. Residents benefit from quick drives toward retail centers, healthcare facilities, and nearby municipal parks.
Neighborhood
North Miami Beach is undergoing a structured real estate evolution driven by zoning updates and increased investment along its core transit corridors. The area offers close proximity to Aventura Mall, Oleta River State Park, and Biscayne Boulevard, giving residents access to shopping, outdoor recreation, and dining.
The location also serves as an advantageous mid-point between downtown Miami and Fort Lauderdale, connecting professionals to major employment centers and international airports via key arterial roadways.
Market Context and Investment Perspective
Editorial Analysis: Mid-rise pre-construction developments in South Florida fulfill a specific market demand for buyers seeking newly constructed properties without the density of 50-story coastal towers. The property enters a submarket that has seen substantial public infrastructure investment and private redevelopment activity in recent years.
As with any pre-construction commitment, prospective purchasers must consider standard real estate market variables, including construction execution timelines, broader macroeconomic interest rate shifts, and local inventory absorption rates. Reviewing condominium association guidelines, maintenance schedules, and project timelines with legal counsel remains an essential step in assessing long-term positioning.
Schedule a private sales gallery presentation or virtual tour with a South Florida pre-construction specialist.
Frequently Asked Questions
How do pre-construction condo purchases work in South Florida?
Pre-construction purchases typically follow a tiered deposit schedule starting at contract execution and progressing through ground breaking and structural topping off, with the balance due at closing. Buyers hold contractual rights to purchase a specific unit upon final completion and issuance of the Certificate of Occupancy.
What smart technology integration is planned for the residences?
The homes are designed to be smart home automation ready upon delivery. This infrastructure allows owners to integrate third-party automated lighting, climate controls, and digital security solutions directly into their living units.
What key legal documents should prospective buyers request from the sales team?
Buyers should request the full Condominium Prospectus, legal offering statement, draft HOA budget, floor plan schematics, and the formal purchase contract. Reviewing these documents with a real estate attorney clarifies association rules, pet guidelines, rental policies, and projected fee structures.
How does the property’s location suit regional commuters?
Situated in northern Miami-Dade County, the site sits near primary east-west and north-south transit corridors. This positioning offers efficient access to business districts in Aventura, Downtown Miami, and Fort Lauderdale.
What outdoor wellness amenities are included in the property’s design?
The building incorporates a dedicated outdoor wellness deck featuring a heated lap pool designed for athletic swimming. The space includes integrated sun decks tailored for relaxation and personal physical exercise.
Sources and Editorial Note
This article is based on information provided by project developers, architectural filings, and public real estate records. Project specifications, availability, architectural details, and delivery schedules are subject to change by the development team prior to completion. Prospective purchasers should independently verify all contract terms, association rules, and building features directly with authorized sales representatives before making financial decisions; this content is for editorial purposes only and does not constitute financial or legal advice regarding target keywords such as luxury condos or pre-construction assets for The William North Miami Beach.