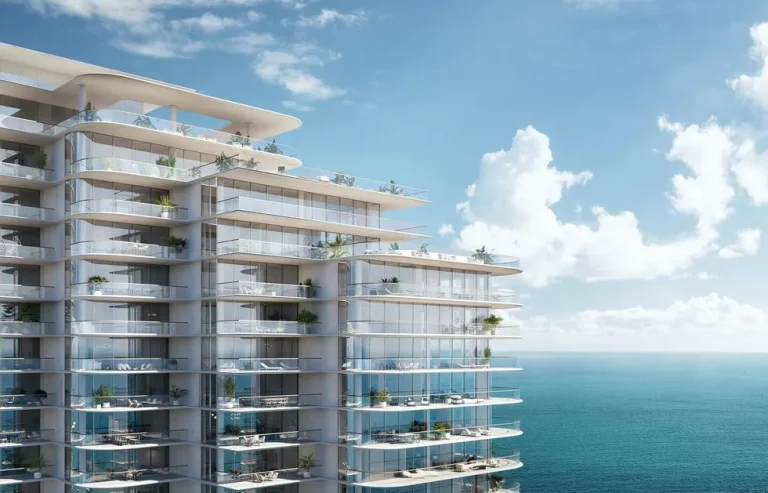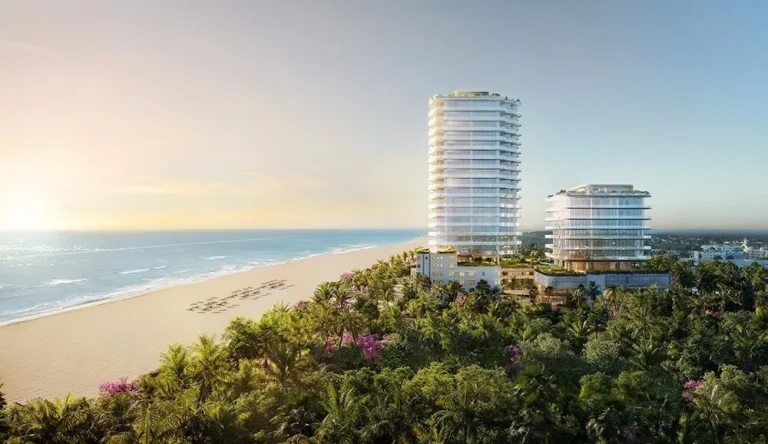
500 Alton Road (The Alton), an ultra-luxury skyscraper and urban park enclave designed by Arquitectonica and built by Terra Group & Crescent Heights, stands complete at the entrance to South Beach. Reaching 48 stories and delivering 98 units, the modern residential tower established its completion year in 2024. Located at 500 Alton Road, the development brings high-design vertical living to Miami Beach’s southern gateway.
The project transforms a vital entry intersection by pairing high-density residential space with public green infrastructure. Positioned adjacent to the South of Fifth district, the tower establishes a prominent silhouette while opening expansive recreational space for the surrounding community.

Project Fact Sheet
| Building Name | 500 Alton Road (The Alton) |
| Stories / Units | 48 Stories / 98 Units |
| Completion Year | 2024 |
| Address | 500 Alton Rd, Miami Beach, FL 33139 |
| County | Miami-Dade County |
| Architectural Style | Ultra-Luxury Skyscraper & Urban Park Enclave |
| Status | Complete |
Development Team
- Developer: Terra Group & Crescent Heights
- Architect: Arquitectonica
The collaboration pairs established South Florida developers with one of Miami’s most recognized architecture firms. By combining large-scale master planning expertise with distinct geometric design, the team executed a dual-purpose strategy that integrates a high-rise structure into a newly created municipal park. The result reshapes the entry to South Beach, delivering elevated residential planning alongside civic park infrastructure.
Building Features
- Anchors a 3-acre public Canopy Park at the entry to South Beach
- Elliptical glass tower architectural footprint engineered to maximize exterior sightlines
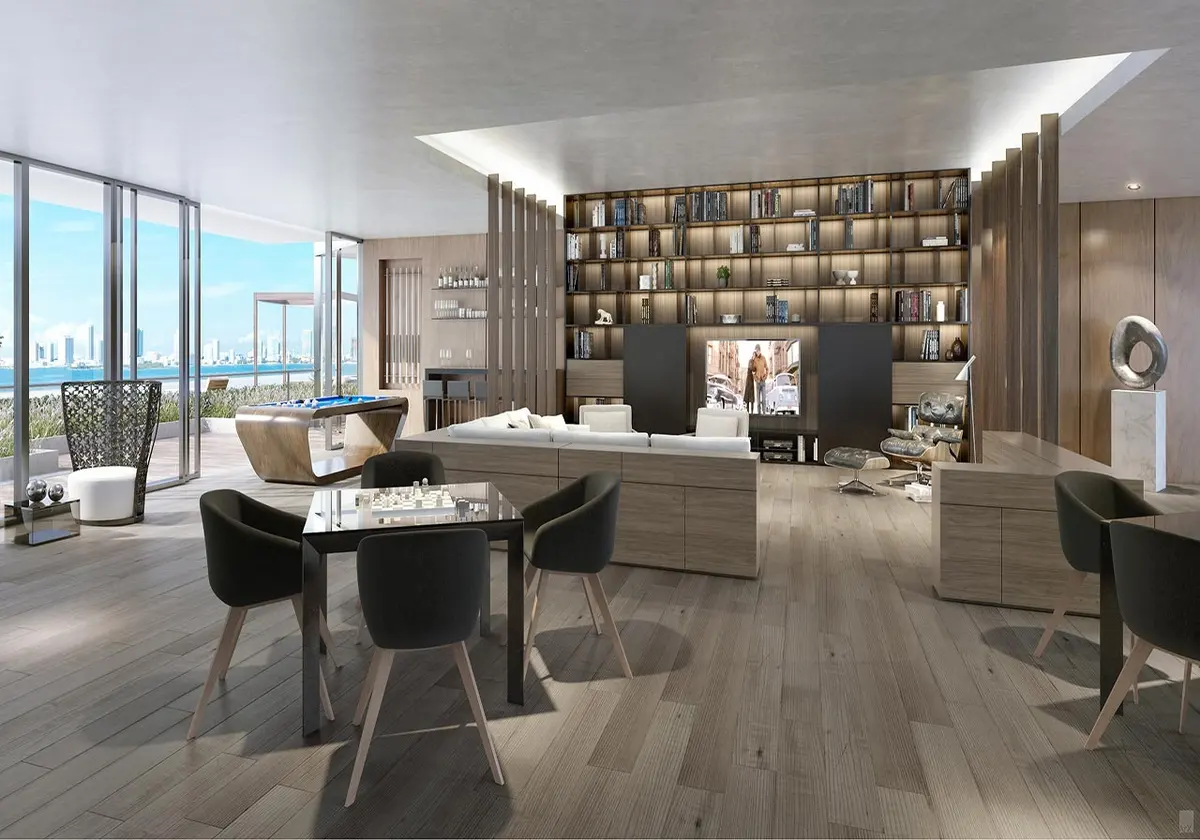
- Private Canopy Club offering dedicated dining services and executive lounge access
- Porte-cochère arrival entry with round-the-clock security and valet personnel
- Integrated urban park enclave connecting native landscaping directly to residential entries
- Elevated deck featuring resort-style swimming pools and private cabanas
- State-of-the-art wellness facilities with fitness equipment and dedicated movement spaces
- Multi-tiered residential security with keycard access control and monitored entry points
- Dedicated executive conference facilities and co-working spaces for resident use
- Curated social rooms designed for private events and resident gatherings
Residence Features
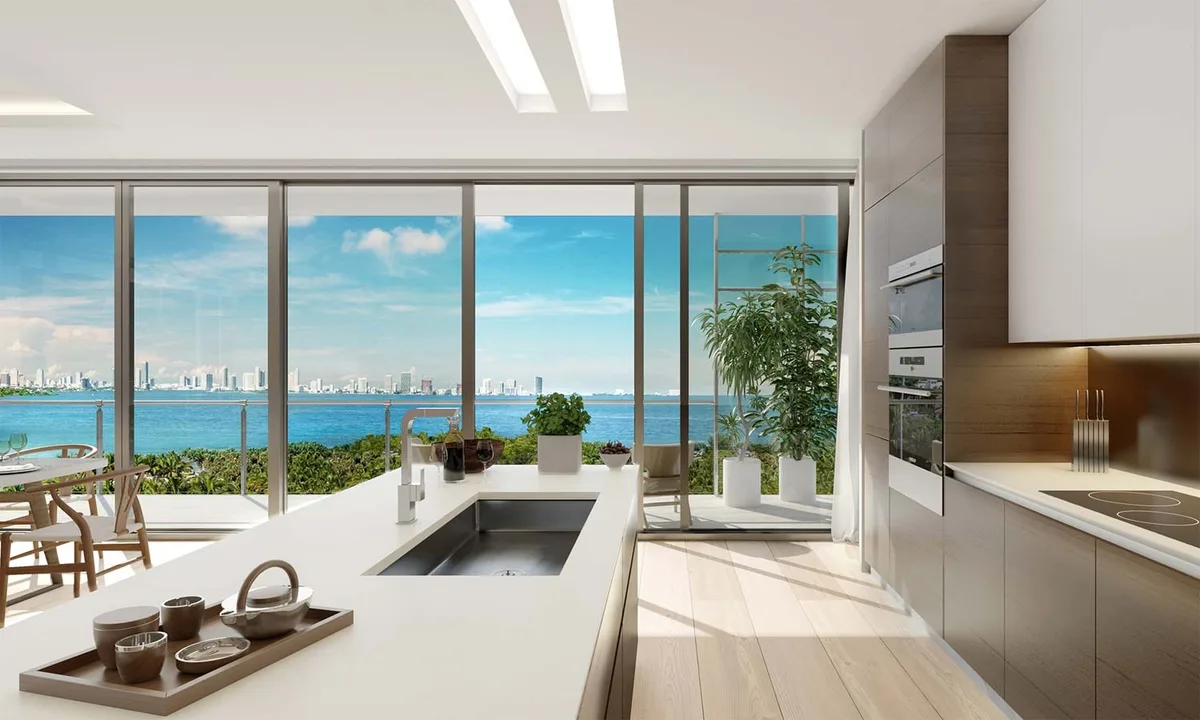
- Floor-to-ceiling window walls designed to capture unobstructed sunlight
- Expansive exterior terraces providing fluid outdoor access from main living areas
- Open-concept interior floor plan layouts suited for modern living
- Gourmet kitchen spaces equipped with custom millwork cabinetry
- High-end integrated appliance suites engineered for culinary precision
- Primary bedroom retreats featuring spacious walk-in wardrobe closets
- En-suite primary bathrooms finished with stone counters and modern fixtures
- Deep private loggias creating shaded outdoor living zones
- Smart-home infrastructure pre-wired for automated lighting and climate settings
- In-residence laundry areas fitted with energy-efficient washers and dryers
Amenities and Lifestyle
Living at 500 Alton Road (The Alton) centers around the interplay between high-altitude privacy and ground-level green space. Residents hold exclusive access to the Canopy Club, a private facility within the tower offering private dining and social lounge settings designed for intimate gatherings or broad hosting.
At the base of the property, the 3-acre Canopy Park provides direct access to shaded walking paths, open lawns, and native botanical plantings. This public enclave functions as a natural buffer, creating a quiet retreat immediately outside the main residential lobby.
Request the official floor plans, developer price list and e-brochure.
Architecture and Design Concept
The architecture of 500 Alton Road (The Alton) uses an elliptical glass form to soften the verticality of the structure. The curved silhouette allows wind forces to pass smoothly while giving every residence wide dynamic angles across Biscayne Bay and the South Beach skyline.
By placing the tower on a reduced footprint, the design preserves three acres of ground area for public parkland. The glass facade reflects changing light throughout the day, establishing a prominent visual landmark for traffic entering Miami Beach via the MacArthur Causeway.
Location and Map
The tower occupies a strategic position at the southern entrance to Miami Beach in Miami-Dade County. Situated along the Alton Road corridor near the South of Fifth district, the location connects residents directly to major thoroughfares, waterfront dining destinations, and coastal recreation spots.
Neighborhood Context
The surrounding South of Fifth and South Beach districts offer a dense mix of culinary establishments, cultural venues, and oceanfront parks. The location provides direct access across the MacArthur Causeway to Downtown Miami, the Brickell financial district, and Miami International Airport. Local residents benefit from walkability to marinas, fine dining, and local retail corridors.
Market Context and Investment Perspective
Editorial analysis indicates that newly completed luxury residential towers in Miami Beach face sustained demand due to strict geographical boundaries and limited land availability. The integration of a private park enclave adds a distinct value differentiator compared to traditional urban high-rises.
As a completed project, buyers avoid initial pre-construction construction phase risks such as build delays or material escalation costs. However, secondary market purchasers should evaluate ongoing HOA operating budgets, resale inventory trends, and insurance costs common to coastal South Florida structures.
Schedule a private sales gallery presentation or virtual tour with a South Florida pre-construction specialist.
Frequently Asked Questions
What unique public feature is connected to 500 Alton Road (The Alton)?
The project anchors a 3-acre public park called Canopy Park at its base. This greenspace provides landscaped gardens, walking trails, and open lawns for both residents and the surrounding South Beach community.
What private social amenities are available to residents inside the tower?
Residents enjoy exclusive access to the private Canopy Club. The club features dedicated private dining rooms, executive lounges, and social spaces designed for private events.
How does the building’s elliptical shape impact interior residences?
The curved elliptical glass wall design expands panoramic view corridors and maximizes natural light entry while providing smooth terrace extensions along the exterior perimeter.
What documents should buyers review when considering a residence in this tower?
Prospective buyers should examine the condominium association declaration, current operating budget, master insurance policy, move-in fee structures, and leasing guidelines prior to finalizing an agreement.
How does the location accommodate regional commuting?
Positioned at the entrance to South Beach, the building provides direct access to the MacArthur Causeway. This allows efficient driving routes to Downtown Miami, Brickell, and Miami International Airport.
Sources and Editorial Note
This article is based on information published by the development team and public South Florida real estate reporting. Property details, amenities, and operational policies are subject to change, and buyers should verify all specifications directly with the developer or authorized sales representatives. This content is provided for informational purposes and does not constitute financial or legal advice.