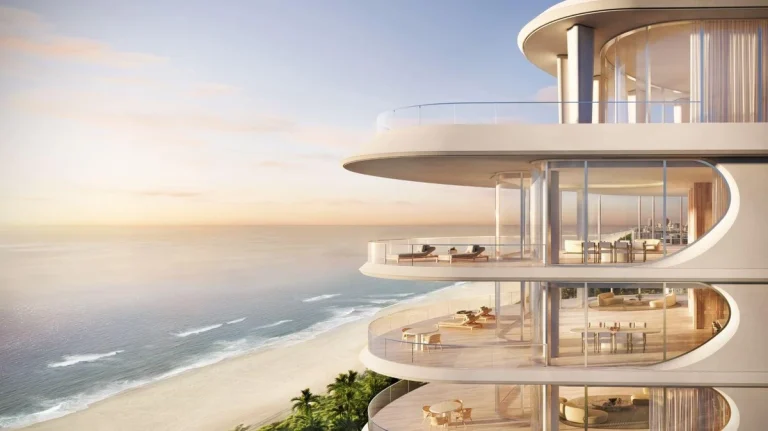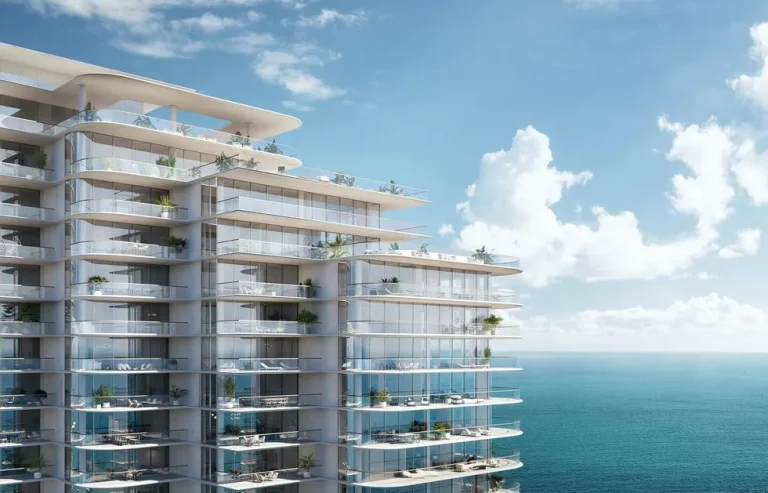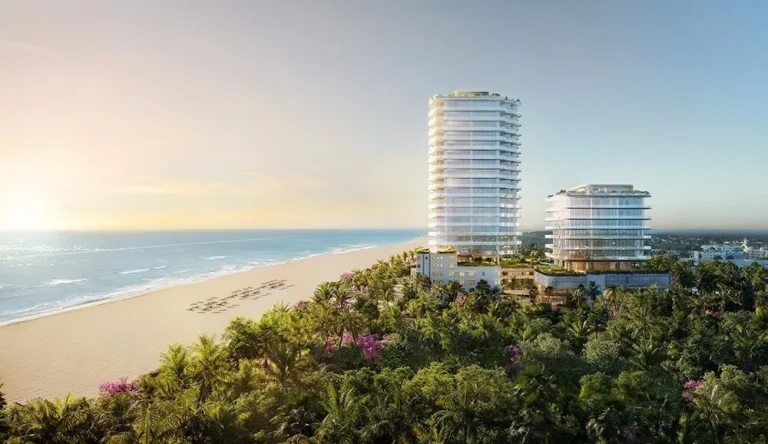
Terra Group & GFO Investments have delivered Five Park Miami Beach, an ultra-luxury elliptical glass tower located at 500 Alton Rd in Miami Beach. Designed by Arquitectonica, the 48-story development introduces 98 units to the Miami-Dade County waterfront skyline, marking its official completion in 2024.
Standing as the tallest residential tower in Miami Beach, the structure acts as a prominent gateway architectural anchor at the western entrance to South Beach. The completed high-rise combines grand vertical scale with immediate access to public park space, Biscayne Bay, and nearby marina facilities, redefining the entry point to the barrier island.
Five Park Miami Beach Project Fact Sheet
| Detail | Specification |
|---|---|
| Building Name | Five Park Miami Beach |
| Stories / Units | 48 / 98 |
| Completion Year | 2024 |
| Address | 500 Alton Rd, Miami Beach, FL 33139 |
| County | Miami-Dade County |
| Architectural Style | Ultra-Luxury Elliptical Glass Tower |
| Status | Completed |
Development Team
- Developer: Terra Group & GFO Investments
- Architect: Arquitectonica
The collaboration brings together established leaders in South Florida real estate and international architectural design. By executing a complex master-planned entry corridor project, the development entity successfully merged high-density luxury residential space with civic infrastructure enhancements. The design house contributed a signature curved glass geometry that optimizes panoramic environmental exposures while creating a distinctive visual icon for the municipality.
Building Features
- Signature elliptical glass building envelope engineered for maximum structural wind resistance.
- Private resident Canopy Club situated on the 26th floor with dedicated social spaces.
- Direct elevated pedestrian bridge connection linking the site to the South of Fifth marina.
- Grand ground-level porte-cochère arrival experience with 24-hour valet parking operations.
- Dedicated high-speed elevator cabs equipped with secure destination-control technology.
- Comprehensive 24-hour front desk security, monitoring, and white-glove concierge services.
- Exclusive private dining suites and executive meeting rooms for resident use.
- Direct integration with an adjacent canopy-shaded public park and exercise space.
- Fully equipped wellness facilities including fitness space and spa treatment rooms.
- Secure private vehicle parking garage with integrated electric vehicle charging points.
Residence Features
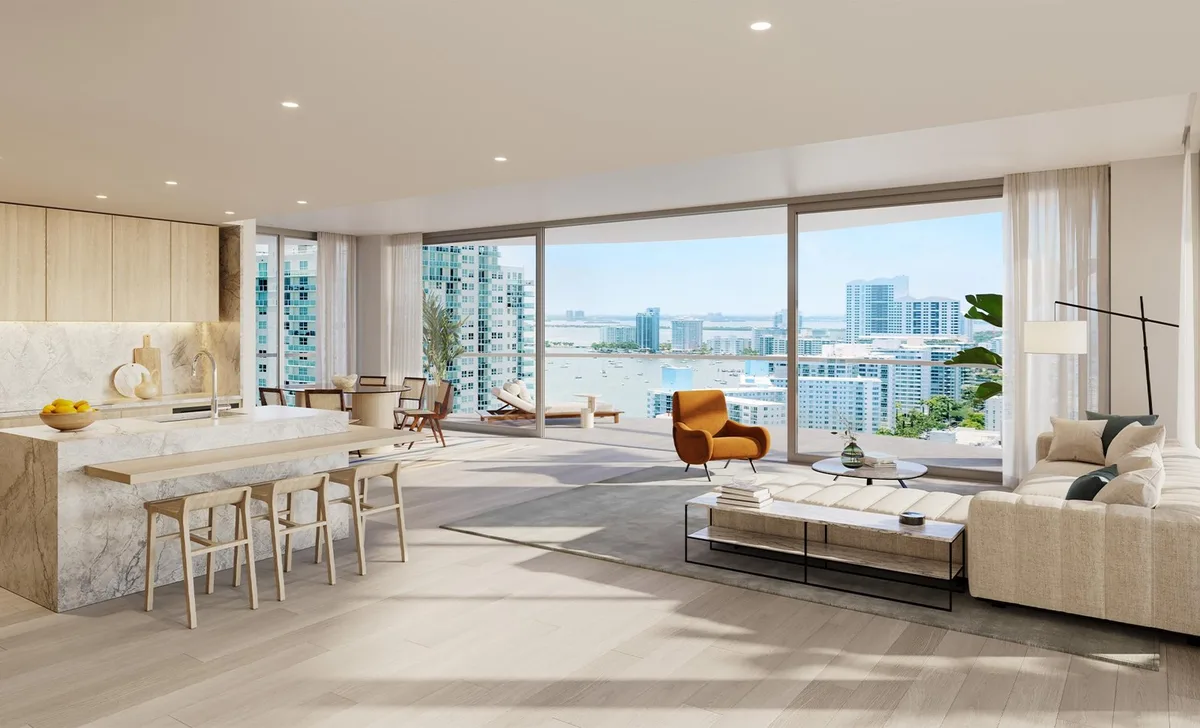
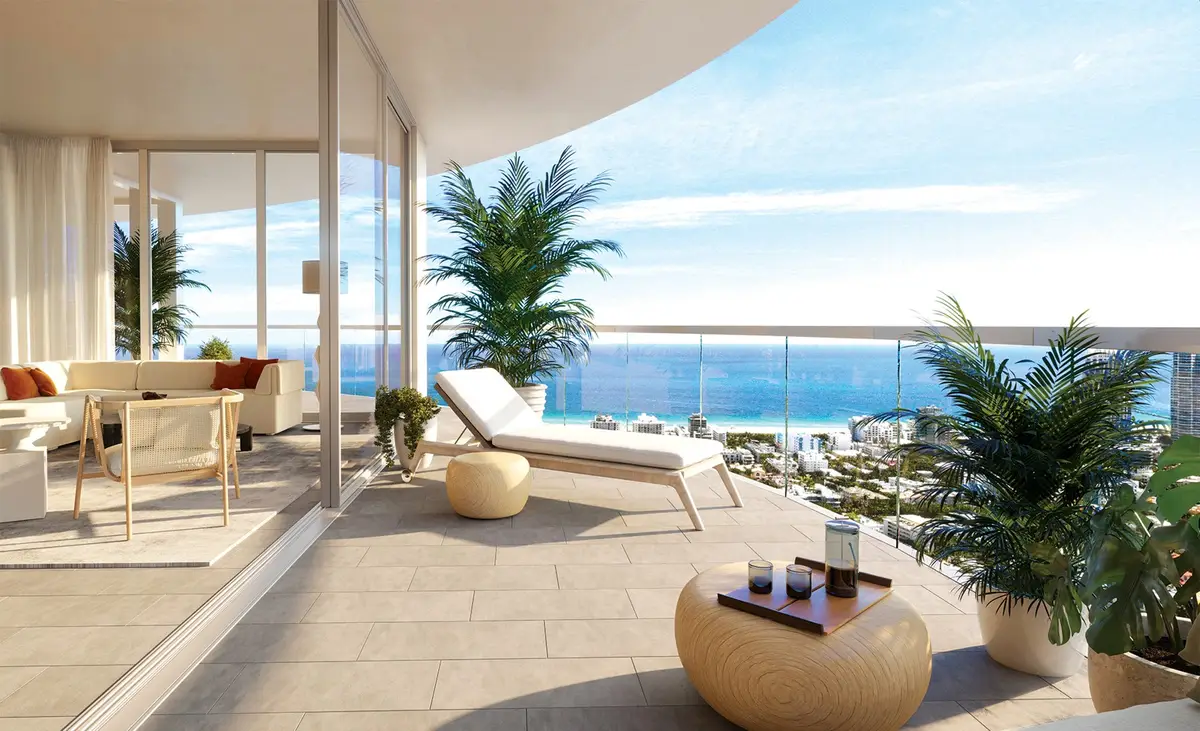
- Continuous floor-to-ceiling glass wall systems framing unobstructed water and city skyline views.
- Expansive private outdoor terraces finished with non-slip flooring and glass railings.
- Open-concept interior floor plan designs optimized for natural light distribution.
- Private elevator landing foyers providing direct, controlled access to individual homes.
- Primary bedroom suites featuring spacious walk-in closet spaces and dressing areas.
- En-suite primary bathrooms finished with custom stone surfaces and dual-vanity fixtures.
- Gourmet kitchens outfitted with custom Italian millwork and central prep islands.
- Integrated suite of premium sub-zero and gourmet cooking appliances.
- High-capacity washer and dryer units accommodated in separate laundry closets.
- Pre-wired digital infrastructure supporting integrated smart home lighting and climate automation.
Amenities and Lifestyle
Life within the tower centers around specialized resident amenities elevated high above the streetscape. The Canopy Club on the 26th floor serves as the core private social node, hosting curated dining experiences, wellness programs, and private lounge areas reserved exclusively for home owners and their guests.
Outdoor connectivity remains a key lifestyle element. Residents access nearby waterfront facilities and neighborhood recreational pathways through a dedicated pedestrian bridge that crosses over local traffic corridors directly into the marina district.
Request the official floor plans, developer price list and e-brochure.
Architecture and Design Concept
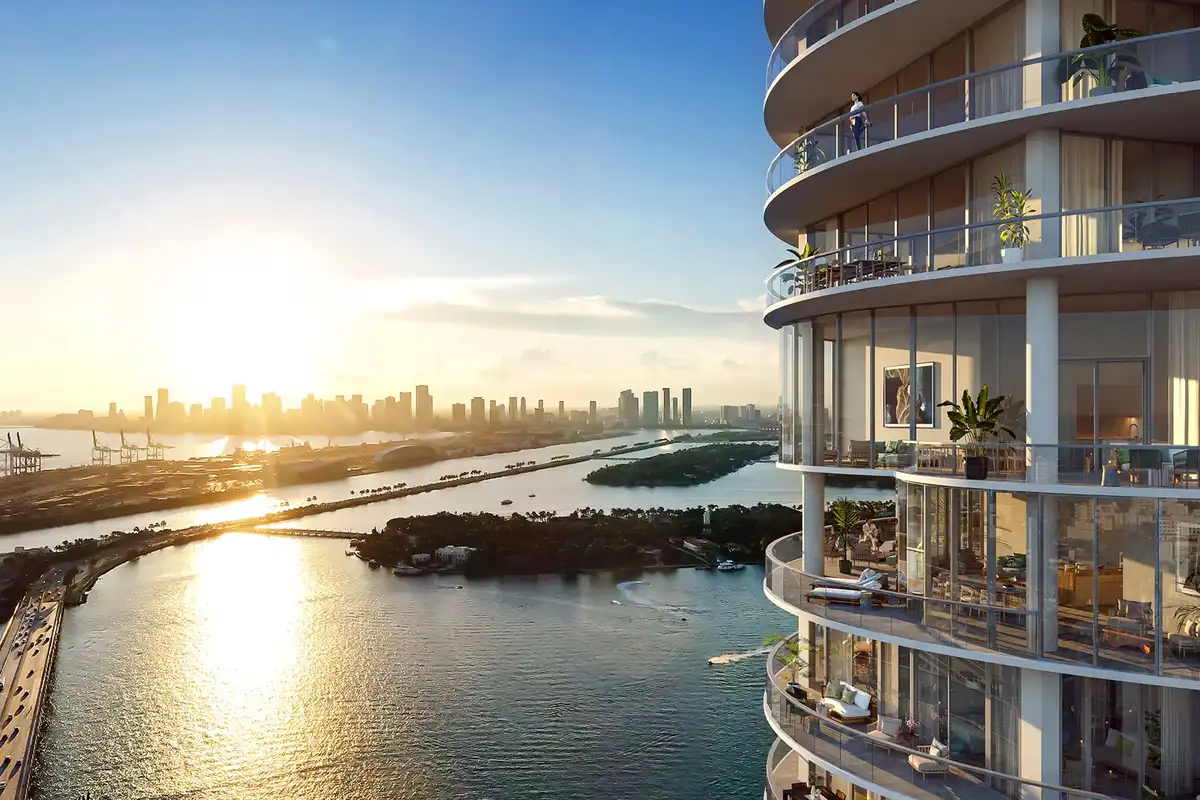
The architectural strategy relies on an elliptical form designed to soften the visual impact of a tall structure while maximizing perimeter glass exposure. Continuous horizontal balconies contour around the exterior, shielding interiors from direct overhead sun while emphasizing fluid, aerodynamic lines.
By elevating residential units above a grand podium and civic parkland, the design ensures that every home gains elevated viewpoints across Biscayne Bay, the ocean, or the South of Fifth neighborhood grid.
Location and Map
The project sits directly at the main western gateway to Miami Beach, where the MacArthur Causeway connects to Alton Road. This position affords seamless transit off the island toward Downtown Miami and Miami International Airport while keeping residents directly connected to coastal waterways.
Neighborhood
South Beach provides an established mix of cultural institutions, fine dining, and retail centers. The immediate surroundings include public parks, deep-water marinas along Biscayne Bay, and direct access to oceanfront beaches a short distance to the east.
Because the property sits at the intersection of major transit corridors, residents can bypass internal beach congestion when commuting to financial districts on the mainland or accessing nearby marine facilities.
Market Context and Investment Perspective
Completed luxury inventory in South Beach remains exceptionally rare due to tight geographic boundaries and strict zoning regulations. Vertical developments of this scale represent a finished product class that cannot easily be replicated along Alton Road.
From a market standpoint, finished new-construction units eliminate execution and delay risks commonly associated with unbuilt projects. Buyers evaluating completed inventory should examine current association rules, maintenance fee structures, and long-term reserve allocations during contract review.
Schedule a private sales gallery presentation or virtual tour with a South Florida pre-construction specialist.
Frequently Asked Questions
What makes the Canopy Club distinct from standard building amenities?
The Canopy Club is a private level located on the 26th floor dedicated entirely to residential owners. It features private dining options, wellness amenities, and private lounge areas elevated high above street level.
How does the pedestrian bridge function for residents?
The dedicated pedestrian bridge provides safe, elevated walkway access from the property across Alton Road. This allows direct walking access to the South of Fifth neighborhood and marina facilities without crossing street-level vehicle traffic.
What steps are involved when purchasing a completed residence here?
Buyers submit a formal purchase agreement followed by a standard review period for condominium association documents. Because construction is complete, buyers can inspect physical units and move toward closing without pre-construction waiting periods.
What key documents should buyers review prior to closing?
Purchasers should carefully review the official condominium declaration, budget allocations, association rules regarding leasing, warranty coverage details, and the physical unit inspection report before completing title transfer.
How does the building location benefit commuters traveling to the mainland?
Sitting right at the terminus of the MacArthur Causeway, the building allows immediate egress toward Downtown Miami and regional airports without traversing central South Beach surface traffic.
Sources and Editorial Note
This overview is compiled from official development materials, architectural plans, and verified public real estate records. Property specifications, amenities, and availability are subject to change over time, and prospective buyers should verify all current details directly with authorized sales representatives before executing binding agreements. This content is published for informational purposes only and does not constitute legal, tax, or financial advice.