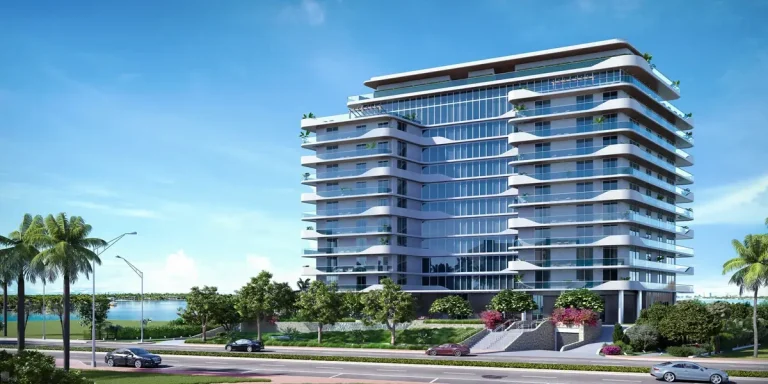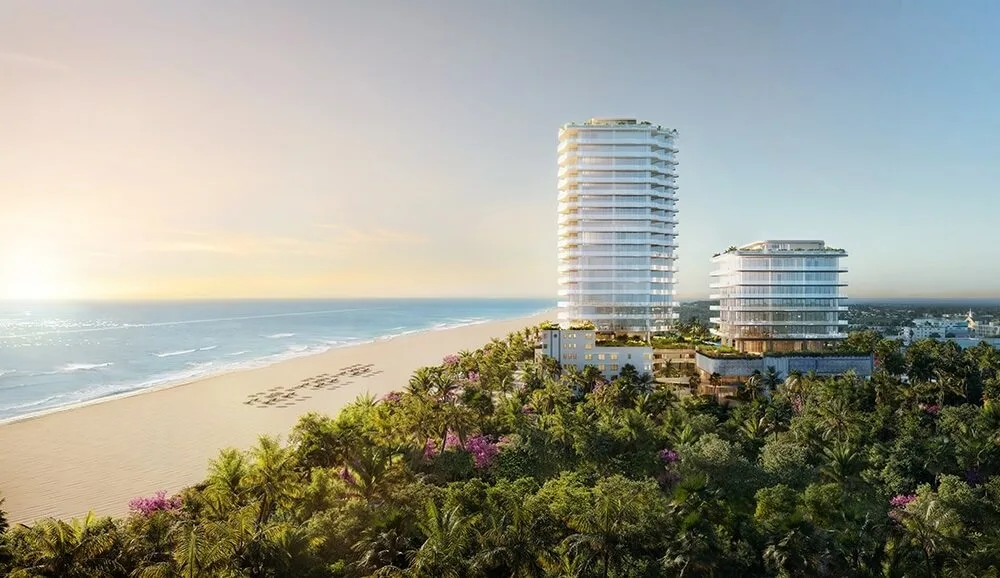
Ocean Terrace Residences Miami Beach is a planned oceanfront condominium tower located at 7400 Ocean Terrace, Miami Beach, FL 33141. Developed by Ocean Terrace Holdings (Sandor Scher & Alex Blavatnik) and designed by Robert A.M. Stern Architects (RAMSA), the project introduces classic oceanfront neo-traditional luxury to the North Beach coastline. The development will stand 20 stories tall, offering 76 units with completion scheduled for 2028.
The development anchors a broader master-planned oceanfront district in North Beach, replacing older surface parking and outdated structures with a high-density, pedestrian-focused residential environment. Positioned directly across from a new oceanfront park planned by landscape architect Raymond Jungles, the building brings a refined architectural presence to a quiet stretch of Miami Beach waterfront.
For buyers evaluating oceanfront condos North Beach, this development offers a distinct alternative to the contemporary glass boxes typical of recent South Florida tower construction. The project combines grand architecture, comprehensive outdoor amenities, and direct access to the beach boardwalk.
Project Fact Sheet
| Building Name | Ocean Terrace Residences |
| Stories / Units | 20 Stories / 76 Units |
| Completion Year | 2028 |
| Address | 7400 Ocean Terrace, Miami Beach, FL 33141 |
| County | Miami-Dade County |
| Architectural Style | Classic Oceanfront Neo-Traditional Luxury |
| Status | Pre-Construction |
Development Team behind Ocean Terrace Residences
- Developer: Ocean Terrace Holdings (Sandor Scher & Alex Blavatnik)
- Architect: Robert A.M. Stern Architects (RAMSA)
- Interior Designer: Interior design by project architect
The development partnership pairs long-term South Florida urban revitalizers with one of the most prominent traditional architecture firms in the United States. Their collaboration focuses on restoring civic elegance to the North Beach oceanfront through architectural permanence, detailed masonry, and balanced proportions. Rather than building a standalone glass tower, the team conceived a cohesive oceanfront district that integrates residential living directly with public parkland and coastal infrastructure. This approach combines high-density coastal housing with pedestrian-oriented public realm improvements, establishing a distinctive architectural anchor for the surrounding block.
Building Features at Ocean Terrace Residences
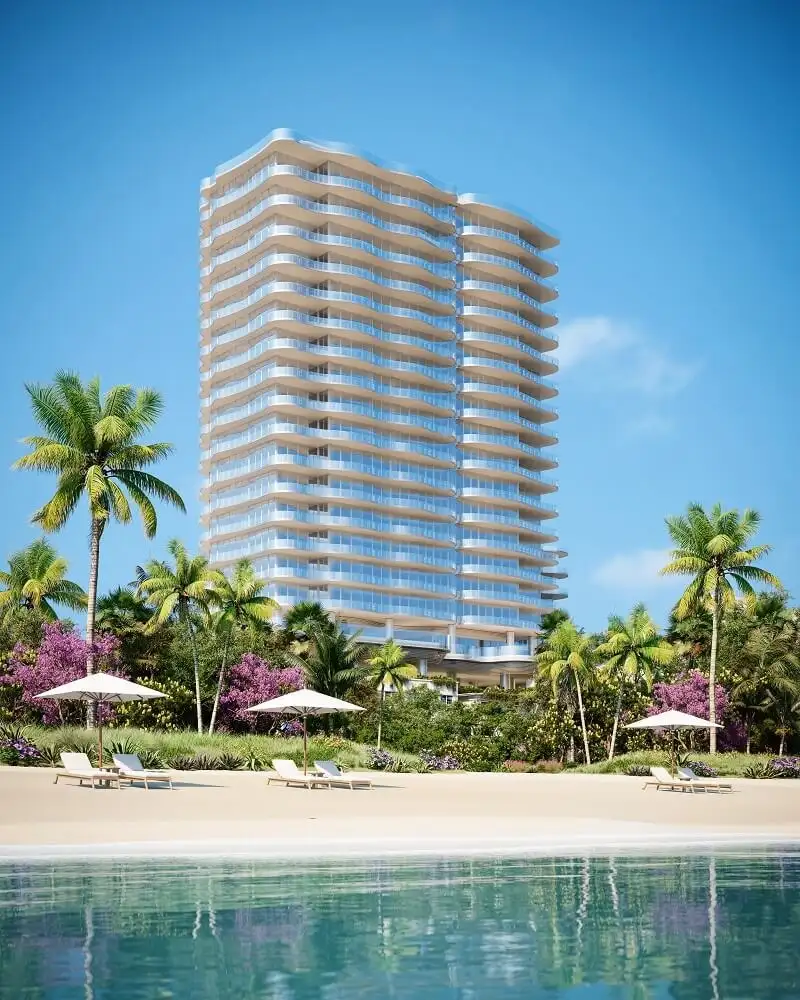
- Master-planned oceanfront residential district set along the quiet North Beach shoreline.
- Direct integration with the newly designed Raymond Jungles public oceanfront park.
- Expansive 50,000-square-foot exterior amenity deck designed for outdoor leisure and recreation.
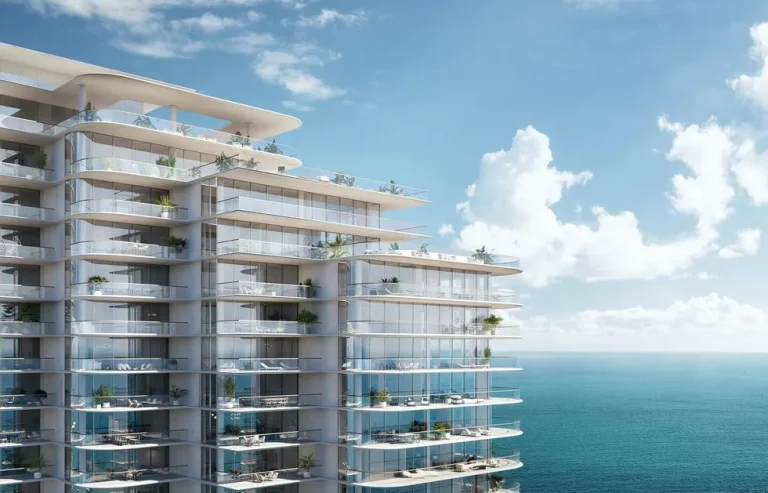
- Classical architectural limestone-inspired facade featuring custom proportioned window bays.
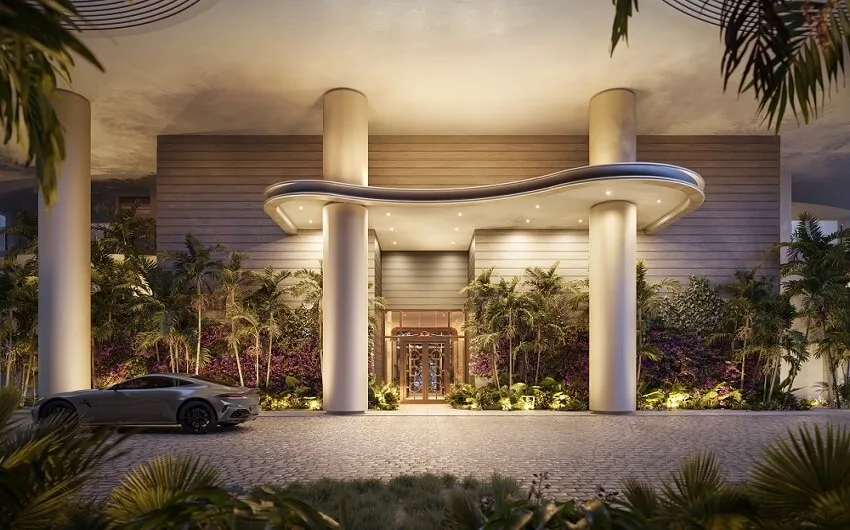
- Dedicated private residential lobby with secure access control and concierge services.
- Direct beachfront access connecting residents to the Miami Beach Atlantic oceanfront trail.
- Landscaping design focused on indigenous coastal vegetation and shade canopy structures.
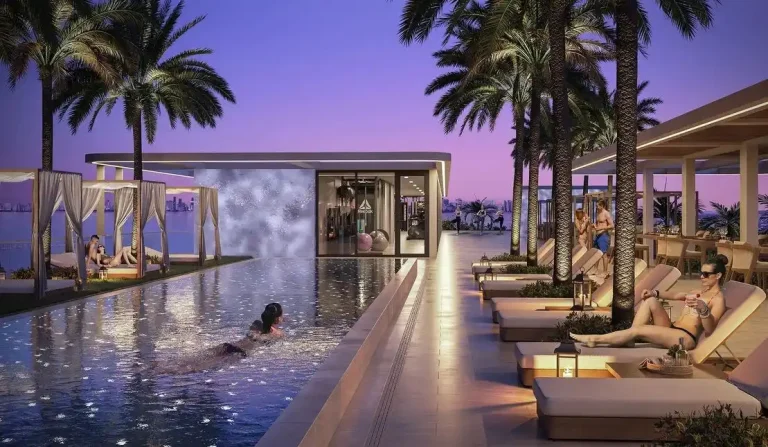
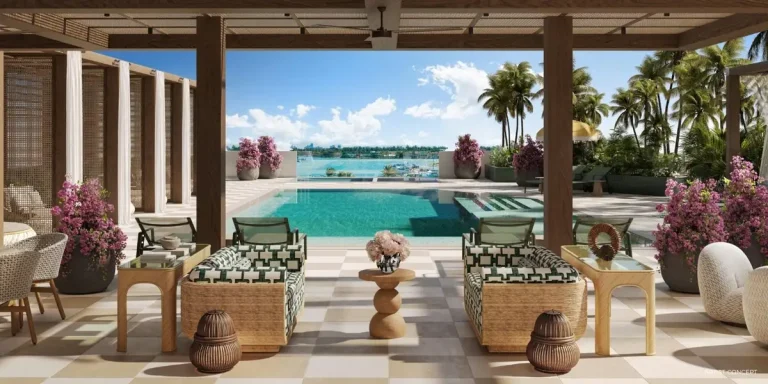
- Integrated outdoor swimming pool surrounded by landscaped lounge seating areas.
- Elevated sun deck positioning providing clear views over the adjacent park spaces.
- Controlled subterranean parking garage facilities with secure access points for residents.
- Pedestrian-friendly ground level connection enhancing the surrounding Ocean Terrace streetscape.
Residence Features
- Custom interior layouts designed to accentuate direct Atlantic Ocean view corridors.
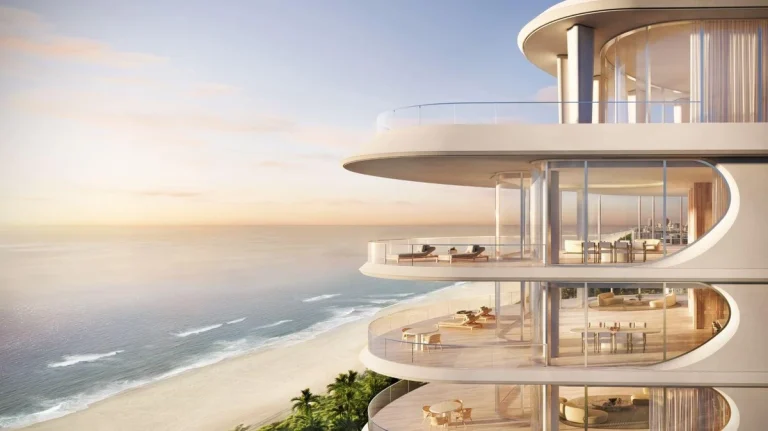
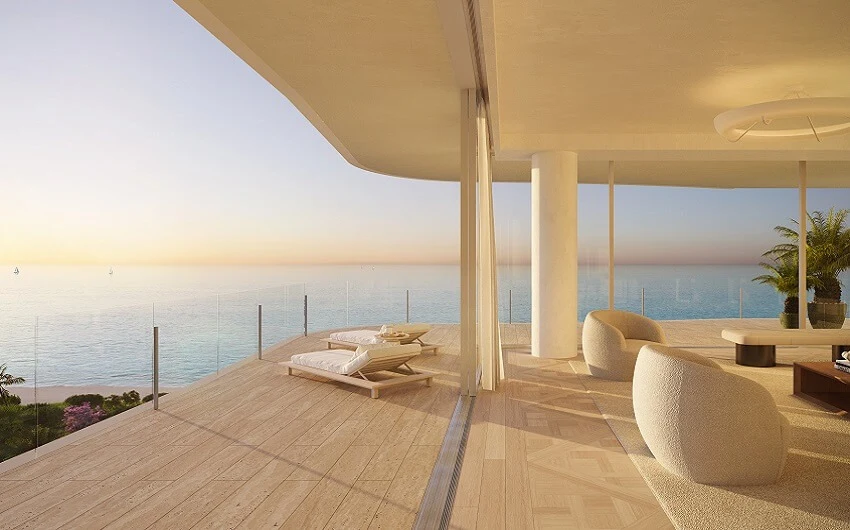
- Expansive private exterior terraces offering open-air seating facing the water and park.
- Floor-to-ceiling glass wall systems engineered to maximize natural light and ocean vistas.
- Architectural interior millwork detailing crafted by the project’s master design firm.
- High-performance acoustic wall construction ensuring enhanced privacy between adjacent residences.
- Custom kitchen cabinetry created with bespoke architectural profiles and premium hardware.
- Primary suites featuring dedicated walk-in wardrobe spaces and private ensuite bathrooms.
- Spa-inspired primary bathrooms equipped with custom vanities and natural stone finishes.
- Open-concept living and dining areas designed for formal entertainment and daily comfort.
- Integrated smart home climate control and electronic access systems in every home.
- Private elevator landings providing direct entry for selected residential floor plans.
Amenities and Lifestyle
Living at Ocean Terrace Miami Beach revolves around outdoor oceanfront recreation and resort-style relaxation. The centerpiece of the residential experience is a 50,000-square-foot exterior amenity deck. This elevated outdoor space includes swimming facilities, sunbathing cabanas, and manicured green gardens that overlook the Atlantic Ocean horizon.
Direct proximity to the new Raymond Jungles park expands the living environment beyond the building’s footprint. Residents step out of the secure entry into lushly landscaped public grounds that transition into the sand and ocean boardwalk. This seamless connectivity allows for morning runs along the coast, afternoon park leisure, and immediate access to water activities.
Request the official floor plans, developer price list and e-brochure.
Architecture and Design Concept for Ocean Terrace Residences
The architectural approach for this oceanfront project breaks away from the all-glass aesthetic dominant in modern coastal construction. Drawing inspiration from classic mid-century resort architecture and traditional masonry craftsmanship, the structure introduces symmetry, deeply recessed terraces, and substantial stonework profiles to the skyline.
Inside, the design language carries the same timeless rigor. Public spaces and private interiors feature custom stone floors, rich wood accents, and tailored millwork. By unifying the exterior structure with interior finishings, the design firm created a harmonious living environment that feels grounded, permanent, and tied to the surrounding maritime landscape.
Location and Map
Positioned along the quiet oceanfront strip of North Beach in Miami-Dade County, the project occupies a prime spot between Mid-Beach and Surfside. Residents benefit from front-row ocean views while staying connected to key Miami transit corridors via Collins Avenue and Harding Avenue.
North Beach Neighborhood Context
North Beach is undergoing a thoughtful urban evolution centered around pedestrian infrastructure, historic preservation, and park enhancements. Unlike the intense nightlife corridor of South Beach, North Beach offers a relaxed coastal neighborhood vibe characterized by wide beaches, open green spaces, and neighborhood dining options.
The area is anchored by the North Beach Oceanside Park and the historic Miami Beach Bandshell. Nearby shopping districts in Surfside and Bal Harbour are within a quick drive north, while South Beach dining and culture are easily accessible to the south. Miami International Airport and Fort Lauderdale-Hollywood International Airport provide convenient transit links for seasonal and international residents.
Market Context and Investment Perspective for Ocean Terrace Residences
From a market standpoint, Ocean Terrace residences represent a specialized entry in the South Florida luxury pre-construction sector. With high demand for oceanfront land across Miami Beach, master-planned developments that combine public park amenities with low-density residential towers carry strong positioning within the competitive marketplace.
As an editorial perspective, prospective buyers should balance the appeal of timeless architecture and master-planned infrastructure against standard pre-construction considerations. Pre-construction purchases involve developer deposit commitments over multi-year periods, exposure to broader real estate market fluctuations during buildout, and potential shifting completion windows. Evaluating developer track records, construction schedules, and condo association rules remains an essential step prior to entering a binding contract.
Schedule a private sales gallery presentation or virtual tour with a South Florida pre-construction specialist.
Frequently Asked Questions
What sets Ocean Terrace residences apart from other oceanfront condos in North Beach?
The project distinguishes itself through its classic neo-traditional architectural style, relatively intimate resident footprint, and direct integration with a master-planned oceanfront district featuring a 50,000-square-foot amenity deck and a new Raymond Jungles public park.
How does the adjacent Raymond Jungles park impact the residential experience?
The newly designed public park serves as a green buffer between the building entry and the ocean boardwalk. It offers residents immediate access to professionally landscaped walking paths, shade canopies, and public open space right outside their front door.
What should prospective buyers look for in a Miami Beach pre-construction contract?
Buyers should carefully review developer deposit schedules, target completion timelines, finishes selection terms, construction delay clauses, and association rules regarding leasing and pet policies before executing a binding reservation or contract.
What is the typical deposit schedule structure for pre-construction developments in Miami-Dade County?
Pre-construction developments in South Florida generally structure deposits in staggered tiers: an initial reservation fee, followed by payments at contract signing, groundbreaking, top-off of the structure, and the remaining balance due upon closing and certificate of occupancy issuance.
What key documents should buyers request before reserving a unit in this project?
Buyers should request the official developer price sheet, architectural floor plan specs, condo association budget projections, site master plan outlines, and full condominium offering documents from an authorized sales representative.
Sources and Editorial Note
This article is compiled from project facts provided by the development team and publicly available South Florida real estate news reporting. Project specifications, availability, finishes, amenities, and delivery timelines are subject to change by the developer during the pre-construction phase. This content is provided for informational purposes only and does not constitute financial, legal, or investment advice. Buyers should independently verify all project details with the developer or a licensed real estate broker prior to entering into contracts.