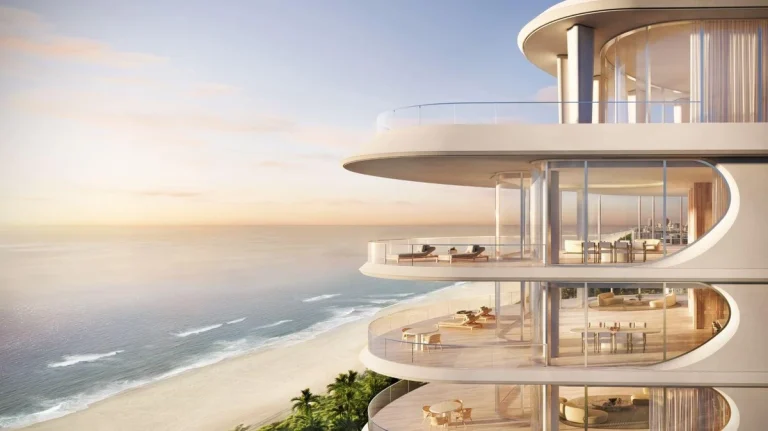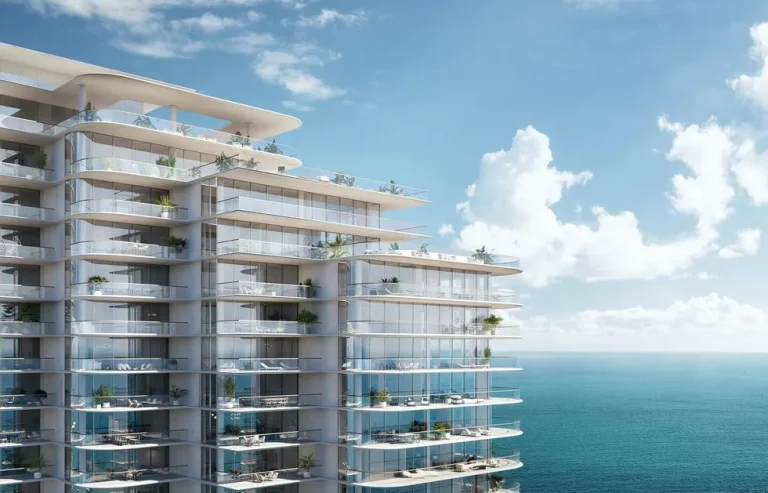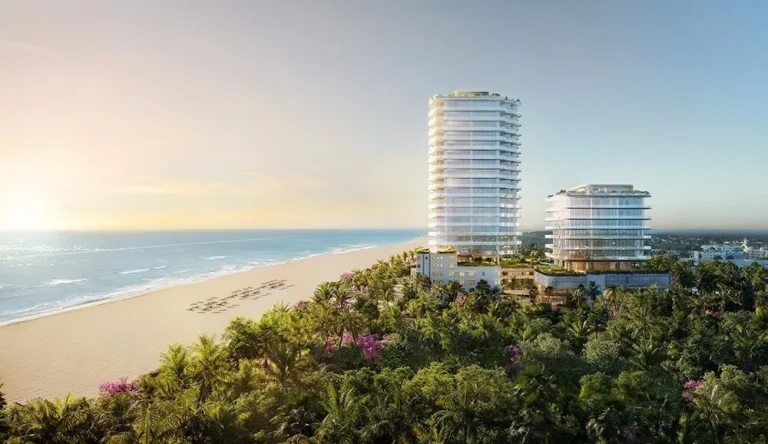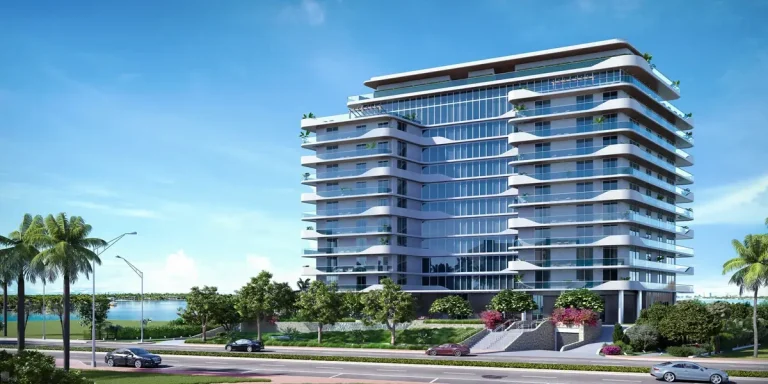
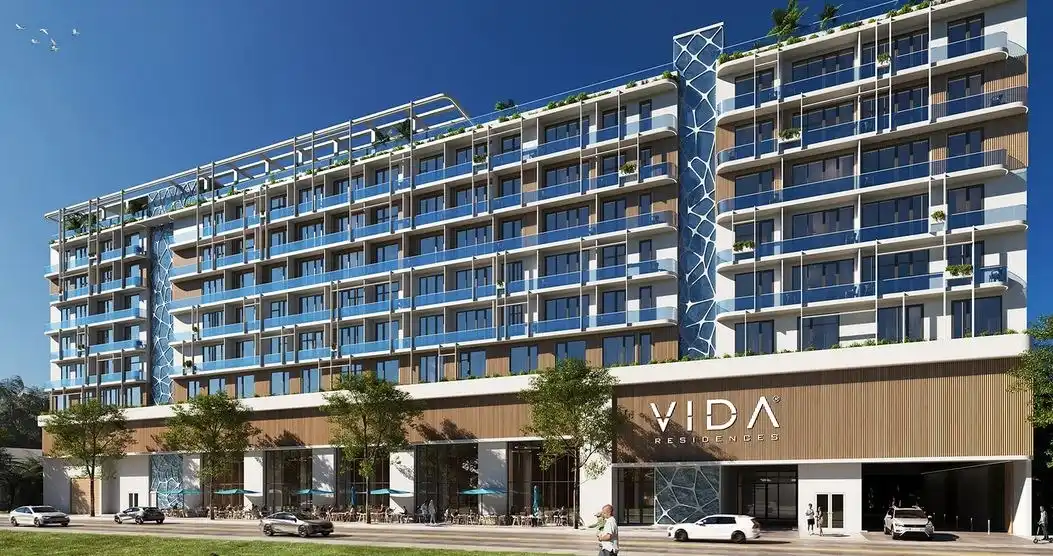
Vida Miami Beach is a 9-story development located at 600 71st St, Miami Beach, FL 33141 in Miami-Dade County. Developed by Urbansero & Midtown Development and designed by Kobi Karp Architecture, the boutique modern coastal residences project will bring 121 residences to North Beach with a target completion date of 2025.
The development introduces flexible living options to North Beach, catering to owners who want short-term rental capability paired with private residential amenities. Situated along the 71st Street corridor, the project connects residents directly to major thoroughfares while retaining proximity to oceanfront parks, quiet waterways, and local dining hubs.
Project Fact Sheet
| Detail | Specification |
|---|---|
| Building Name | Vida Miami Beach |
| Stories / Units | 9 Stories / 121 Residences |
| Completion Year | 2025 |
| Address | 600 71st St, Miami Beach, FL 33141 |
| County | Miami-Dade County |
| Architectural Style | Boutique Modern Coastal Residences |
| Status | Active Development |
Development Team
- Developer: Urbansero & Midtown Development
- Architect: Kobi Karp Architecture
The development team combines extensive experience in urban master planning with world-renowned architectural design. By combining clean coastal geometry with functional residential floor plans, the firm creates structures that emphasize natural light, indoor-outdoor flow, and durable materials suited for coastal South Florida environment. Their collaboration focuses on delivering balanced residential density that aligns with North Beach’s evolving streetscape.
Building Features
- Flexible short-term rental capability allowing owner-driven hosting programs
- Rooftop pool deck designed for outdoor leisure and sunbathing
- Elevated rooftop lounge area for resident events and social gatherings
- Modern coastal building facade featuring glass and sleek structural lines
- Secured lobby entrance with modern check-in facilities
- Private glass balconies across all exterior residential elevations
- Open-concept indoor gathering zones for residents and guests
- Dedicated property management infrastructure supporting flexible leasing
- On-site structured vehicle parking facilities
- Landscaped grounds tailored to local coastal flora

Residence Features
- Modern open-concept floor plans optimizing interior usable space
- Private glass balconies offering expansive neighborhood views
- Floor-to-ceiling glass windows for maximum daylight penetration
- Short-term rental operational flexibility integrated into ownership terms
- Contemporary interior finishes throughout living and dining areas
- Integrated central air conditioning and climate control systems
- Efficient architectural layouts designed for short- and long-term residency
- Direct balcony access from main living quarters
- High-speed data and smart-home connectivity infrastructure
- Spacious primary suites with modern architectural detailing
Amenities and Lifestyle
Living in the development centers around convenience and outdoor recreation. The rooftop pool deck serves as the primary outdoor sanctuary, giving residents an elevated space to swim and relax away from street-level activity. Adjoining the pool deck, the rooftop lounge provides a social backdrop for evening relaxation and informal host gatherings.
The inclusion of short-term rental options adds a pragmatic lifestyle dimension for owners seeking flexibility. Whether utilizing the property as a primary residence, seasonal retreat, or income-producing asset, owners gain a property designed to transition easily between short-term stays and extended occupancy.

Request the official floor plans, developer price list and e-brochure for Vida Miami Beach.
Architecture and Design Concept
The architectural strategy emphasizes modern coastal elegance through mid-rise proportion and clean geometric lines. Extensive glass balcony railings frame the structure, reflecting sky and light while maintaining open sightlines from inside each home. Open-concept floor plans reduce interior barriers, ensuring light flows effortlessly through living spaces.
Rather than dominating the horizon with excessive height, the mid-rise form complements the neighborhood scale. The elevation integrates durable exterior materials capable of withstanding coastal weather conditions while retaining a fresh contemporary appearance.
Location and Map
The site occupies a prominent corner along the 71st Street corridor in North Beach. Positioned between Biscayne Bay and the Atlantic Ocean, the location offers rapid west-bound transit across the causeways to Edgewater, Midtown, and Downtown Miami, while maintaining direct access to beachside recreation to the east.
Neighborhood
North Beach offers a relaxed alternative to the dense urban environment of South Beach. The 71st Street commercial district features a growing array of neighborhood dining options, retail storefronts, and civic amenities. Nearby parks, public beach access points, and the nearby Normandy Isles neighborhood supply recreational options for outdoor enthusiasts.
Transit connections via the 79th Street Causeway and John F. Kennedy Causeway allow residents to reach mainland job centers, Miami International Airport, and cultural venues without navigating heavy oceanfront traffic congestion.
Market Context and Investment Perspective
Boutique condos offering short-term rental flexibility represent a focused sector within the South Florida real estate ecosystem. Demand for properties that allow short-term leasing remains steady among investors looking for personal use mixed with flexible monetization options when away.
From an editorial perspective, prospective buyers should evaluate local municipal rental regulations, building management fees, and seasonal occupancy dynamics. While flexible leasing provides clear utility, pre-construction acquisitions carry inherent operational variables, including construction schedules and shifting economic conditions. Reviewing condo declaration documents with qualified legal counsel remains an essential step prior to executing purchase contracts.
Schedule a private sales gallery presentation or virtual tour with a South Florida pre-construction specialist.
Frequently Asked Questions
What short-term rental flexibility does the building provide?
The residence model supports flexible short-term rental capability, allowing owners to host guests short-term or utilize rental platforms when the residence is unoccupied. Specific operational guidelines and hosting rules are detailed in the condominium association documents.
What features stand out on the building’s amenity deck?
The building features an elevated rooftop deck featuring a swimming pool and social lounge area. This outdoor space provides elevated views across North Beach and serves as a key lifestyle hub for owners and guests.
How does the location connect to mainland Miami?
Situated along 71st Street, the property has direct east-west connectivity to the causeways leading to mainland Miami neighborhoods such as Edgewater and Midtown, while keeping ocean beaches just moments to the east.
What should buyers inspect during the pre-construction process?
Buyers should review the site plan, architectural specification sheets, condominium bylaws, rental management rules, and estimated HOA operating budgets with their real estate attorney before moving from reservation to contract.
How do boutique mid-rise buildings differ from high-rise towers in Miami Beach?
Boutique mid-rise buildings feature lower total unit counts, creating a quieter residential environment with faster elevator access and lower crowd density around common amenities compared to 40-story oceanfront towers.
Sources and Editorial Note
This article is based on development details, architectural plans, and publicly available real estate reporting. Property specifications, amenities, and delivery schedules may change during construction. Prospective buyers should confirm all current terms, availability, and legal details directly with the developer or an authorized sales representative. This content is for informational purposes only and does not constitute legal or financial advice.