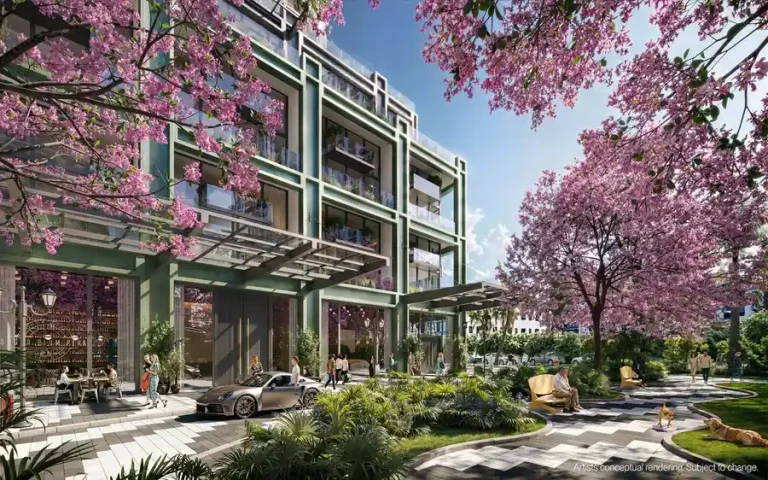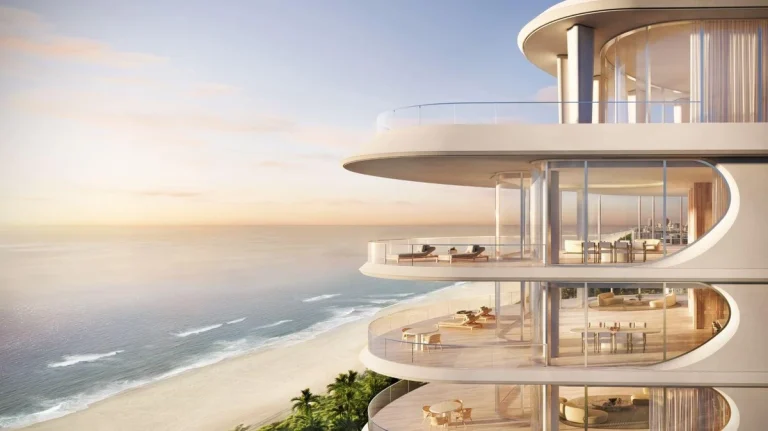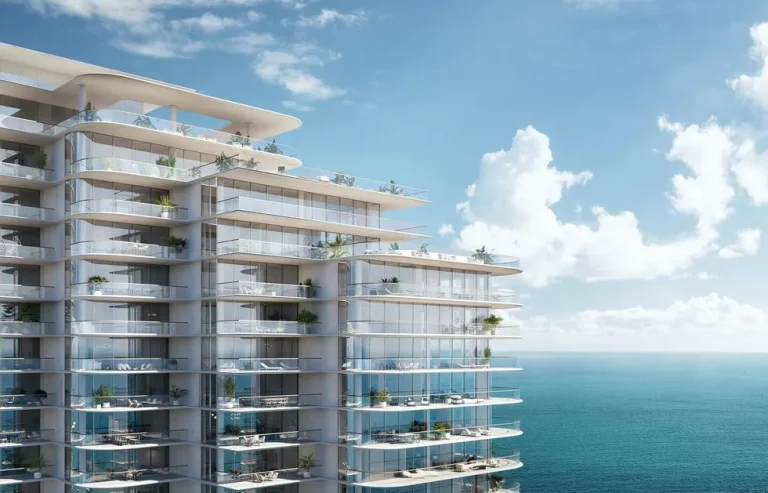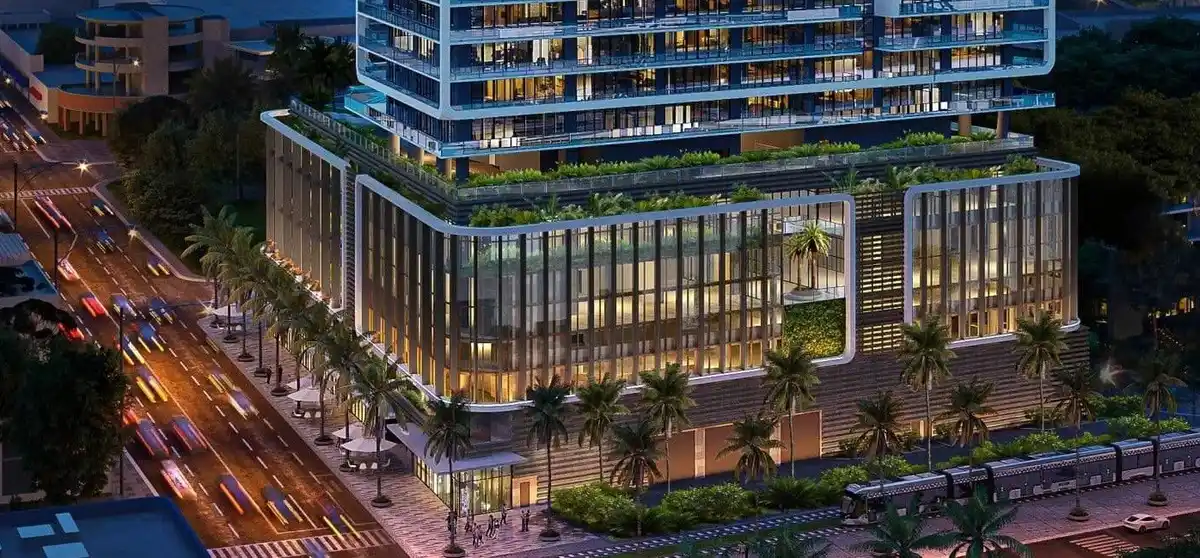
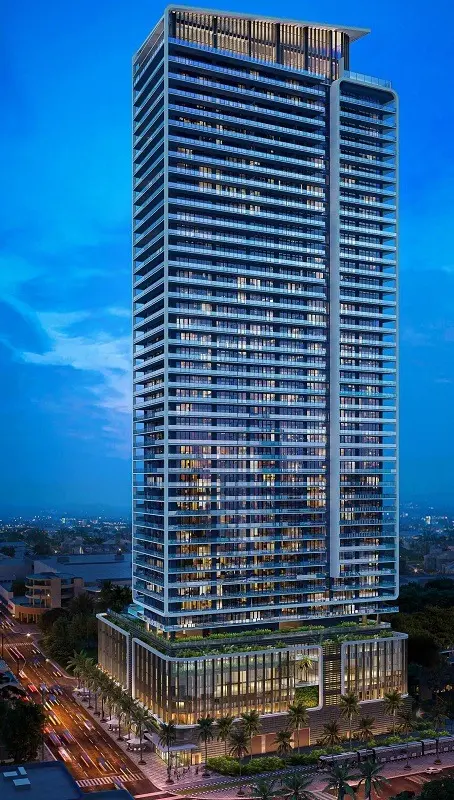
Midtown 1 is an ultra-luxury high-rise glass skyscraper bringing high-density residential living to Midtown Miami. Developed by Terra Group & Lion Development Group and designed by architecture firm Arquitectonica, the landmark 48-story tower will deliver 400 units at 3501 NE 1st Ave, Miami, FL 33137, with completion projected for 2028.
As the tallest residential tower in Midtown Miami, the project marks a significant vertical expansion for the district. The development balances contemporary architectural design with extensive public-facing amenities, connecting private residential spaces directly to the surrounding streetscape in Miami-Dade County.
Project Fact Sheet
| Building Name | Midtown 1 |
| Stories / Units | 48 Stories / 400 Units |
| Completion Year | 2028 |
| Address | 3501 NE 1st Ave, Miami, FL 33137 |
| County | Miami-Dade County |
| Architectural Style | Ultra-Luxury High-Rise Glass Skyscraper |
| Status | Pre-construction |
Development Team
- Developer: Terra Group & Lion Development Group
- Architect: Arquitectonica
The joint venture pairs two prominent South Florida real estate firms known for large-scale urban transformations alongside a master planning firm responsible for shaping modern skylines worldwide. Together, the team focuses on integrating high-density residential planning with responsive street-level activation, ensuring the project serves both its future residents and the surrounding neighborhood core.
Building Features
- Integrated lush rainforest garden providing natural canopy coverage within shared common grounds
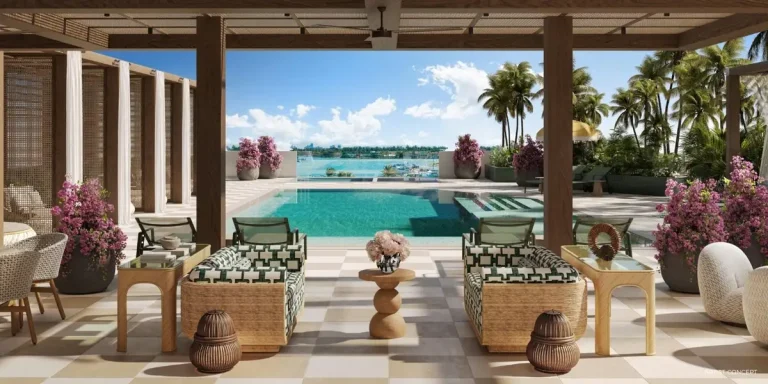
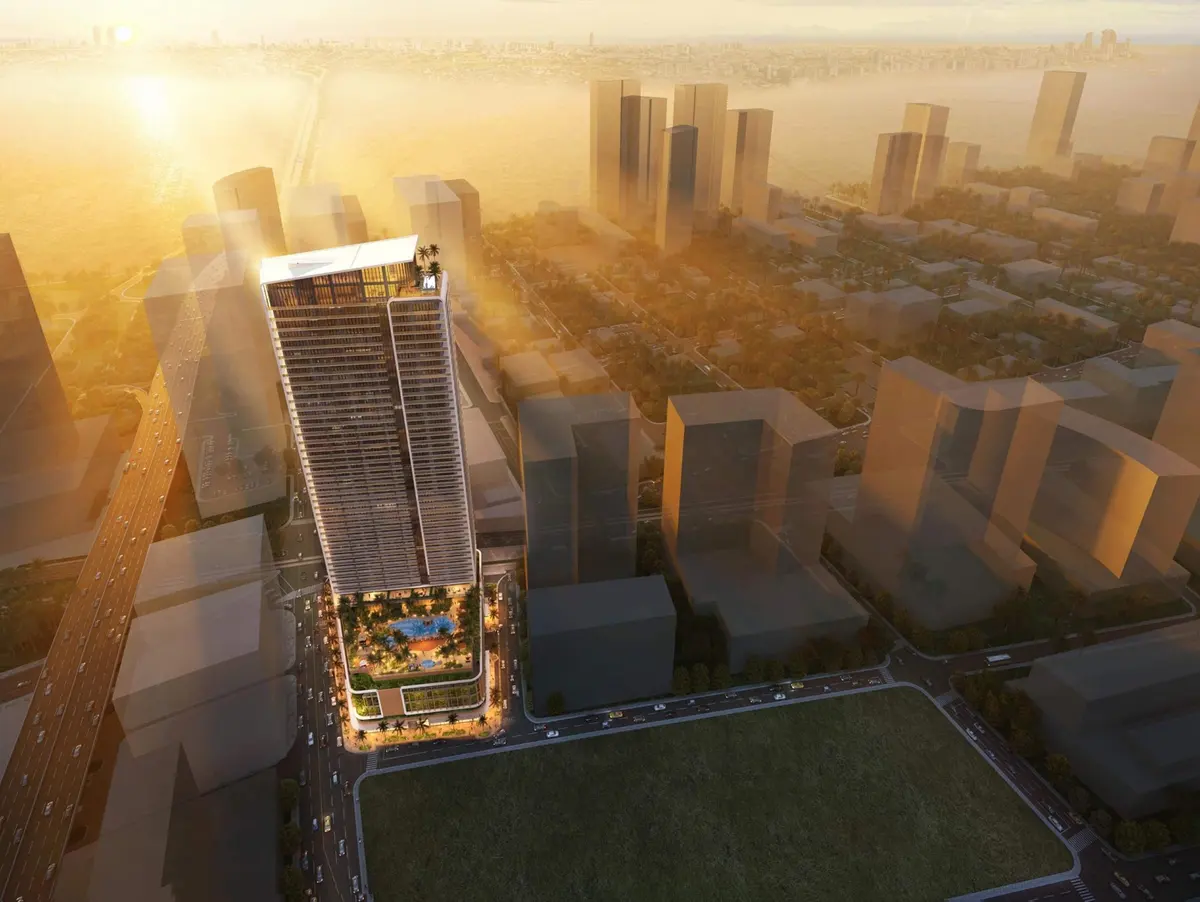
- Dual pool decks offering separate aquatic zones for leisure and swimming
- Dedicated outdoor amphitheater designed for resident gatherings and private cultural events
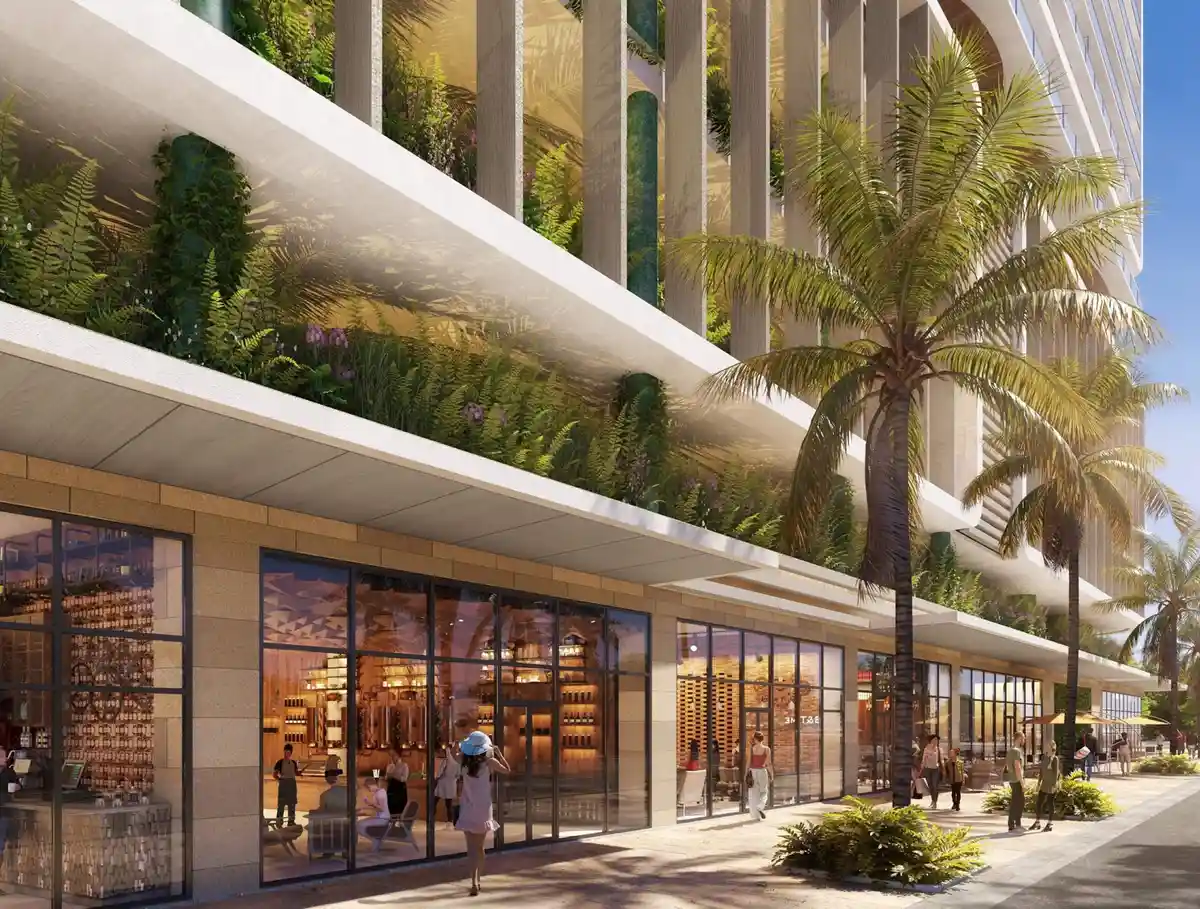
- Streetscape cafes integrated into the ground-level retail promenade along the sidewalk
- Tallest residential building footprint established within the local district boundaries
- Multi-level community outdoor terraces bridging residential floors and recreation areas
- Pedestrian-oriented ground level enhancing access to surrounding neighborhood corridors
- Secure access systems throughout all private residential and shared amenity entry points
- Expansive curtain wall glass design optimizing light distribution across all elevations
Amenities and Lifestyle
Living at Midtown 1 combines elevated private retreats with an active urban ground plane. Residents transition from street-level cafes and public gathering grounds to multi-tiered amenity decks high above the city grid. The inclusion of a rainforest garden creates a distinctive microclimate within the urban environment, offering quiet green spaces alongside active recreation areas.
The dual pool decks accommodate both morning lap routines and relaxed afternoon lounging, catering to varied resident schedules. Meanwhile, the outdoor amphitheater establishes a venue for performance, community interaction, and neighborhood events right at the building base.
Request the official floor plans, developer price list and e-brochure.
Architecture and Design Concept
The architectural language relies on clean vertical lines, reflective glass facades, and sculpted geometry to establish a command over the local skyline. By incorporating organic landscape elements like the rainforest garden into a high-density vertical form, the design team balances industrial modernity with soft natural textures.
At ground level, the massing opens to accommodate wide pedestrian walkways, outdoor seating, and public plazas. This thoughtful transitions from public sidewalks to private residential spaces prevents the tall structure from feeling isolated from its urban surroundings.
Location and Map
Situated directly between the Design District, Wynwood, and Edgewater, the site sits at the crossroads of Miami’s primary art, retail, and dining districts. Quick access to Biscayne Boulevard and major expressways makes regional commuting straightforward for residents.
Midtown Miami Neighborhood Context
Midtown Miami has transformed over two decades into one of the city’s most walkable and self-contained urban centers. The neighborhood offers an ideal mix of large-format national retailers, independent boutiques, high-end culinary concepts, and contemporary residential towers.
Residents can easily navigate the neighborhood on foot, enjoying immediate proximity to world-class fashion houses in the adjacent Design District and creative murals in Wynwood. The area maintains strong municipal infrastructure, public green areas, and convenient transit links to Miami International Airport and Downtown.
Market Context and Investment Perspective
As pre-construction inventory develops across South Florida, Midtown 1 location positions it as a major entry in the core urban market. High demand for primary and secondary residences in urban infill areas continues to drive interest in high-density, full-service towers.
Buyers evaluating pre-construction opportunities should consider standard market dynamics, including construction delivery windows, deposit schedules, and long-term neighborhood growth trajectory. As with any early-stage development, monitoring project milestones and market shifts remains a prudent approach for contract buyers.
Schedule a private sales gallery presentation or virtual tour with a South Florida pre-construction specialist.
Frequently Asked Questions
What is Midtown 1 Miami?
Midtown 1 is a new luxury residential tower under development in the Midtown Miami neighborhood. It brings high-rise residences, commercial space, and expansive lifestyle amenities to a central urban site.
What amenities are available at Midtown 1 condos?
Residents will have access to a rainforest garden, dual pool decks, an outdoor amphitheater, and streetscape cafes located along the ground-level retail promenade.
How do buyers secure a unit in a pre-construction Miami condo?
Pre-construction buyers typically sign a reservation agreement followed by a formal contract, making staged deposit payments aligned with construction milestones through final building delivery.
What should buyers evaluate when purchasing pre-construction property?
Buyers should review the condominium declaration, expected HOA budget schedules, developer track record, timeline expectations, and rules regarding lease or usage restrictions before finalizing contracts.
How does the Midtown Miami location connect to surrounding neighborhoods?
The location places residents within walking distance of Wynwood and the Design District, with quick vehicular connections to Downtown Miami, Miami Beach, and major highways.
Sources and Editorial Note
This article is based on public real estate filings and official announcements published by the development team. Project specifications, availability, pricing structures, and completion timelines remain subject to change as construction progresses, and buyers should verify all current details with an authorized sales representative. This report is published for informational purposes and does not constitute financial, legal, or investment advice.