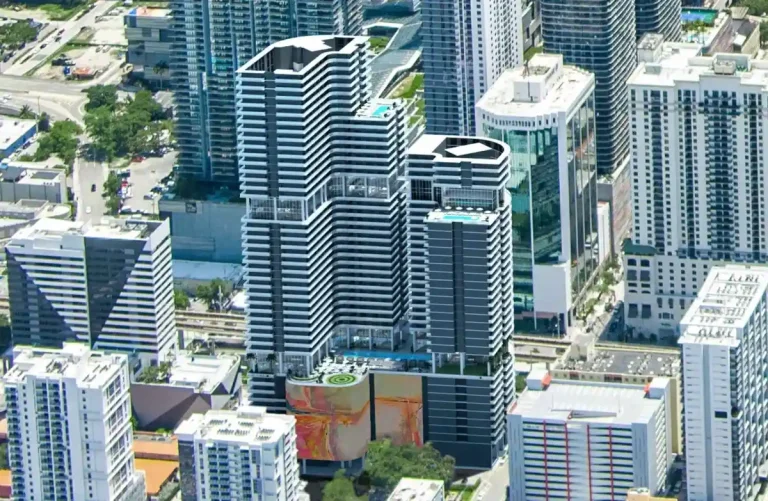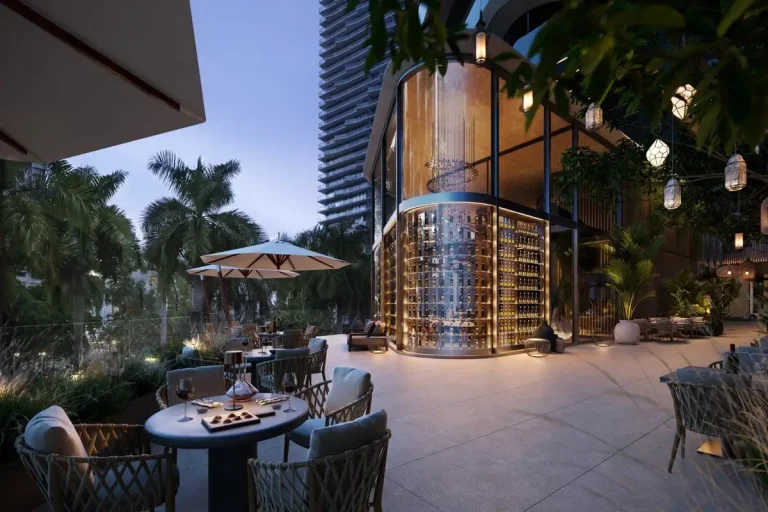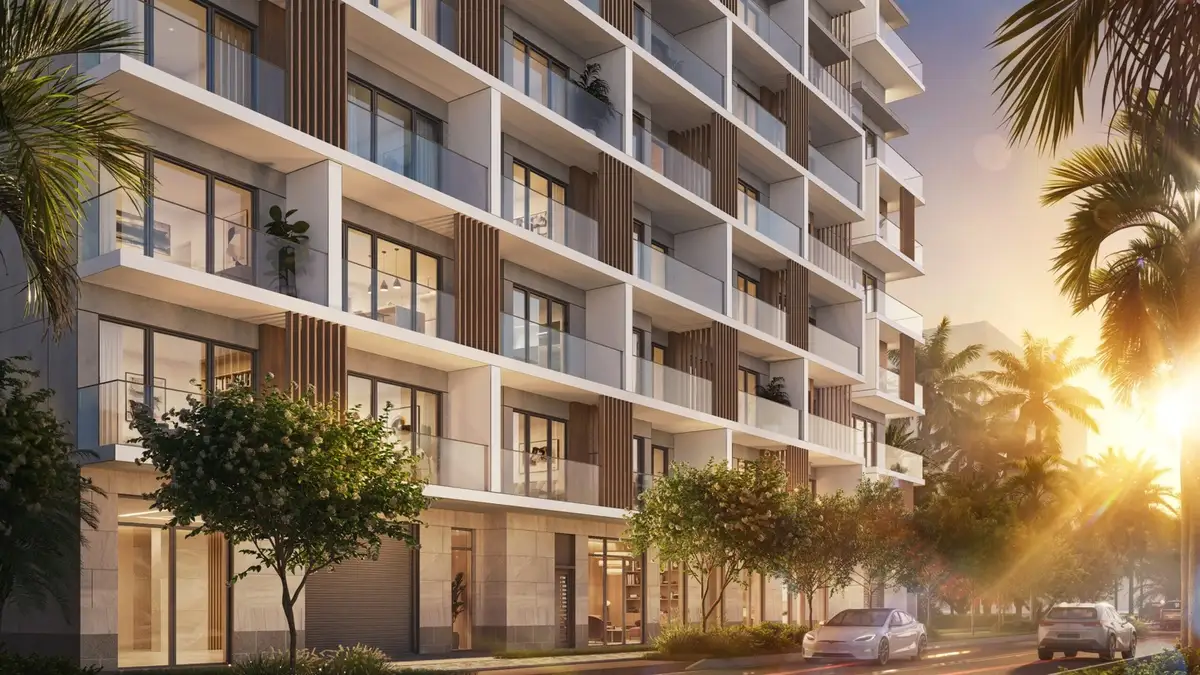
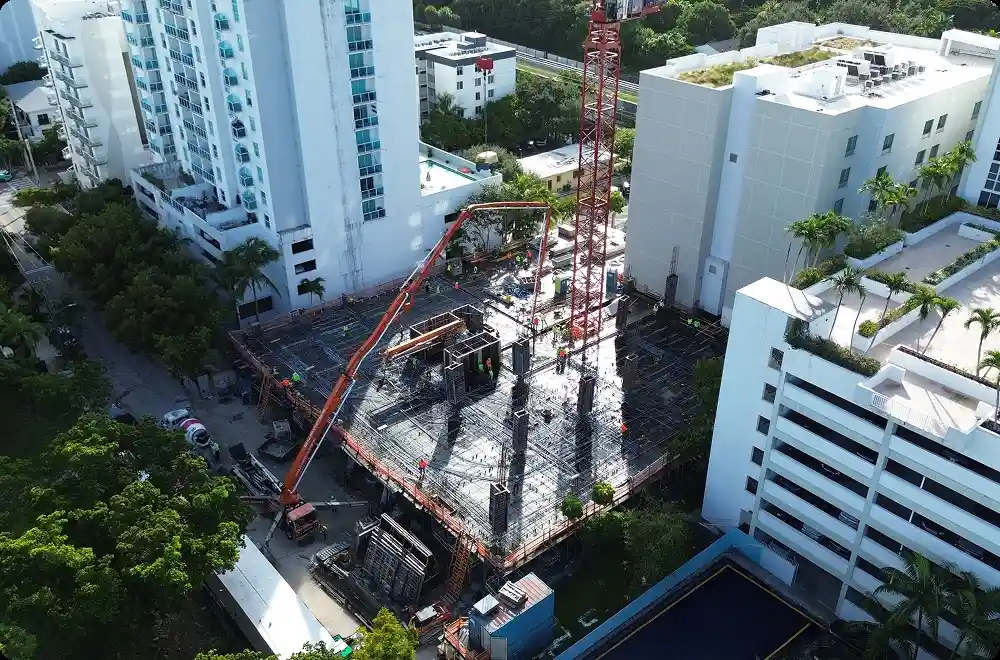
Habitat Group & BI Group have partnered to launch Parkside Brickell, a 7-story coastal boutique condo-hotel planned for 1741 SW 2nd Ave, Miami, FL 33129. Designed by Kobi Karp Architecture, the building brings 185 units to the western edge of Brickell with a targeted completion in 2027. The project introduces flexible hospitality-driven ownership to a residential enclave near South Florida’s primary financial district.
The development addresses sustained demand for lower-density luxury condos Brickell buyers seek outside the central high-rise core. By combining boutique scale with hotel-style services, the venture aims to capture both short-term demand and seasonal resident interest in Miami-Dade County.
Project Fact Sheet
| Detail | Specification |
|---|---|
| Building Name | Parkside Brickell |
| Stories / Units | 7 Stories / 185 Units |
| Completion Year | 2027 |
| Address | 1741 SW 2nd Ave, Miami, FL 33129 |
| County | Miami-Dade County |
| Architectural Style | Coastal Boutique Condo-Hotel |
| Status | Pre-Construction |
Development Team
- Developer: Habitat Group & BI Group
- Architect: Kobi Karp Architecture
- Interior Designer: RH (Restoration Hardware)
The development partners bring deep experience in urban infill projects and hospitality management across South Florida. Habitat Group has established a track record of boutique real estate solutions in Miami’s core urban neighborhoods. Combined with architectural planning from Kobi Karp and furnishings selected by RH, the team focuses on functional layout efficiency and high-end finished spaces suited for contemporary travel and permanent residency alike.
Building Features
- Mid-rise architectural footprint offering an intimate residential setting.
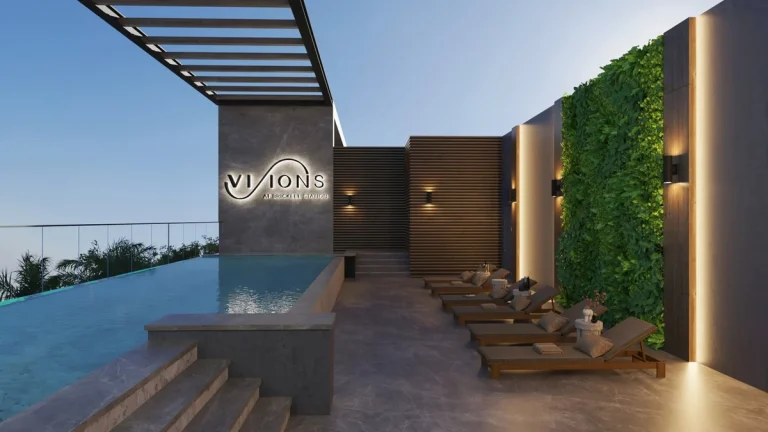
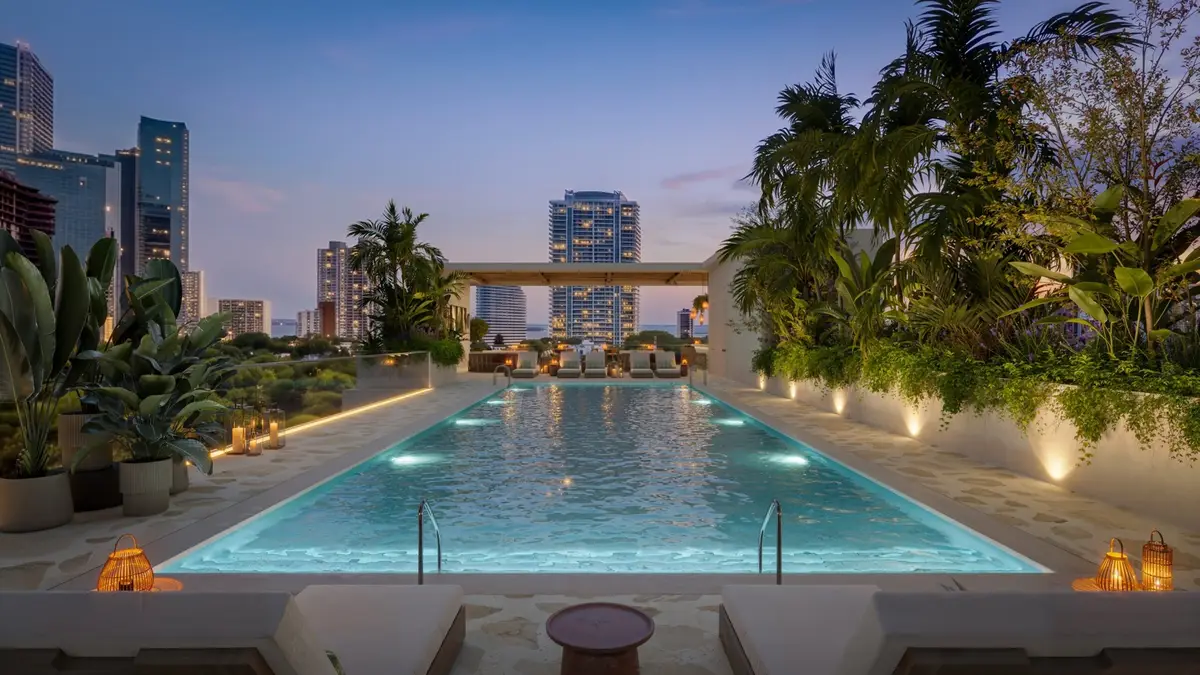
- Skyline rooftop pool providing wide urban views over the neighborhood.
- Rooftop lounge area structured for social gathering and evening relaxation.
- Curated public spaces featuring interior furnishings by RH.
- Dedicated porte-cochère entry for resident pick-up and drop-off ease.
- Controlled security access system covering all building entrances and amenity areas.
- Professional front desk reception staffing inside the ground-floor lobby.
- Integrated hospitality management framework supporting flexible owner use.
- High-speed elevator systems serving residential corridors and amenity decks.
- Landscaped streetscape pedestrian connection along South William’s Way corridors.
Residence Features
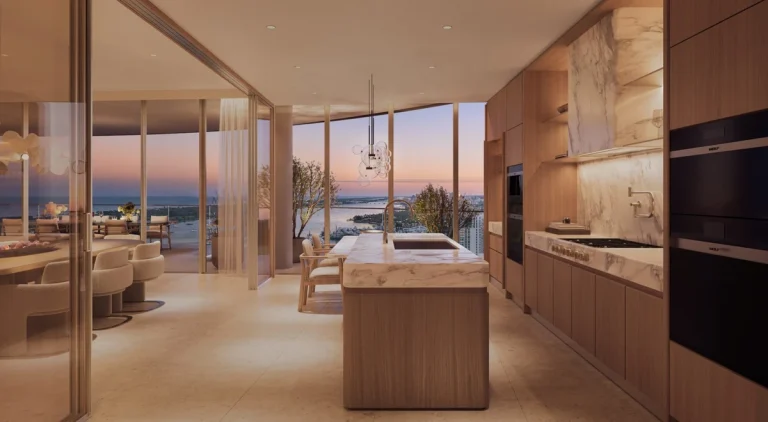
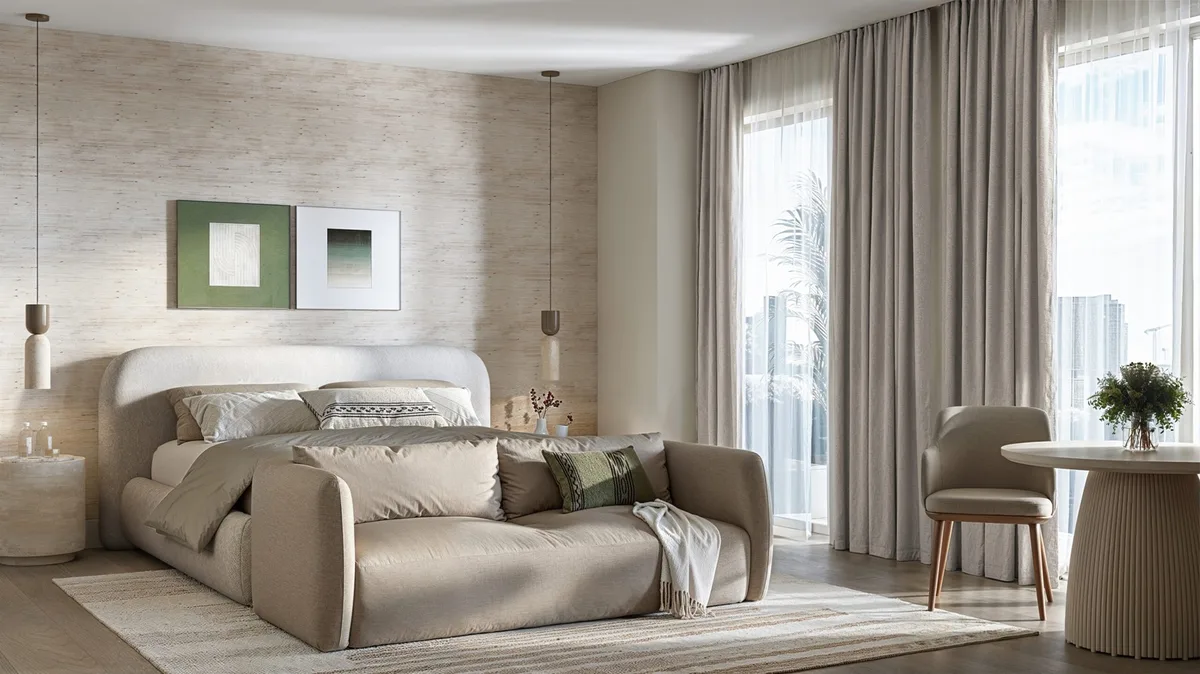
- Fully equipped gourmet kitchenettes suited for home culinary prep.
- Bespoke interior design and material packages selected by RH.
- Open-concept interior layouts designed to optimize natural sunlight.
- Floor-to-ceiling glass doors opening onto private balcony areas.
- Custom kitchen cabinetry tailored for compact luxury spaces.
- Premium hardware and fixture packages installed in kitchens and baths.
- Contemporary bath vanities featuring stone tops and modern mirrors.
- Integrated closet spaces configured for immediate owner arrival.
- Individual climate control systems for optimized thermal comfort.
- Designer lighting placement selected to highlight open living zones.
Amenities and Lifestyle
Life at Parkside Brickell centers around its open-air rooftop deck. Residents gain access to a skyline rooftop lounge & pool that overlooks the broader Miami cityscape. The amenity program focuses on low-friction living, pairing resort-style relaxation with turn-key property operations.
Common spaces rely on interior curation from RH to establish a consistent visual theme. The property balances social gathering spaces on the top floor with quiet residential privacy on the floors below.
Request the official floor plans, developer price list and e-brochure for Parkside Brickell.
Architecture and Design Concept
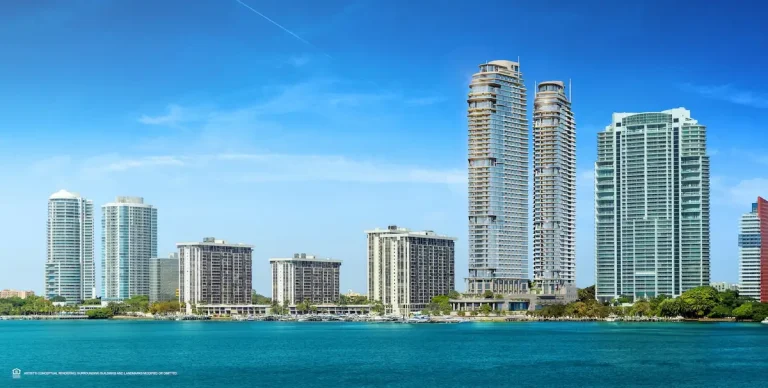
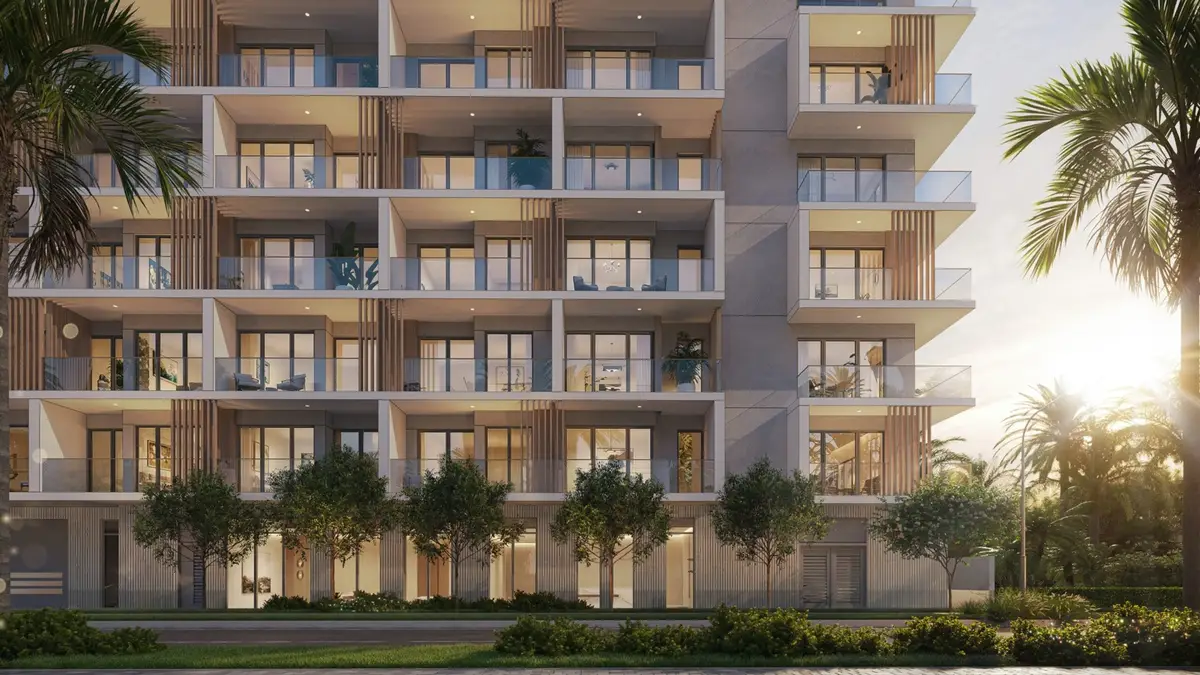
The architectural language uses clean lines, neutral exterior cladding, and expansive glass to maximize light penetration throughout the structure. Rather than competing with supertall towers nearby, the elevation prioritizes human scale and neighborhood integration.
Inside, RH interior detailing brings refined textures, natural tones, and comfortable proportional furniture to the shared and private areas. The result connects coastal Florida leisure elements with an urban aesthetic suitable for short visits or long-term living.
Location and Map
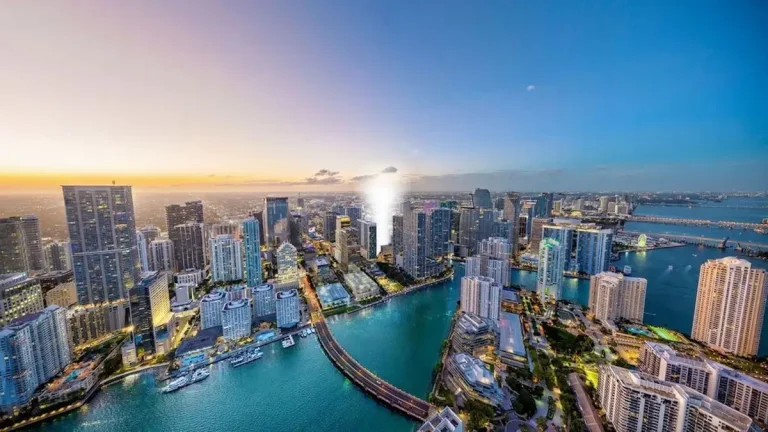
The project site sits on SW 2nd Avenue, placing residents within easy reach of Brickell’s financial corridors, dining options, and transit routes while set slightly back from heavy grid traffic.
Neighborhood
Brickell serves as the primary financial hub of South Florida, housing international banks, tech firms, luxury retail, and fine dining. The surrounding streets provide immediate access to Mary Brickell Village, Brickell City Centre, and Biscayne Bay waterfront parks. Transit connectivity via the Metromover and nearby I-95 access ramps simplifies travel to Downtown Miami, Wynwood, and Miami International Airport.
Market Context and Investment Perspective
Editorial Analysis: The mid-rise condo-hotel format fills a specific operational niche in Miami. While high-rise towers dominate the financial core, boutique structures appealing to short-term stay programs appeal to buyers seeking flexible personal use alongside rental management options.
Prospective pre-construction purchasers should carefully evaluate developer reservation timelines, condo association rules regarding short-term rentals, and closing costs. Market conditions, interest rate environments, and construction supply chain shifts remain factors to monitor throughout the pre-delivery phase.
Schedule a private sales gallery presentation or virtual tour with a South Florida pre-construction specialist.
Frequently Asked Questions
What property concept defines Parkside Brickell?
The project is structured as a boutique condo-hotel development. It offers fully finished residential ownership combined with flexible rental flexibility suited for short-term visits or extended stays.
Which designer selected the interior finishes for the building?
Interiors across common amenity spaces and residential residences were conceptualized and furnished by RH (Restoration Hardware).
What amenities are located on the top floor of the structure?
The top level features a skyline rooftop pool alongside an open-air lounge area designed for resident recreation and sunset views.
How do pre-construction purchase agreements function in South Florida?
Buyers typically enter into a reservation or purchase contract backed by staged deposit payments tied to construction milestones. Remaining balances are remitted at final closing upon receiving a certificate of occupancy.
What should buyers evaluate before buying into a condo-hotel project?
Purchasers ought to review HOA budget estimates, hotel operational management fees, rental management program terms, and personal occupancy restrictions prior to finalizing a binding contract.
Sources and Editorial Note
This article relies on public development filings, official project communications, and general South Florida real estate news reporting. Project specifications, availability, and delivery schedules remain subject to change by the development team. Readers should verify all details directly with an authorized project sales representative prior to executing purchase agreements; this content is for informational purposes and does not constitute legal or financial advice.