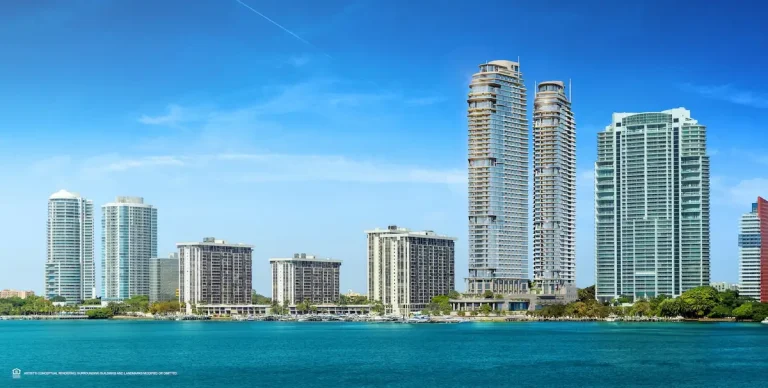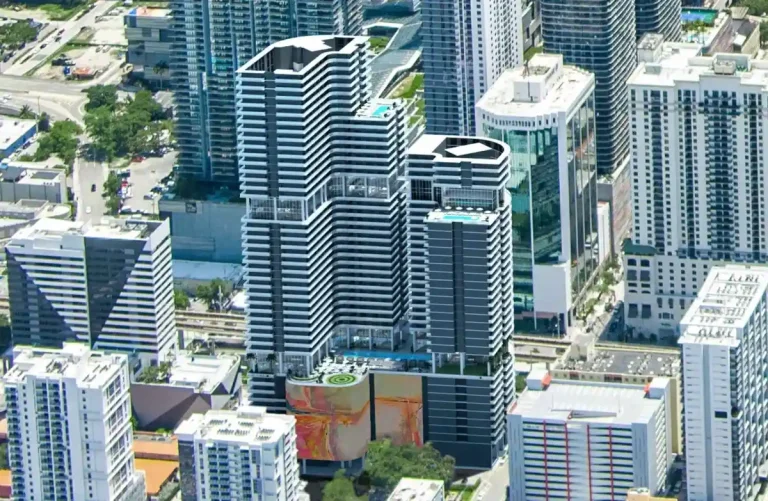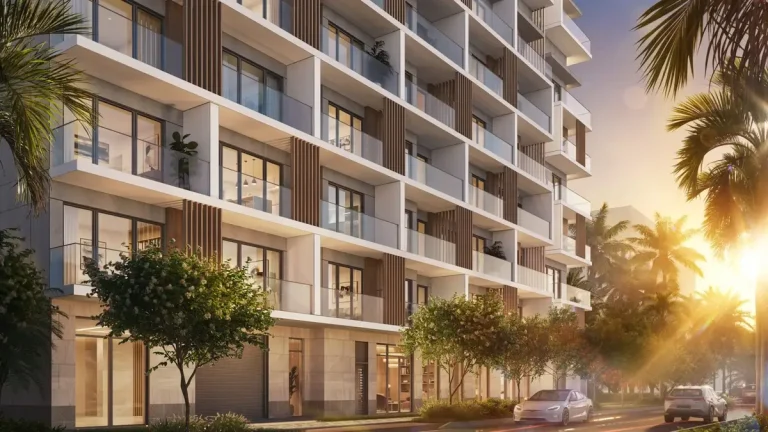
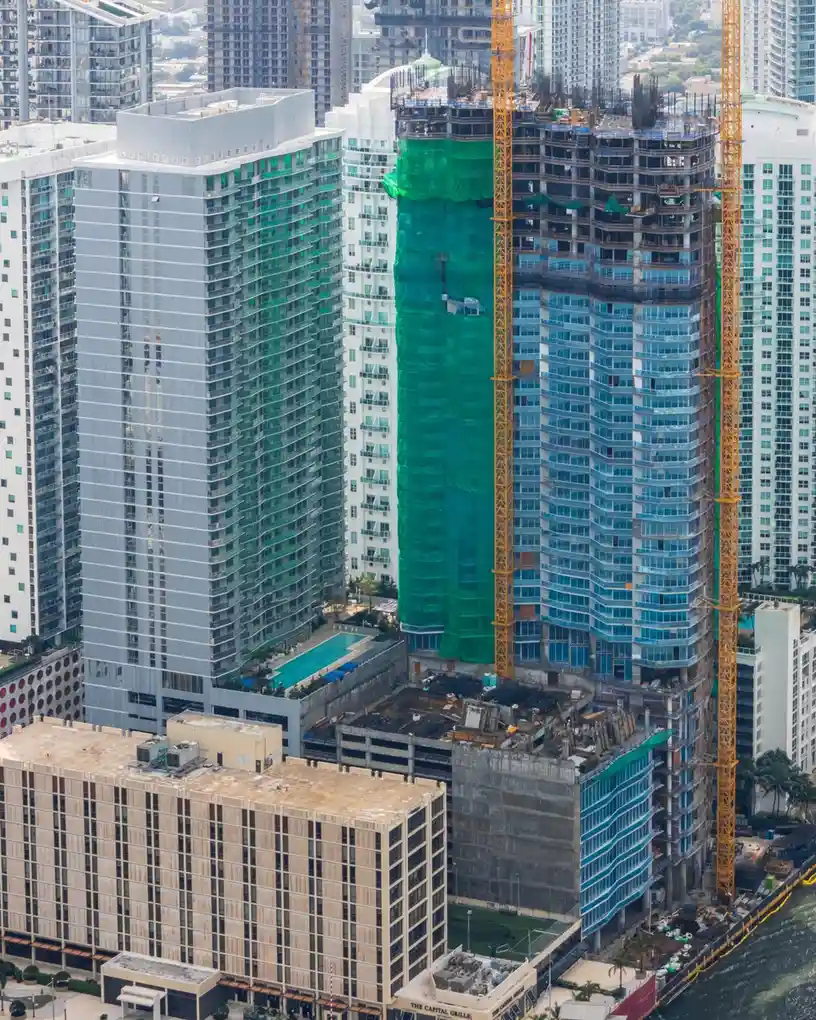
Baccarat Residences Miami brings a French Crystal-Inspired Skyscraper to Brickell. Developed by Related Group & GTIS and designed by Arquitectonica, the high-rise will reach 75 stories and contain 360 units at 444 Brickell Ave, Miami, FL 33131, with projected completion in 2027.
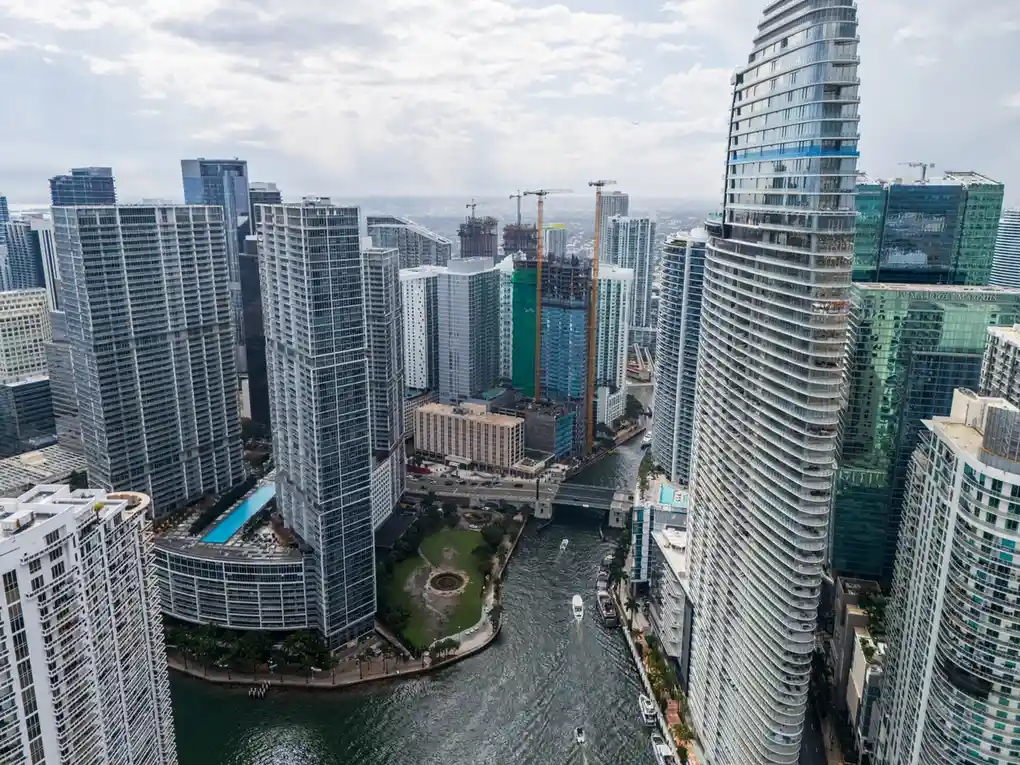
The landmark development represents a significant addition to the Miami Riverfront skyline, blending international hospitality heritage with high-density urban residential construction. Positioned along the water, the structure reflects South Florida’s evolving architectural landscape where branded hospitality firms directly partner with major residential builders.
Project Fact Sheet
| Detail | Specification |
|---|---|
| Building Name | Baccarat Residences |
| Stories / Units | 75 Stories / 360 Units |
| Completion Year | 2027 |
| Address | 444 Brickell Ave, Miami, FL 33131 |
| County | Miami-Dade County |
| Architectural Style | French Crystal-Inspired Skyscraper |
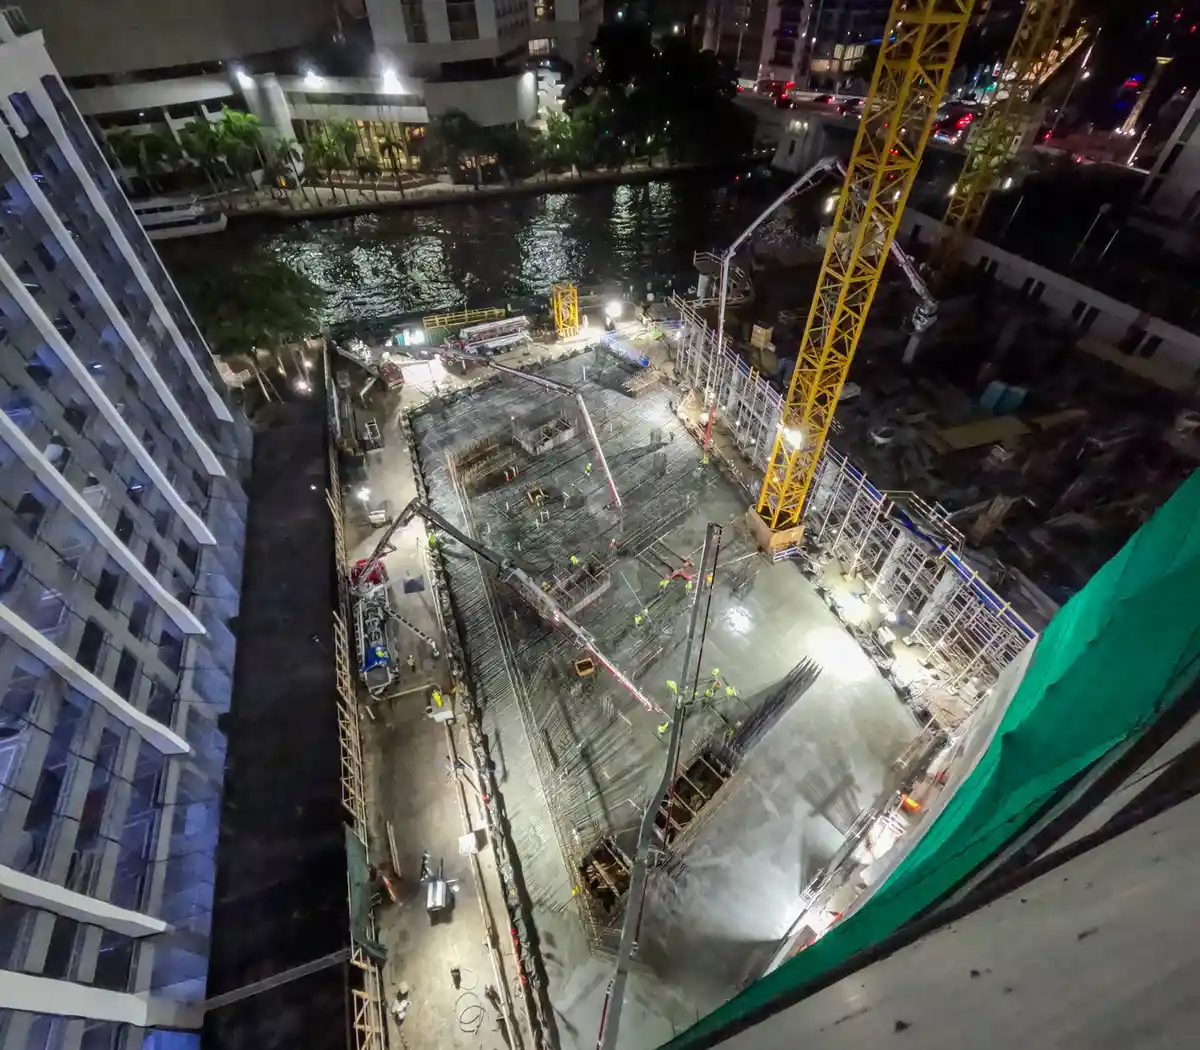
| Status | Under Construction |
Development Team
- Developer: Related Group & GTIS
- Architect: Arquitectonica
Combining high-volume urban residential expertise with institutional real estate investment capital creates a structured approach to large-scale urban development. The primary planning firm brings decades of experience shaping the local high-rise aesthetic, ensuring the glass-and-steel structure complements adjacent riverfront structures while asserting its own geometric identity. This partnership focuses on structural scale, street-level activation, and integrated waterfront infrastructure.

Building Features
- Museum-quality curated art spaces integrated throughout communal building corridors and grand entrance areas.
- Waterfront promenade extending along the riverfront edge for open-air pedestrian connectivity.
- Private marina facilities allowing direct boat access and private vessel docking privileges.
- A 10,000 sq ft signature restaurant operating on site with indoor and outdoor seating.
- Dedicated porte-cochère entry with round-the-clock valet parking services.
- Multi-level structured parking garage with secure access controls and electric vehicle charging capacity.
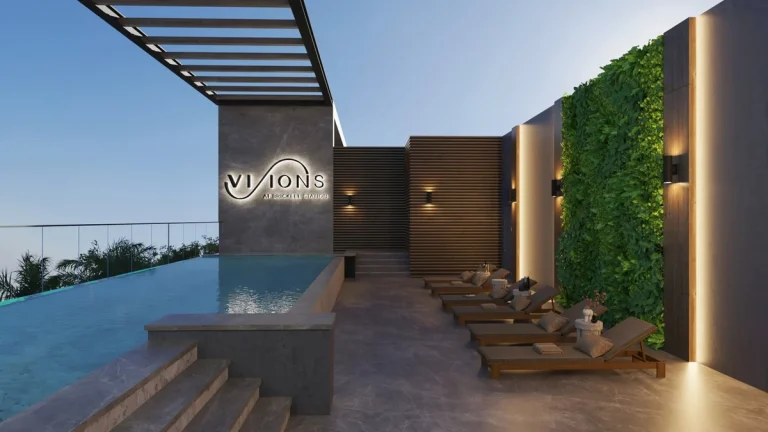
- Elevated resort deck featuring outdoor swimming facilities and landscaped sun terraces.
- High-speed passenger elevator banks configured for reduced wait times across high-zone floors.
- Comprehensive 24-hour building security, concierge staff, and controlled access points.
- On-site property management office handling daily maintenance and resident services.

Amenities and Lifestyle
Life in the building centers on riverfront access and hospitality services. The private marina provides direct water access for boat owners, making maritime transit simple along Biscayne Bay and surrounding channels. Combined with the public waterfront promenade, the site links outdoor recreation directly with urban living.
The ground level centers on a 10,000-square-foot signature dining establishment, bringing commercial activity directly into the complex. Throughout the public spaces, curated art collections turn entryways and common lounges into dynamic cultural environments, creating an environment focused on craft and style.
Request the official floor plans, developer price list and e-brochure.
Architecture and Design Concept
The design concept relies on light refraction and sculptural glass forms, taking visual inspiration from historic French crystal craftsmanship. Chiseled glass facades catch the South Florida sunlight during the day and create distinct reflections across the water at night. This geometric exterior distinguishes the profile against nearby concrete structures.
At ground level, the architecture transitions into public-facing spaces. The promenade connects pedestrian traffic along the water, while interior lounge spaces establish a sense of spatial height using glass walls and custom lighting installations.
Location and Map
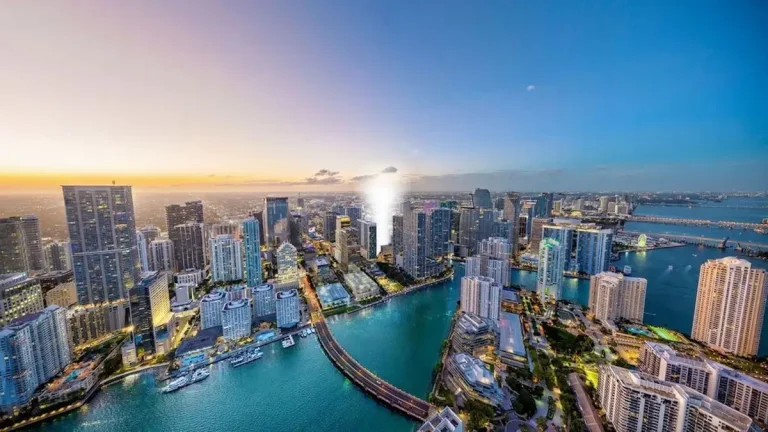
Positioned where the river joins the bay, the project stands at a key geographical transit node. It places residents directly on the northern gateway of the financial district, giving immediate exposure to both financial institutions and waterfront pathways.
Neighborhood
Brickell functions as Miami-Dade County’s primary financial sector, dominated by international banking institutions, law firms, and corporate headquarters. Over the past decade, dense residential infill has transformed the area into a walkable urban corridor filled with high-end retail options, dining venues, and public transportation links like the Metromover.
Major transit routes run nearby, offering straightforward arterial driving routes to Interstate 95, Miami International Airport, and nearby districts such as Downtown Miami, Coconut Grove, and Miami Beach. The waterfront positioning provides both direct marine route access and continuous urban energy.
Market Context and Investment Perspective
From an editorial stance, entering the South Florida pre-construction market requires evaluating long-term delivery schedules and broader macroeconomic trends. High-density residential towers along urban waterways maintain demand due to limited parcel availability, but purchasers should analyze extended holding times and carrying costs before committing funds.
Pre-construction acquisitions carry inherent operational risks, including potential completion delays, changing interest rate climates, and shifting building association fee schedules upon turnover. Buyers should balance the brand value of high-profile developments against standard market performance and personal capital allocation goals.
Schedule a private sales gallery presentation or virtual tour with a South Florida pre-construction specialist.
Frequently Asked Questions
How do pre-construction purchases work in South Florida?
Pre-construction real estate transactions use staged deposit schedules tied to construction milestones, such as groundbreaking, top-off, and final closing. Buyers sign reservation or purchase agreements and put funds into escrow until specific contract conditions are met by the developer team.
What documents should prospective buyers request from the sales team?
Buyers should ask for the formal Offering Circular, prospective operating budget, condo association bylaws, rules and regulations, floor plans, and developer disclosure statements. Reviewing these documents with a qualified Florida real estate attorney helps verify fee schedules and rules.
How is the location evaluated for long-term residential use?
Evaluating an urban real estate location involves reviewing access to major commuter roads, proximity to grocery stores and dining, transit options, neighborhood zoning plans, and ongoing infrastructure projects along surrounding waterfronts.
What should buyers review in a pre-construction contract?
Buyers need to examine clauses governing completion timelines, construction remedies, assignment rights, deposit refund conditions, and specific finish schedules to ensure contract terms align with verbal sales presentations.
What timelines and deposit milestones typically govern pre-construction projects?
Pre-construction timelines generally span several years from initial land prep to building turnover. Deposits are distributed across initial contract signing, construction start, floor pouring milestones, and final building completion at closing.
Sources and Editorial Note
This article relies on public real estate market reporting and information issued by the building project team. Details regarding design specifications, construction progress, and building amenities may change over time, so prospective purchasers should verify all specifics directly with an authorized sales representative. This content serves editorial purposes only and does not constitute financial, legal, or investment advice.