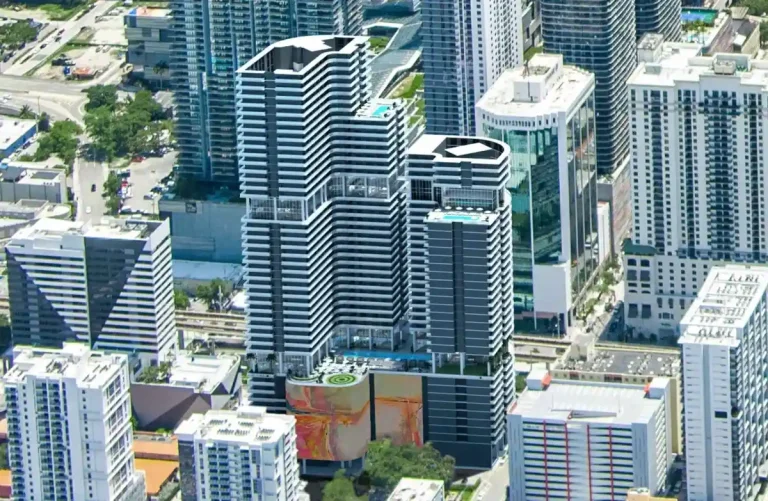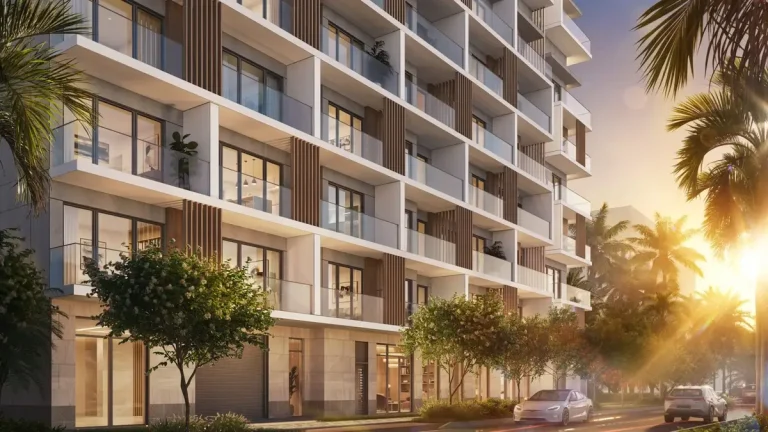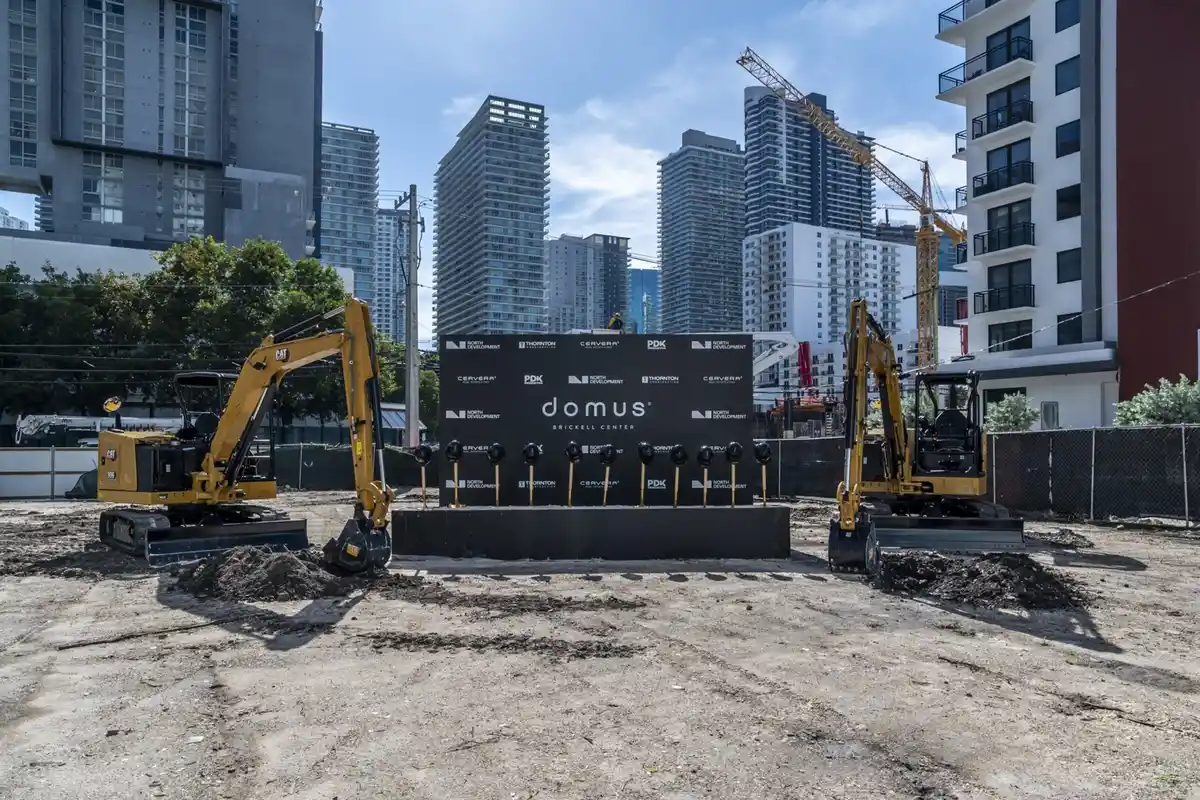
Domus Brickell Center introduces a major modern residential offering to Miami’s financial district, developed by North Development and designed by Zyscovich Architects. The project reaches 35 Stories and contains 579 Units, featuring a distinctive Modern Urban High-Rise architectural profile. Delivery is targeted for 2027.
Positioned within the active Brickell urban core, the development brings flexible short-term rental approval directly into the high-density residential segment. The structure combines daily urban functionality with vacation-style residential flexibility, catering to transient guests and long-term owners alike.
Also read: The St. Regis Residences Brickell
This tower addresses the growing market demand for short term rental Miami properties in Miami-Dade County. By integrating transit-oriented access with curated social infrastructure, the tower stands out among pre-construction Brickell condos.
Domus Brickell Center Fact Sheet
| Detail | Specification |
|---|---|
| Building Name | Domus Brickell Center |
| Stories / Units | 35 Stories / 579 Units |
| Completion / Delivery Year | 2027 |
| Address | 1034 SW 2nd Ave, Miami, FL 33130 |
| County | Miami-Dade County |
| Architectural Style | Modern Urban High-Rise |
| Status | Pre-construction |
Development Team
- Developer: North Development
- Architect: Zyscovich Architects
The collaboration brings together extensive real estate development expertise and recognized master-planning capabilities. By aligning urban design principles with high-density residential logistics, the team creates a forward-looking residential environment tailored to flexible occupancy. The architecture balances functional short-term guest circulation with private amenities for primary residents, establishing an efficient operational infrastructure. This joint effort reflects a calculated response to evolving condo regulations and buyer expectations in urban South Florida, setting a structural benchmark for future flexible-use developments in the neighborhood.
Building Features
- Approved short-term rental framework allowing maximum owner flexibility and rental management.
- Distinctive solar-powered green glass canopy providing sustainable architectural integration and energy efficiency.
- Dedicated wind-down lounge designed for relaxed evening socializing and resident networking.
- Integrated social hub fostering community engagement and communal residential activities.
- Eco-conscious green building elements incorporated throughout the structural exterior glass systems.
- Modern lobby experience optimized for direct guest check-ins and residential arrival.
- Controlled access security infrastructure supporting both transient visitors and permanent residents.
- Integrated property management systems customized for short-term rental operations.
- Efficient urban arrival plaza situated along SW 2nd Avenue corridor.
- Centralized common areas designed to minimize noise transmission to private residential corridors.
Residence Features
- Fully approved short-term rental design layout optimizing space for transient guests.
- Efficient floor plan configurations designed to enhance daily usability and rental efficiency.
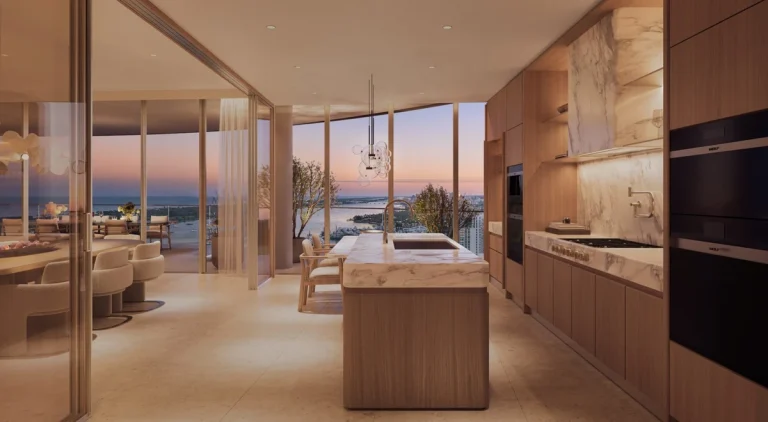
- Expansive glass elements maximizing natural sunlight exposure throughout interior living areas.
- Contemporary interior space planning designed to accommodate modern urban lifestyles.
- Integrated smart lock entry systems designed for keyless short-term rental management.
- Move-in ready residential finish packages tailored for immediate guest leasing.
- Private outdoor terrace areas offering direct city atmosphere and skyline views.
- Acoustic insulation layers installed to preserve indoor quiet and guest privacy.
- Energy-efficient climate control systems installed across every residential floor plan.
- Low-maintenance interior finishes selected for high-durability short-term guest turnover.
Amenities and Lifestyle
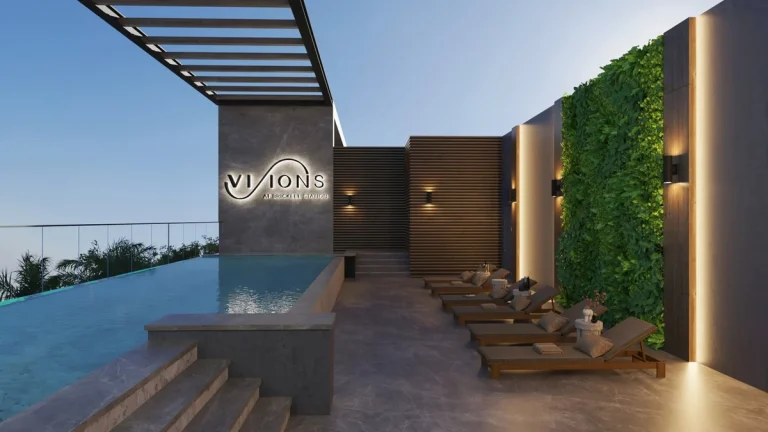
Domus Brickell Center amenities revolve around a lifestyle built on social connection and effortless hospitality. The wind-down lounge serves as a relaxed evening retreat where residents and visitors can unpack after a workday in the financial district. Adjacent communal spaces create an active social hub, encouraging interaction within a contemporary urban environment.
The inclusion of a solar-powered green glass canopy adds a unique eco-friendly dimension to the shared spaces. Beyond aesthetic appeal, this feature highlights sustainable design practices while providing shaded protection for outdoor lounging. The general environment accommodates both remote work dynamics and leisure lifestyle demands.
Request the official floor plans, developer price list and e-brochure.
Architecture and Design Concept
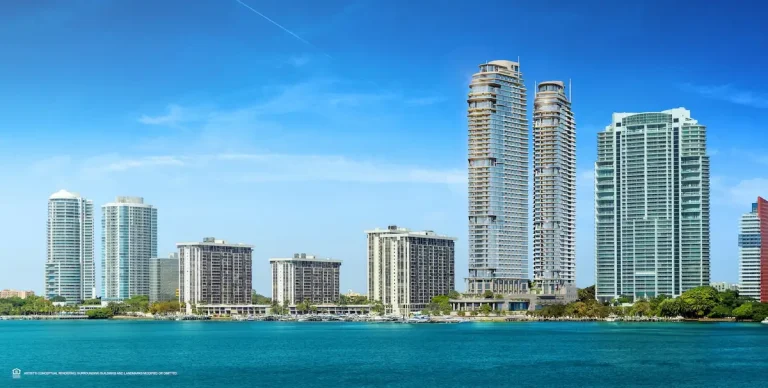
The architectural approach for Domus Brickell Center merges structural efficiency with modern aesthetic expression. The elevation emphasizes clean vertical lines, metallic framing accents, and expansive exterior glazing. A defining feature of the design concept is the solar-powered green glass canopy, which fuses environmental functionality with visually striking street-level framing.
Inside, the floor-by-floor organization is tuned specifically for short-term rental logistics. Circulation paths separate administrative guest management from private amenity access, reducing elevator congestion and enhancing overall flow. This intentional design strategy ensures the building functions with hotel-like precision while retaining the residential comfort expected from high-end urban properties.
Location and Map
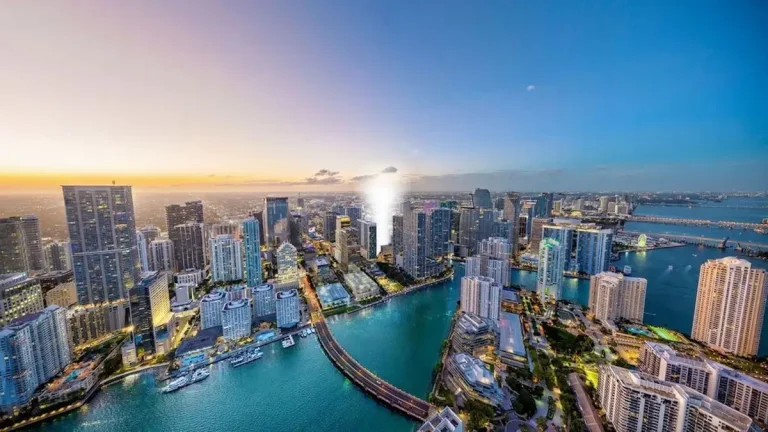
Domus Brickell Center location places residents at 1034 SW 2nd Ave, Miami, FL 33130, situated in the western corridor of Brickell. This position affords rapid connection to major transportation routes, financial institutions, and dining corridors. The site offers an urban sanctuary set slightly back from central avenue traffic while remaining intimately connected to the city core.
Neighborhood
Brickell serves as Miami’s primary financial district and one of the most vibrant urban residential centers in South Florida. The neighborhood features dense concentrations of corporate headquarters, fine dining, shopping centers like Brickell City Centre, and popular nightlife destinations such as Mary Brickell Village.
Residents benefit from immediate proximity to major expressways including Interstate 95, allowing swift transit across Miami-Dade County. Miami International Airport lies within a practical driving radius, facilitating travel for out-of-town guests. The nearby Biscayne Bay waterfront adds open space and a scenic coastal backdrop to this metropolis.
Market Context and Investment Perspective
Editorial Analysis: The South Florida condominium landscape continues to shift toward flexible ownership models that allow home sharing and short-term leasing. As hotel rates in central Miami remain elevated, properties with explicit short-term rental approvals represent a strategic option for buyers seeking income potential alongside personal urban usage.
However, pre-construction acquisitions carry distinct risk factors that demand thorough due diligence. Prospective buyers must analyze potential delivery timeline shifts, market fluctuations in short-term rental occupancy rates, and changing local municipal regulations regarding transient housing. Reviewing historical project executions and holding realistic cash-flow expectations are essential components of any pre-construction investment strategy.
Schedule a private sales gallery presentation or virtual tour with a South Florida pre-construction specialist.
Frequently Asked Questions
### What flexible rental options does Domus Brickell Center offer to owners?
The property features an approved short-term rental framework that permits owners to list their residences on daily or short-term rental platforms. Owners can choose to manage leasing independently or utilize designated property management services to handle guest turnover and operations. This flexibility allows buyers to generate income during unoccupied periods while maintaining personal access.
### What key design features promote sustainability at the property?
The building integrates a solar-powered green glass canopy that generates renewable energy for shared building systems. This architectural feature reduces overall carbon footprint while offering shaded social outdoor areas. Additional eco-friendly construction elements and high-efficiency climate controls further lower operational energy consumption across common facilities.
### How should prospective buyers evaluate pre-construction purchases in Brickell?
Buyers should carefully examine the developer’s track record, total deposit structure, estimated HOA fee schedules, and realistic completion timelines. It is prudent to consult with an independent real estate attorney to review condo documents and understand local short-term rental regulations. Comparing surrounding market supply and projected neighborhood delivery dates also helps establish realistic performance expectations.
### What public transit and roadway access surrounds the development site?
The property sits near major regional roadways, including direct access corridors to Interstate 95 and US-1. Residents can easily access public transit systems like the Metromover and Metrorail, facilitating car-free travel throughout downtown Miami and surrounding urban submarkets. This multi-modal transit connectivity enhances daily convenience for both long-term residents and short-term visitors.
### What documents should buyers request from the sales team prior to signing?
Buyers should request the full developer disclosure package, offering circular, site plan layouts, and individual unit floor plans. It is also important to obtain the estimated operational budget, summary of association rules, and detailed short-term rental management agreements. Reviewing these materials ensures full transparency regarding fee structures, maintenance responsibilities, and rental guidelines.
Sources and Editorial Note
This article is based on marketing material published by the developer and public real estate reporting across South Florida news platforms. Details including pricing, structural specifications, operational rules, and project timelines are subject to change by the development team without notice. Buyers should independently verify all facts and consult official offering documents before making any real estate decisions; this content is for editorial purposes only and does not constitute financial or legal advice.