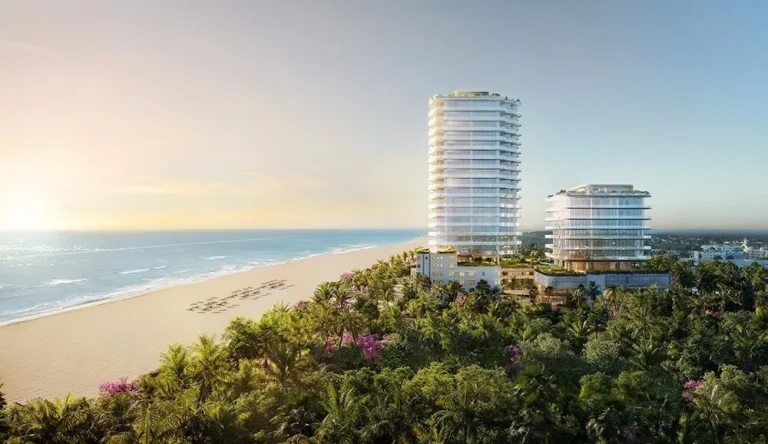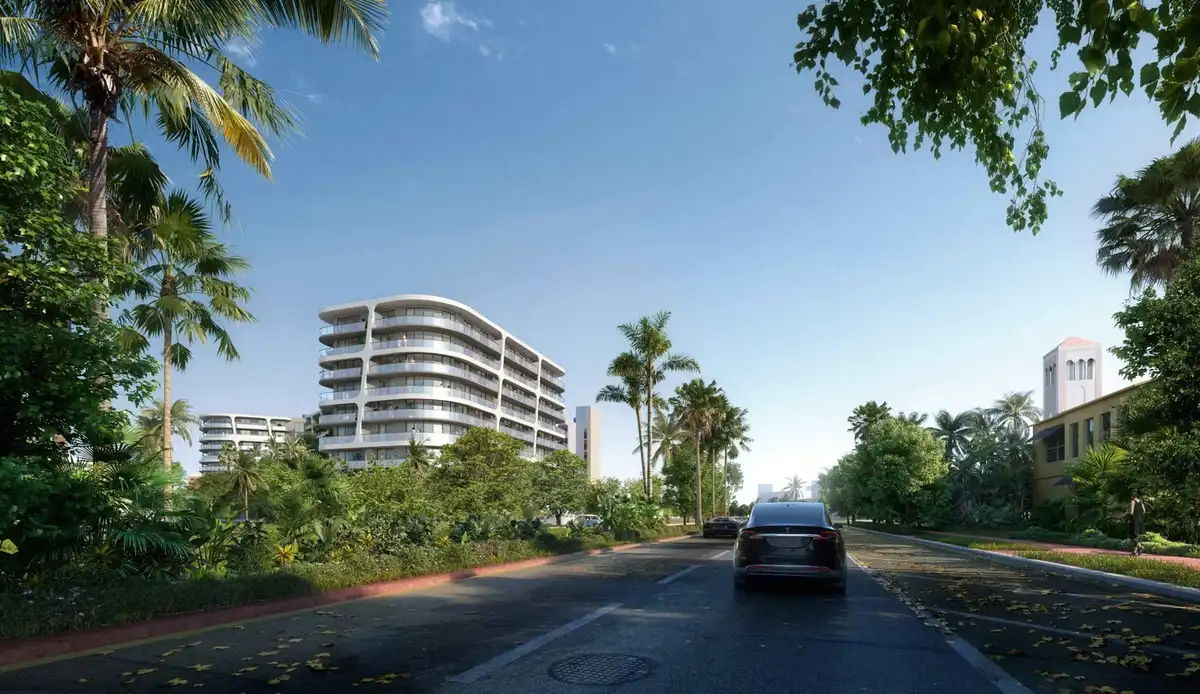
Gateway Miami Beach represents a major commercial addition to the Miami Beach office landscape in Miami-Dade County. Developed by Access Industries and designed by Kobi Karp Architecture, the 10 Stories structure delivered in 2023 as a premier Class A Mixed-Use commercial destination. Situated at 1688 Meridian Ave, the property introduces a Modernist Commercial & Retail Gateway aesthetic positioned near the city’s key commercial and civic arteries.
As corporate demand across South Florida continues to favor high-end boutique office spaces, the development provides modern workplace infrastructure outside traditional mainland downtown hubs. Its footprint grants direct access to major retail corridors, dining options, and municipal centers, catering to firms seeking a premier island address.
Project Fact Sheet
| Building Name | Gateway Miami Beach |
| Stories / Units | 10 Stories / Class A Mixed-Use |
| Completion Year | 2023 |
| Address | 1688 Meridian Ave, Miami Beach, FL 33139 |
| County | Miami-Dade County |
| Architectural Style | Modernist Commercial & Retail Gateway |
| Status | Completed |

Development Team
- Developer: Access Industries
- Architect: Kobi Karp Architecture
This development pairs global investment capital with local design expertise. The planning focused on constructing institutional-grade commercial space tailored to contemporary corporate standards. The design team prioritized clear exterior sightlines, indoor-outdoor connectivity, and high structural resilience against coastal climate pressures.
Building Features
- Premier Class A office environments engineered for corporate occupiers
- Ground-floor retail spaces integrated into active pedestrian corridors
- Executive rooftop terrace providing open-air breakout and relaxation zones
- Dedicated rooftop lounge formatted for executive events and meetings
- Floor-to-ceiling hurricane-impact glass ensuring solar and wind protection
- Abundant natural light penetrating deep into internal workspace floor plates
- Prominent commercial street frontage near the Lincoln Road shopping district
- Contemporary exterior grid profile with clean architectural lines
- Advanced building entry security and access technology
- High-efficiency mechanical systems suited for South Florida climate demands
Amenities and Lifestyle
Gateway Miami Beach emphasizes executive-level conveniences that align with modern workplace expectations. The defining communal feature is the executive rooftop terrace and lounge, which provides tenants with dedicated outdoor space for informal collaboration, private gatherings, or employee downtime. The elevated vantage point offers broad views across the surrounding neighborhood grid.
On the ground floor, street-level retail space creates an immediate connection to the urban fabric. Occupiers benefit from immediate proximity to Lincoln Road’s extensive collection of dining, coffee shops, and services, reducing reliance on automotive transit during the workday.
Request floor plans, leasing details and availability for Gateway Miami Beach with a South Florida commercial real estate specialist.
Architecture and Design Concept
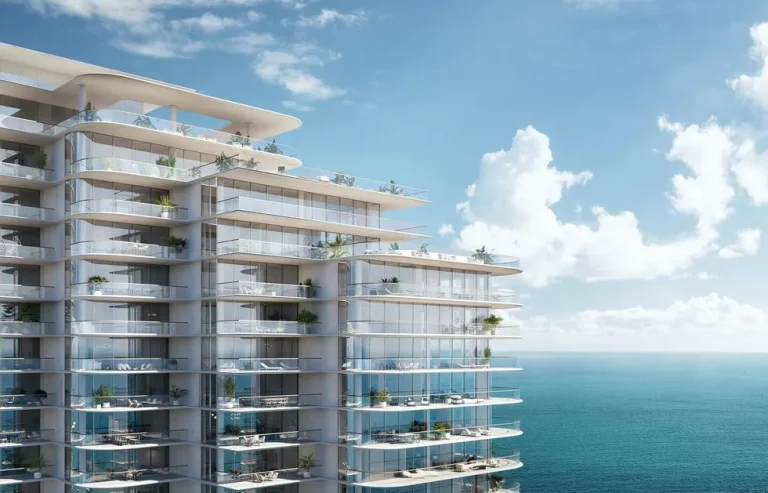
The architectural approach balances glass-heavy modernist aesthetics with functional office layout requirements. The facade features extensive glazing framed by sleek geometric accents, creating visual distinction along the streetscape while maximizing internal natural lighting.
Floor-to-ceiling hurricane-impact glass forms the primary exterior shell, satisfying stringent coastal engineering requirements while framing surrounding street views. The rooftop structure serves as a functional architectural crown, housing lounge and terrace facilities designed specifically for warm-weather use.
Location and Map
Positioned along Meridian Avenue within the city’s commercial core, the property sits adjacent to civic centers, cultural facilities, and major retail corridors. This geographic placement provides quick access to both local arterial roads and transit routes connecting to mainland Miami.
Neighborhood
Miami Beach’s city center combines municipal infrastructure, high-density residential buildings, and concentrated commercial districts. The property sits within walking distance of Lincoln Road, SoundScape Park, and Miami Beach City Hall, making it a convenient base for firms doing business with local government or regional clients.
Commuters access the site via the Venetian Causeway or the Julia Tuttle Causeway, both providing straightforward pathways across Biscayne Bay to Downtown Miami, the Brickell Financial District, and Miami International Airport.
Market Context and Investment Perspective
South Florida’s commercial sector has experienced a structural shift over recent years, driven by inbound corporate relocations and wealth migration. Modern office space on the barrier island remains tightly constrained due to land availability and strict zoning regulations. Premium office developments fill a specific niche for financial firms, family offices, and tech entities seeking an island office base.
Commercial tenants analyzing leasing options in South Florida should weigh lease structures, common area maintenance expenses, parking ratios, and long-term occupancy plans. While boutique office properties command strong rental rates, prospective occupiers must review operating costs and layout efficiency against traditional mainland office towers.
Schedule a private tour or consultation to explore commercial opportunities at Gateway Miami Beach.
Frequently Asked Questions
What amenities are available to office tenants at Gateway Miami Beach?
Tenants have access to an executive rooftop terrace and lounge designed for company events and informal workspace, along with ground-level retail amenities and secure access systems.
How does Gateway Miami Beach accommodate outdoor gatherings?
The building features an executive rooftop space formatted specifically for employee gatherings, client receptions, and informal outdoor working sessions.
Is the property located near major retail and dining areas?
Yes, the property sits within short walking distance of the Lincoln Road pedestrian mall, offering immediate access to restaurants, cafes, and retail services.
What structural protections are incorporated into the building design?
The building incorporates floor-to-ceiling hurricane-impact glass throughout its exterior facade to meet high coastal building standards for wind resistance.
What factors should corporate tenants evaluate when considering space here?
Prospective tenants should evaluate overall usable square footage, custom tenant build-out allowances, parking allocation, and proximity to major causeways connecting to mainland Miami.
Sources and Editorial Note
This article is compiled using publicly available development facts, commercial property records, and regional real estate reporting. Property details, leasing terms, and architectural features remain subject to change by ownership. Prospective tenants and buyers should verify all current specifications directly with the landlord or authorized leasing representatives before signing lease agreements; this commentary does not constitute financial or legal advice.