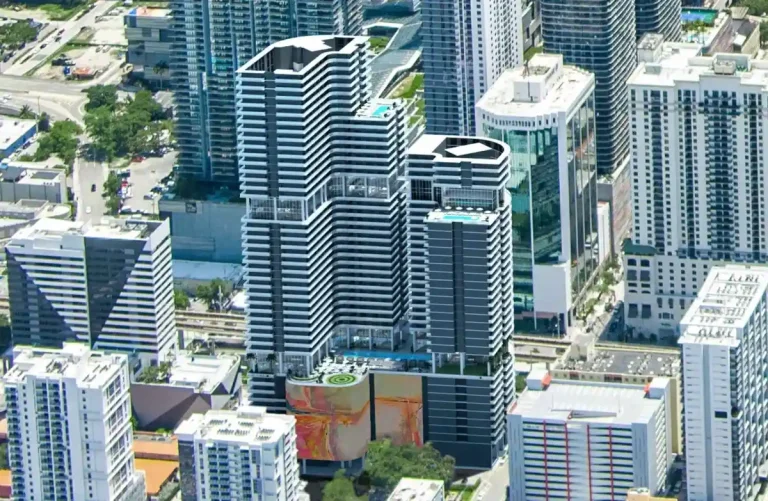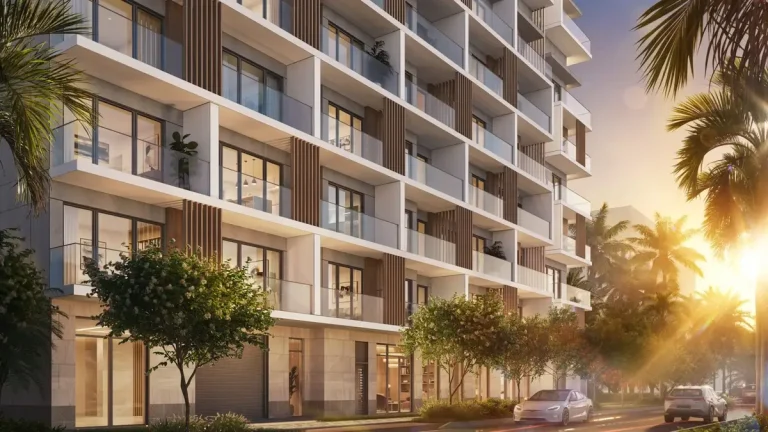
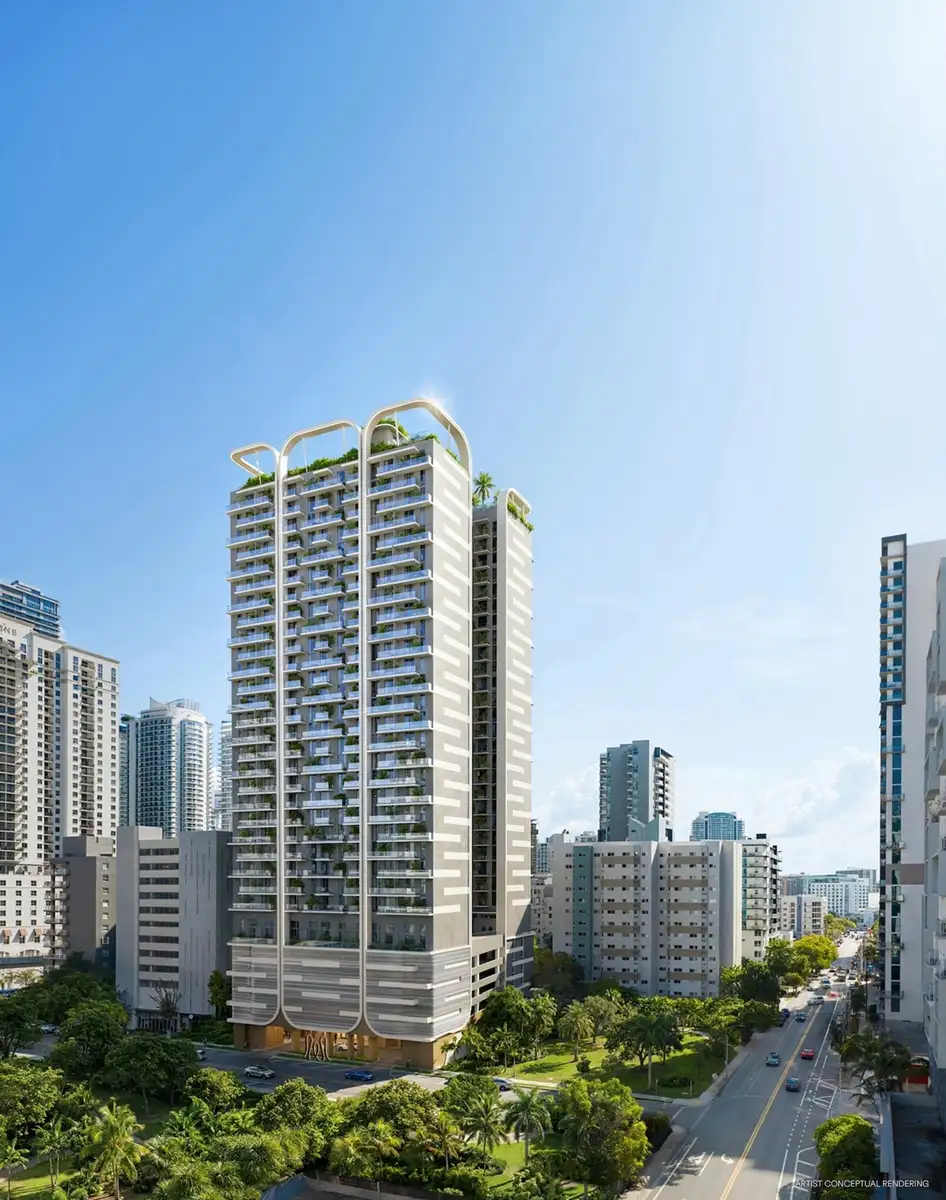
North Development and Zyscovich Architects have officially presented House of Wellness Brickell, a 34-story wellness-integrated high-rise scheduled for construction at 152 SW 9th St, Miami, FL 33130 in Miami-Dade County. The pre-construction health condo Miami development will introduce 656 units to the urban core, with an estimated completion target of 2027.
Designed around preventative health and active longevity, the project combines modern residential architecture with specialized wellness infrastructure. As Brickell expands its footprint as a major commercial and residential hub, this development introduces a distinct residential category focused on continuous health maintenance and physical recovery.
Project Fact Sheet
| Building Name | House of Wellness Brickell |
| Stories / Units | 34 Stories / 656 Units |
| Completion Year | 2027 |
| Address | 152 SW 9th St, Miami, FL 33130 |
| County | Miami-Dade County |
| Architectural Style | Wellness-Integrated High-Rise |
| Status | Pre-construction |
Development Team
- Developer: North Development
- Architect: Zyscovich Architects
The team behind this development brings broad experience in high-density master planning and modern residential design. The architectural firm has spent decades shaping key urban neighborhoods across South Florida, focusing on transit-oriented planning and responsive facade design. Meanwhile, the development group centers its active portfolio on health-focused real estate concepts tailored to urban professionals. Their combined strategy aligns building systems directly with resident well-being, translating progressive health concepts into physical residential infrastructure.
Building Features
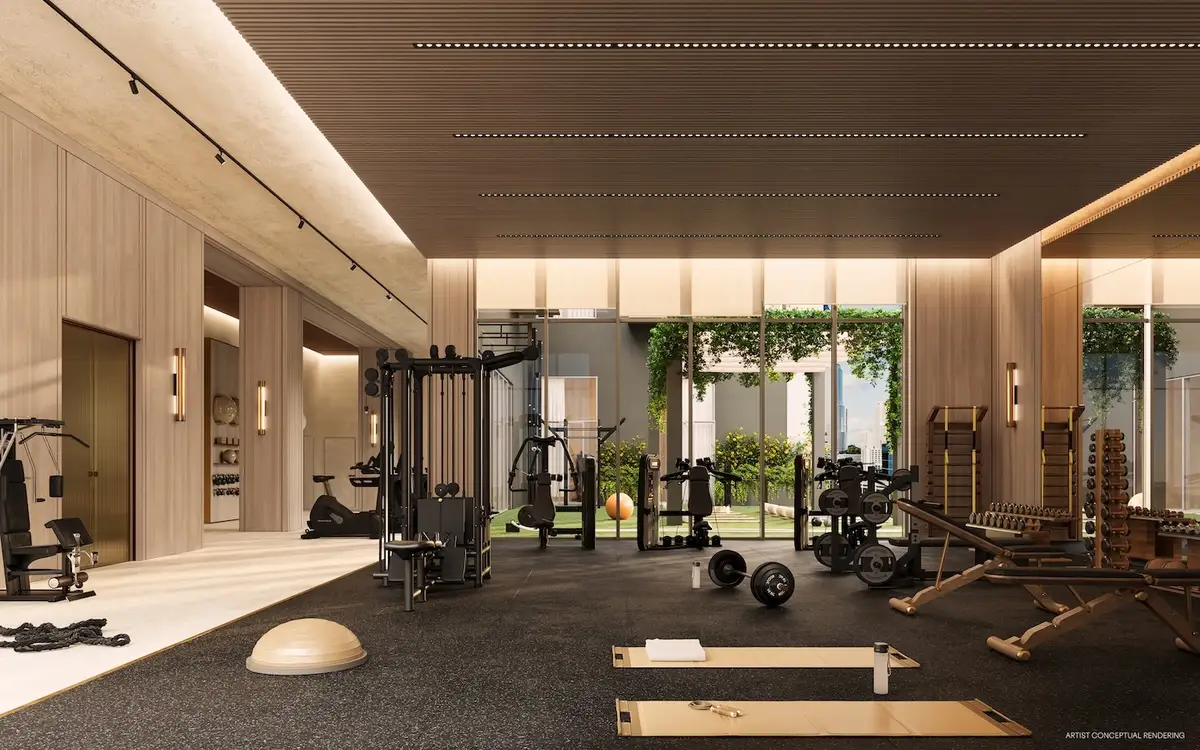
- Integrated Wellness Method system built directly into building operational design.
- Dedicated cold plunge pools designed for contrast therapy and physical recovery.
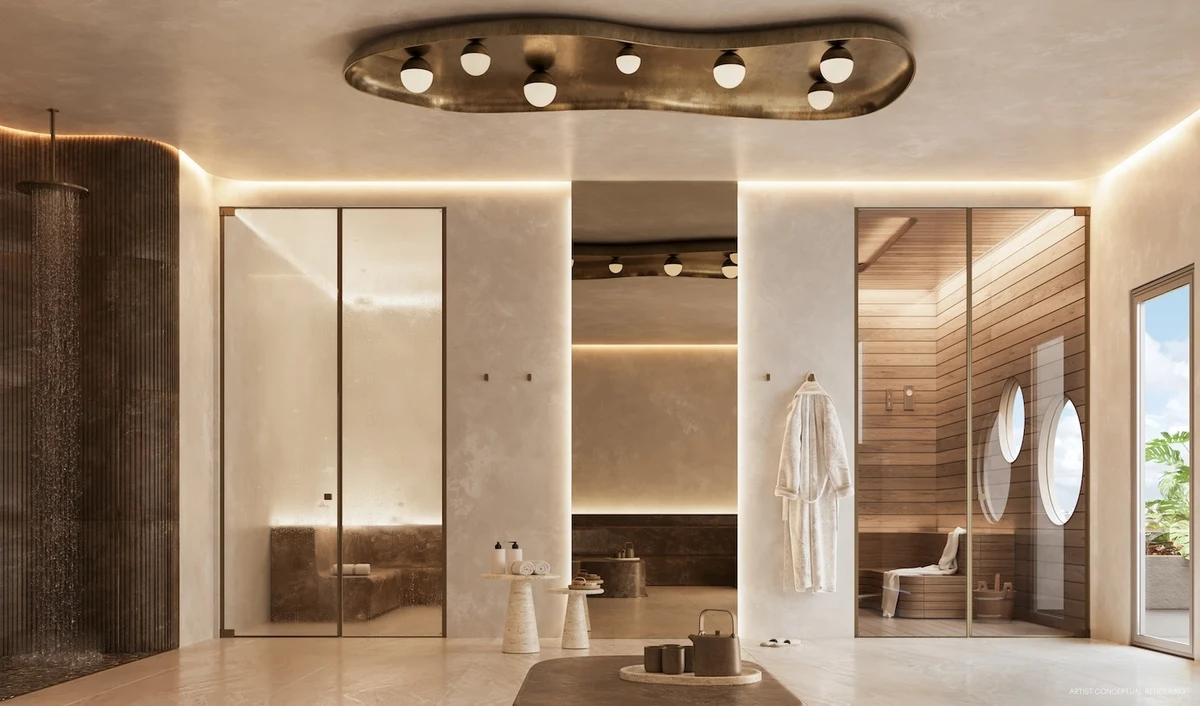
- Custom hammam spa facility offering traditional thermal steam treatment zones.
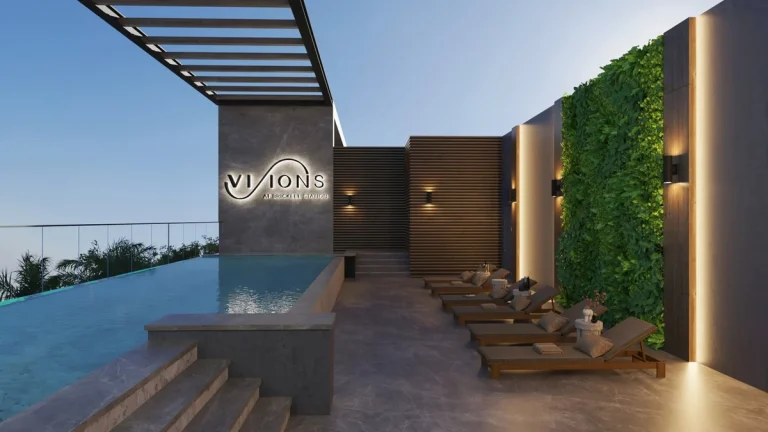
- Rooftop skyline wellness deck positioned for outdoor exercise and relaxation.
- Fully equipped multi-level fitness center designed for targeted exercise programs.
- Dedicated physical recovery zones integrated across central amenity levels.
- Controlled architectural entry point with full-time lobby security management.
- Integrated green spaces and open-air recreational decks atop the tower structure.
- High-capacity elevator infrastructure engineered for smooth residential access.
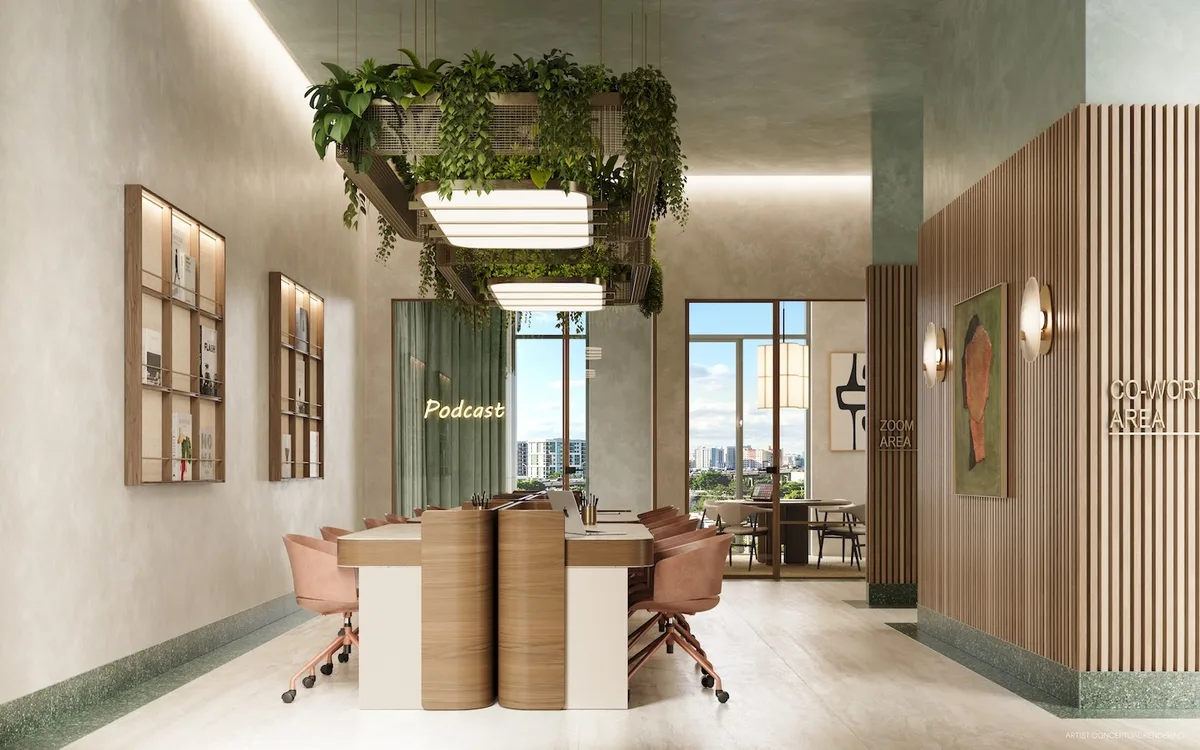
- Communal lounge spaces tailored for modern health-conscious lifestyle routines.
Residence Features
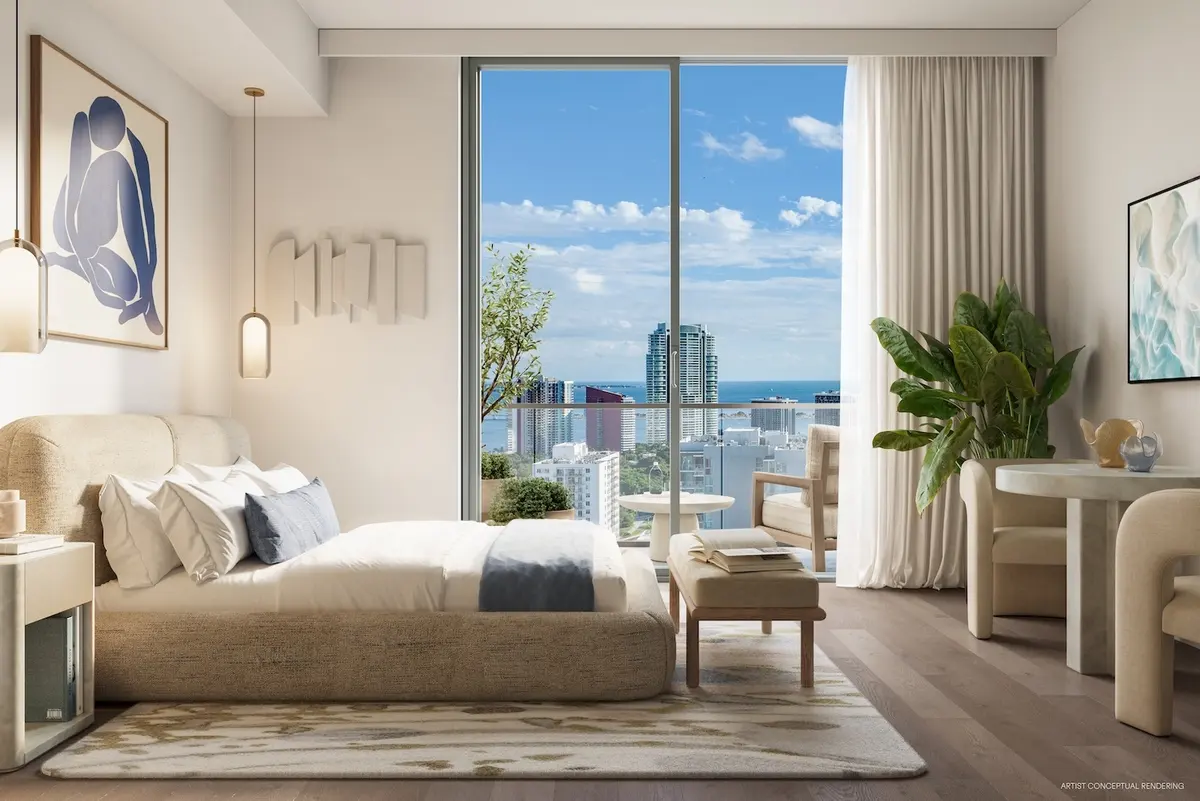
- Functional layout planning designed to accommodate active urban routines.
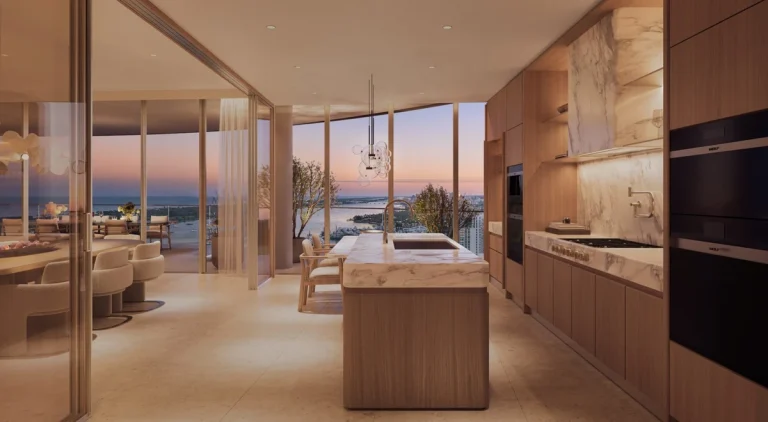
- Floor-to-ceiling glass installations capturing multi-directional city skyline views.
- Custom contemporary interior finish packages standard across residential floor plans.
- Culinary kitchen spaces fitted with modern high-performance appliance packages.
- Primary bathrooms designed with contemporary fixtures and dedicated spa elements.
- Energy-efficient climate control systems maintaining optimal indoor environment conditions.
- Private balcony spaces extending living areas into the open air.
- Open-concept main living areas maximizing usable interior square footage.
- Thoughtfully planned storage spaces integrated into primary bedroom designs.
- Advanced digital access controls installed at each home entry point.
Amenities and Lifestyle
Daily routines at the property center on preventative care and continuous physical health. The cornerstone of the social and physical amenity program is the rooftop skyline wellness deck, which pairs elevated outdoor fitness areas with open views across the Miami skyline.
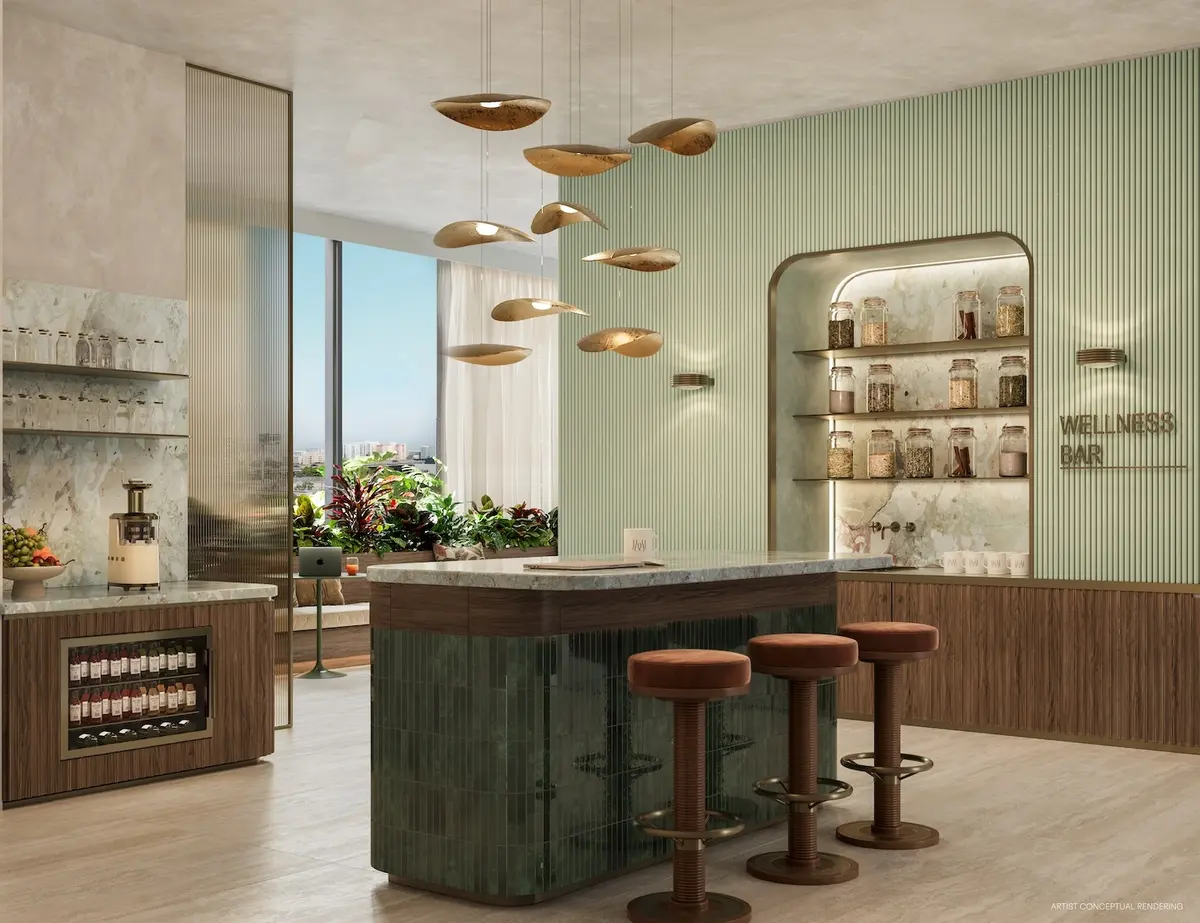
Inside the amenity levels, residents have direct access to thermal contrast therapies, including dedicated cold plunge pools and a full-service hammam spa. The property incorporates an Integrated Wellness Method system across shared spaces, establishing an environment engineered for regular physical conditioning and post-workout recovery.
Request the official floor plans, developer price list and e-brochure.
Architecture and Design Concept
The architectural strategy prioritizes balance between high-density urban residential space and dedicated health facilities. Rather than treating fitness as an afterthought, the structure utilizes vertical layout zoning to isolate active exercise areas from quiet recovery environments.
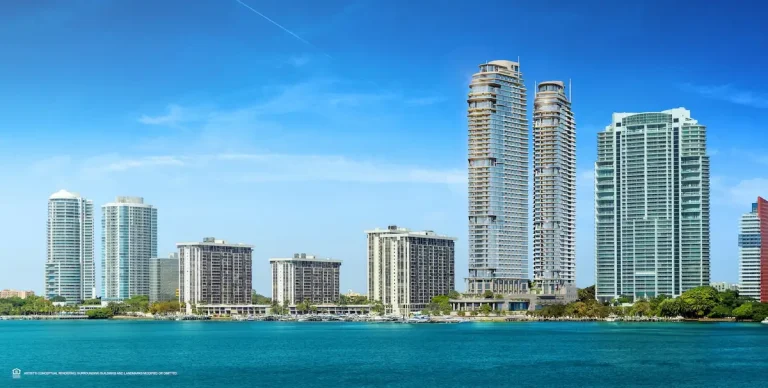
Clean exterior lines and expansive glass paneling define the facade, framing views of the surrounding urban core. Outdoor deck levels accentuate the building profile while creating structured open spaces for residents looking to incorporate active outdoors movement into their weekly schedules.
Location and Map
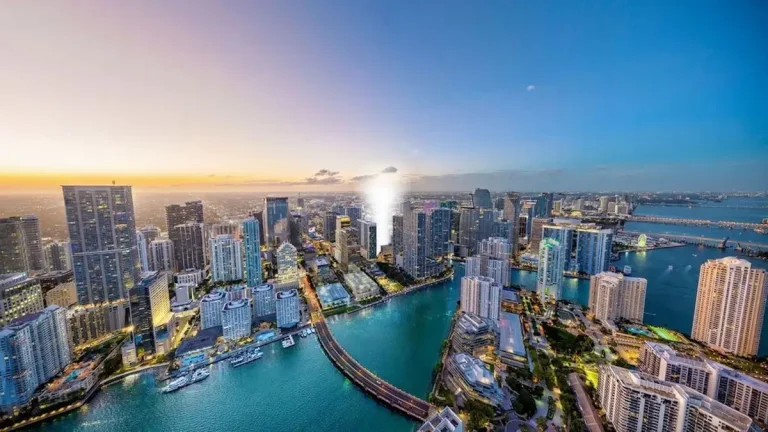
Located in the heart of Miami-Dade County, the building site places residents near key financial centers, dining hubs, and transit access points. Major arterial roadways connect the site directly to coastal neighborhood corridors, airport connectors, and regional expressway networks.
Neighborhood
The surrounding Brickell district is recognized as South Florida’s main financial engine, marked by dense commercial towers, corporate headquarters, and vibrant street-level retail. Landmarks like Mary Brickell Village and Brickell City Centre sit within close proximity, providing diverse options for dining, high-end shopping, and personal services.
Resident transit connectivity is enhanced by close access to Metromover stops and major surface streets. This position allows convenient movement between Downtown Miami, Coconut Grove, and regional transport infrastructure like Miami International Airport.
Market Context and Investment Perspective
Editorial Analysis: Rising buyer interest in health condo Miami real estate reflects a broader shift toward buildings equipped with specialized longevity infrastructure. As buyers evaluate urban real estate options, developments offering built-in wellness facilities continue to carve out a distinct position against traditional luxury towers.
Acquiring pre-construction real estate requires a careful assessment of market timing, developer track records, and construction delivery schedules. Prospective buyers should review project milestone schedules, deposit structures, and overall association operational plans when evaluating pre-construction opportunities in urban Miami.
Schedule a private sales gallery presentation or virtual tour with a South Florida pre-construction specialist.
Frequently Asked Questions
How do pre-construction condo purchases work for this project?
Buyers secure a residence by executing a purchase agreement accompanied by a tiered deposit schedule linked to construction milestones. Remaining funds or mortgage balances are finalized at building completion during official closing.
What documents should prospective buyers request from sales?
Buyers should request the complete condo offering plan, architectural floor plans, standard schedule of finishes, and proposed association operational budgets. Reviewing draft rules regarding pet guidelines and leasing provisions is also essential.
How does the wellness focus differentiate this tower from traditional condominiums?
The development integrates specialized recovery infrastructure directly into its construction plans, including cold plunge pools, hammam facilities, and structured wellness zones. These built-in features cater to residents who prioritize active health routines within their residential environment.
What factors should buyers consider regarding the location?
Buyers should assess regional transit options, proximity to retail centers, and ongoing urban developments in the immediate vicinity. Evaluating access to primary transport corridors and regional airports is also important for long-term convenience.
What are the primary steps to reserve a pre-construction home?
Reserving a unit involves selecting an available floor plan layout, agreeing to contract terms, and submitting the initial deposit required by the sales team. Working alongside an experienced buyer agent ensures proper guidance through the purchase timeline.
Sources and Editorial Note
This article relies on public development details, official project marketing materials, and regional real estate reporting. Project specifications, amenities, and delivery schedules remain subject to update by the developer, and buyers should verify all facts directly with official sales representatives prior to executing contracts. This material is provided strictly for news and editorial reference and does not constitute financial or legal advice.