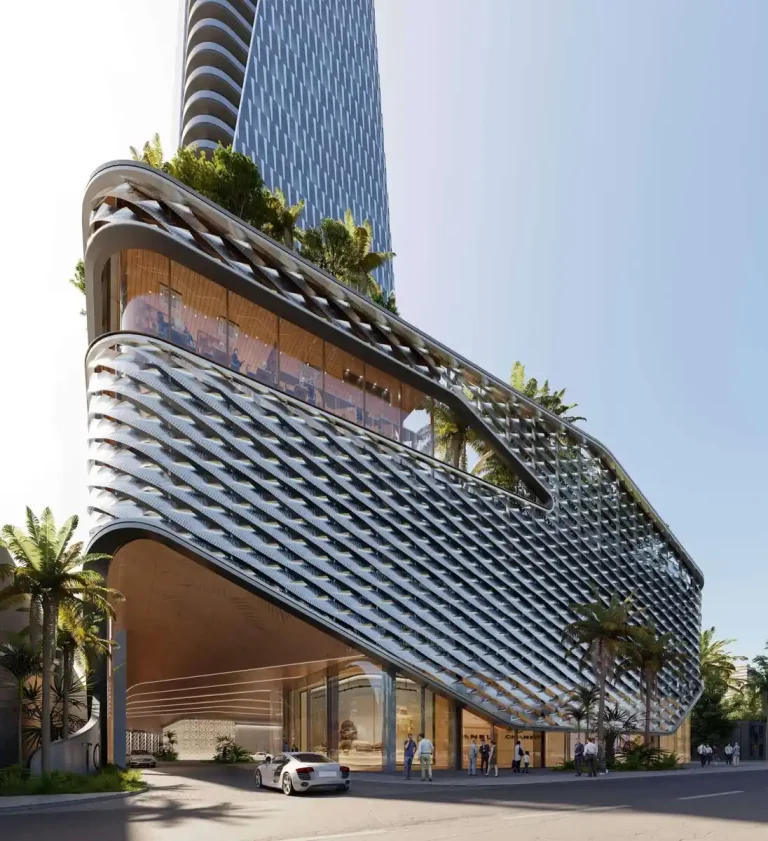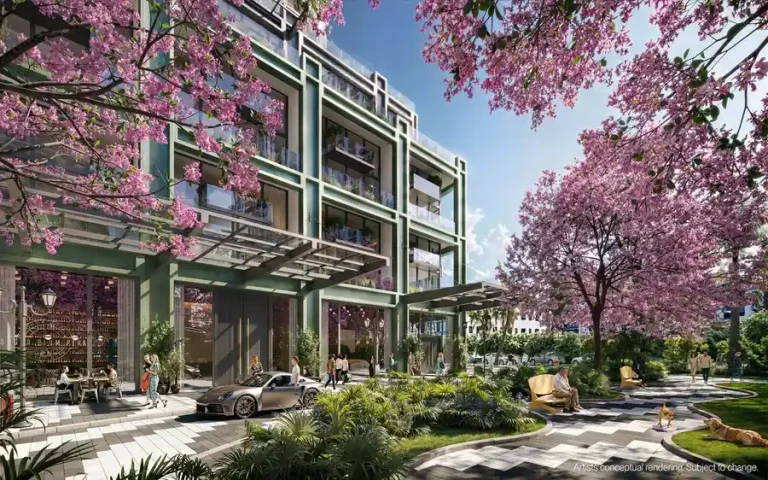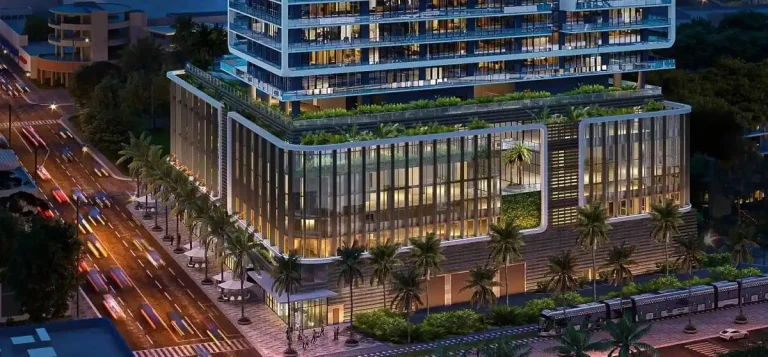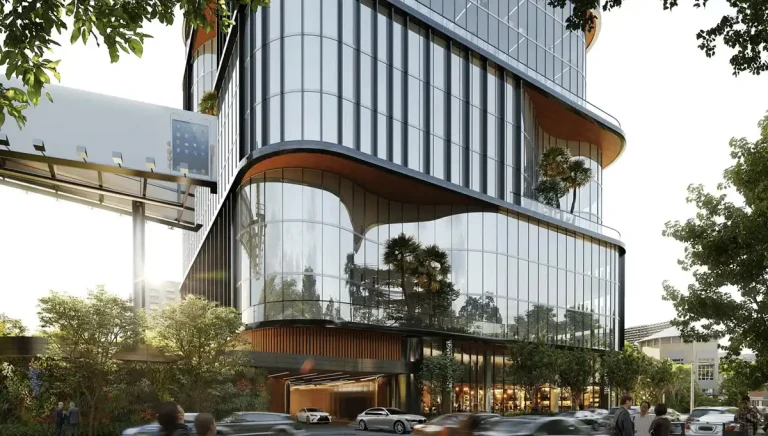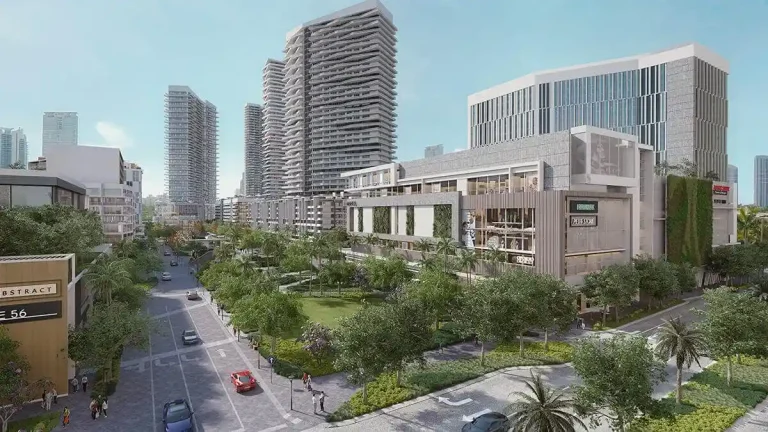
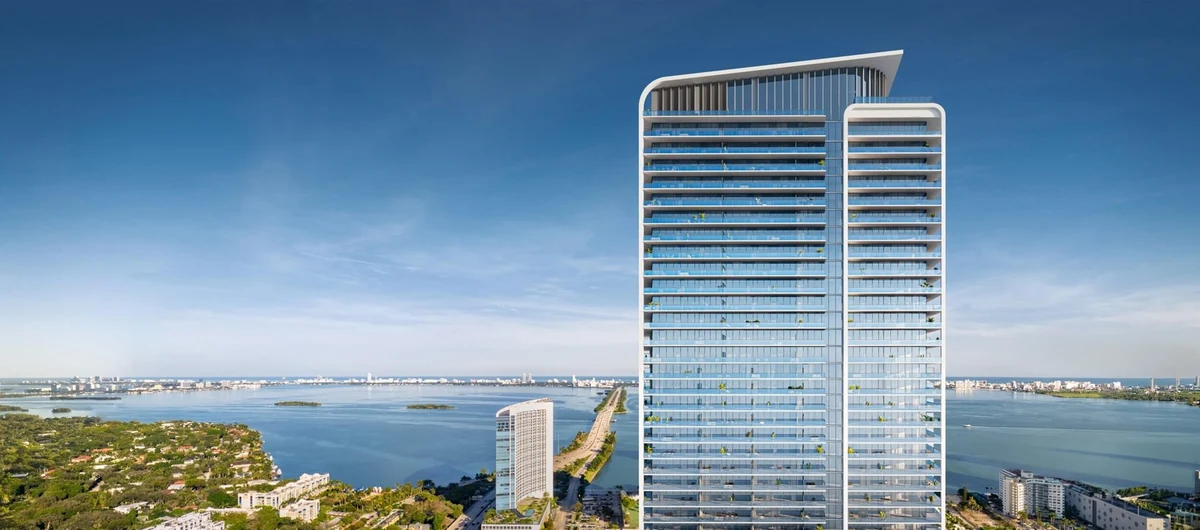
Jean-Georges Miami Tropic Residences brings an ultra-luxury culinary-branded high-rise tower to Midtown Miami in Miami-Dade County. Developed by Terra Group & Lion Development Group and designed by Arquitectonica, the development will feature 49 stories and 329 units at 3501 NE 1st Ave, Miami, FL 33137, with expected delivery in 2028.
The development marks a major addition to Midtown’s skyline, integrating residential living with high-end hospitality. The building introduces the inaugural abc kitchens by Michelin-starred chef Jean-Georges Vongerichten to the district, alongside custom interior design by Yabu Pushelberg and a rooftop skydeck.
Positioned at the intersection of Midtown Miami and the Miami Design District, the tower offers buyers a food-centric residential lifestyle within one of the city’s most walkable urban hubs.
Project Fact Sheet
| Detail | Value |
|---|---|
| Building Name | Jean-Georges Miami Tropic Residences |
| Stories / Units | 49 Stories / 329 Units |
| Completion Year | 2028 |
| Address | 3501 NE 1st Ave, Miami, FL 33137 |
| County | Miami-Dade County |
| Architectural Style | Ultra-Luxury Culinary-Branded High-Rise Tower |
| Status | Pre-Construction |
Development Team
- Developer: Terra Group & Lion Development Group
- Architect: Arquitectonica
- Interior Designer: Yabu Pushelberg
The development team unites prominent South Florida leadership with international design expertise. The joint venture pairing brings extensive regional master-planning experience, while the architectural firm shapes the building’s physical structure to match the surrounding streetscape. Renowned interior design studio Yabu Pushelberg infuses the common areas and private spaces with refined textures and organic warmth. Together, this collaboration establishes a hospitality-driven atmosphere tailored specifically to its location, merging high-design residential standards with an acclaimed global culinary concept.
Building Features
- Inaugural abc kitchens concept by Michelin-starred chef Jean-Georges Vongerichten integrated directly into the property.
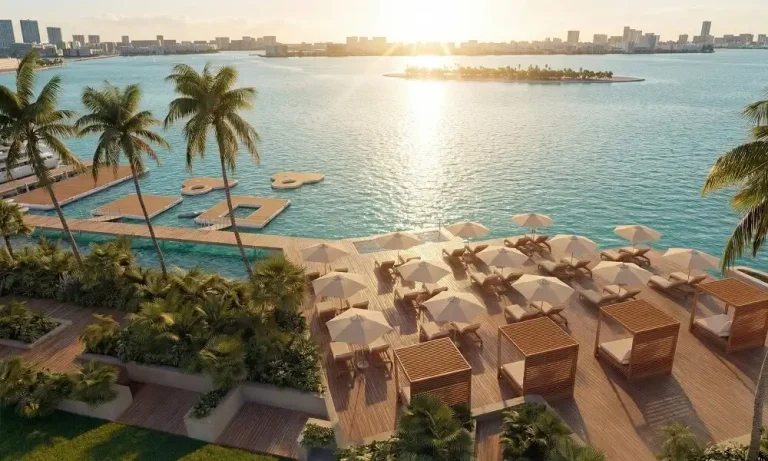
- Rooftop skydeck featuring an outdoor swimming pool and elevated relaxation space.
- Dedicated skydeck spa suite offering wellness treatments and private lounges for residents.
- Hospitality-inspired arrival experience with full-service valet and concierge personnel.
- Public-facing dining and lounge spaces anchored by signature Jean-Georges culinary programming.
- Dedicated resident amenities tailored to private wellness, social gatherings, and casual entertaining.
- Architectural design optimized to capture urban views across the surrounding neighborhood corridors.
- High-speed elevator access servicing residential floors and top-tier rooftop amenity decks.
- On-site building management providing continuous security and property upkeep services.
- Ground-level retail spaces designed to enhance the street-level pedestrian environment.
Residence Features
- Custom interior environments curated by internationally recognized design firm Yabu Pushelberg.
- Thoughtfully planned floor plans designed to maximize natural light exposure.
- Floor-to-ceiling glass window walls providing views of the cityscape.
- Private outdoor terraces designed for outdoor dining and everyday relaxation.
- Chef-caliber kitchens equipped with premium appliance packages and custom cabinetry.
- Designer fixtures and bespoke hardware selections curated throughout all interior spaces.
- Spa-inspired primary bathrooms featuring custom double vanities and refined stone surfaces.
- Spacious primary suites with generous walk-in closet space.
- Pre-wired smart home connectivity for lighting, climate, and access control management.
- Acoustic insulation engineering to ensure quiet indoor living environments.
Amenities and Lifestyle
Living at Jean-Georges Tropic Residences centers around a fully integrated hospitality experience. Resident life revolves around the ground-floor food and beverage concepts as well as private upper-level retreat spaces designed for wellness and leisure.
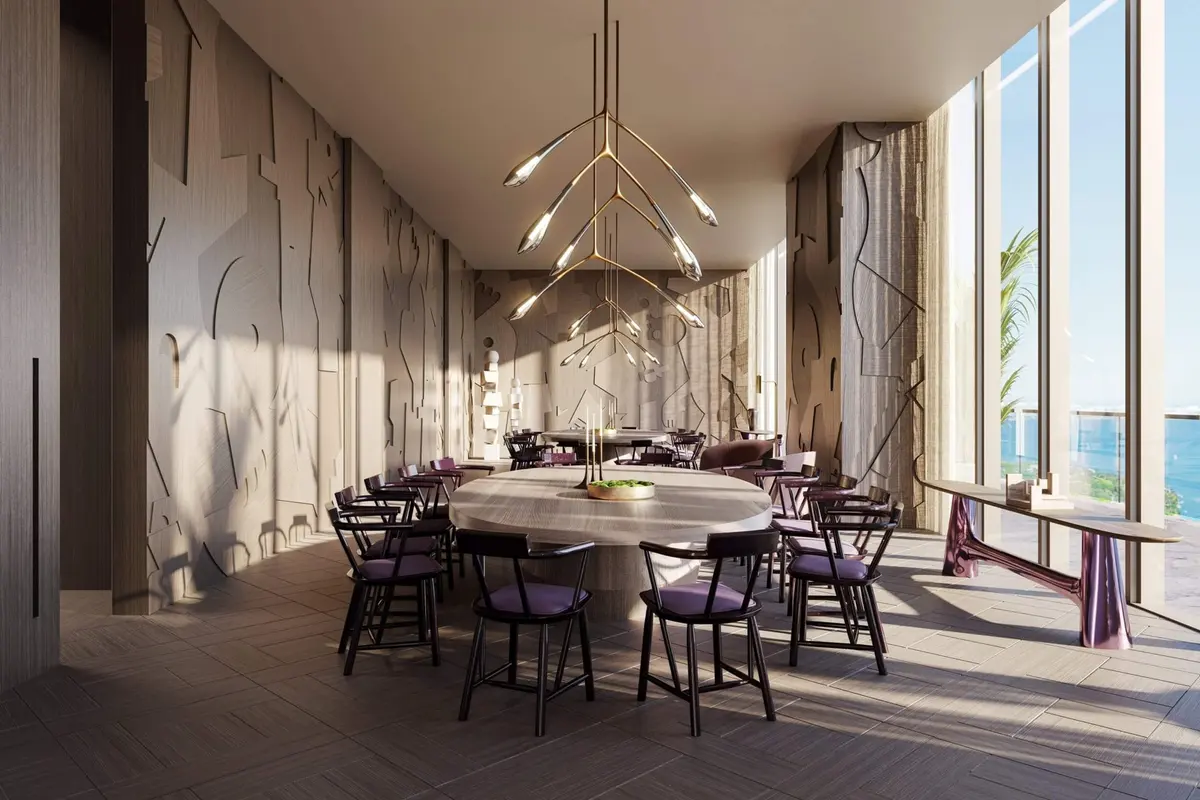
The rooftop skydeck serves as the primary social hub for home owners, providing panoramic elevated views alongside curated pool services. Complementing the outdoor deck, the adjacent spa suite delivers private treatment rooms and thermal wellness facilities without requiring residents to leave the building.
Request the official floor plans, developer price list and e-brochure for Jean-Georges Miami Tropic Residences.
Architecture and Design Concept
The architectural language of the tower reflects a modern tropical aesthetic tailored to the South Florida environment. Large glass expanses and fluid balcony lines create a visual connection between indoor living areas and the surrounding cityscape.
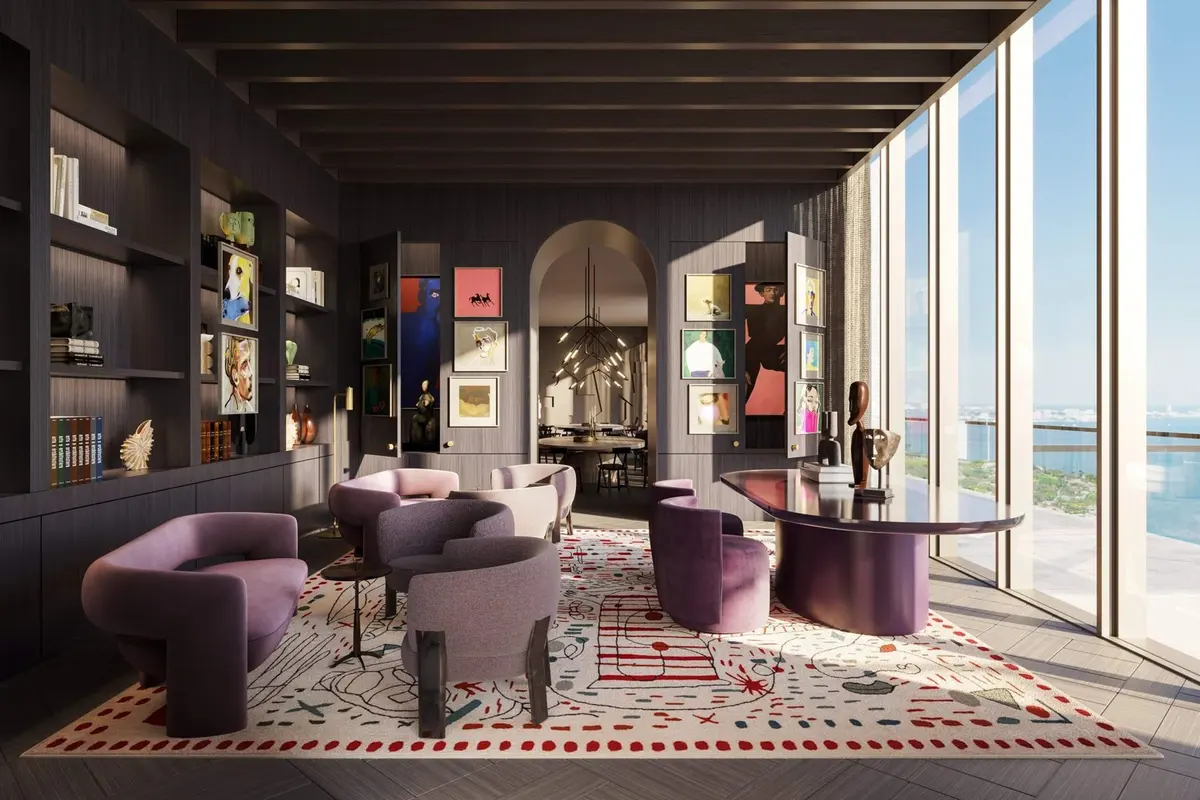
Inside, Yabu Pushelberg emphasizes natural materials, soft color palettes, and rich tactile finishes. The design ethos balances contemporary urban sophistication with lush, relaxed coastal tones, grounding the high-rise structure in its tropical setting.
Location and Map
The building sits at the gateway between Midtown Miami and the Design District, granting immediate access to high-end fashion boutiques, art galleries, and acclaimed dining venues. The central position ensures efficient transit access to major highway networks connecting to downtown and regional airports.
Neighborhood
Midtown Miami is one of the city’s premier walkable urban centers. Built around open-air plazas, pedestrian walkways, and retail arcades, the area offers daily conveniences alongside high-end cultural attractions.
Directly north, the Miami Design District hosts international fashion houses and public art installations, while Wynwood to the south offers a vibrant arts and nightlife scene. Biscayne Boulevard and nearby Causeways provide straightforward connectivity across Biscayne Bay to Miami Beach.
Market Context and Investment Perspective
Branded residential developments have seen growing demand across South Florida, particularly concepts paired with world-renowned culinary figures. By embedding established restaurant brands directly into residential towers, developers create distinct identity markers in a competitive market.
From an editorial perspective, pre-construction purchases in growing urban hubs like Tropic Residences Midtown offer long-term neighborhood positioning. However, prospective buyers should carefully evaluate standard pre-construction risks, including construction timelines, market cycle fluctuations during building phases, and HOA budget projections upon building turnover.
Schedule a private sales gallery presentation or virtual tour with a South Florida pre-construction specialist.
Frequently Asked Questions
What sets Tropic Residences Midtown apart from standard luxury condominiums in Miami?
The development integrates Michelin-starred culinary programming directly into the property experience. Residents gain immediate access to signature dining concepts alongside interior architecture designed by Yabu Pushelberg.
How does culinary branding function within a residential tower?
Culinary branding embeds established hospitality offerings, restaurant services, and curated food experiences into the building’s daily management. This creates an environment where dining and residential living overlap seamlessly.
What should buyers review before placing a reservation on a pre-construction residence?
Buyers should thoroughly examine the condominium offering circular, developer disclosures, estimated HOA maintenance budgets, site plans, and the governing deposit escrow terms outlined in the purchase agreement.
How does the location connect to key commercial and cultural districts in Miami?
Situated in Midtown, the property offers direct proximity to the Design District and Wynwood. Major thoroughfares nearby provide efficient routes to Downtown Miami and Miami International Airport.
What is the typical deposit and buyer closing process for new high-rise developments?
Pre-construction purchases generally involve a phased deposit schedule tied to construction milestones, such as contract execution, ground breaking, and top-off, with the final balance due at closing upon certificate of occupancy issuance.
Sources and Editorial Note
This article is based on information provided by the project development entities and public real estate reporting. Property specifications, amenities, timelines, and architectural details remain subject to change by the developer during planning and construction. Readers should verify all details directly with the developer or an authorized sales representative. This content is provided for informational purposes only and does not constitute financial, legal, or real estate advice.