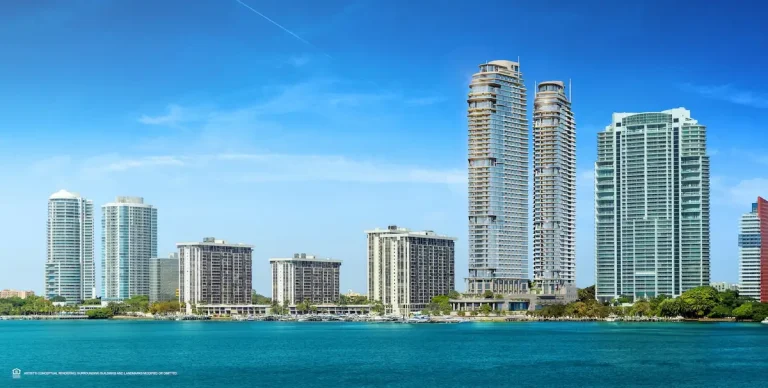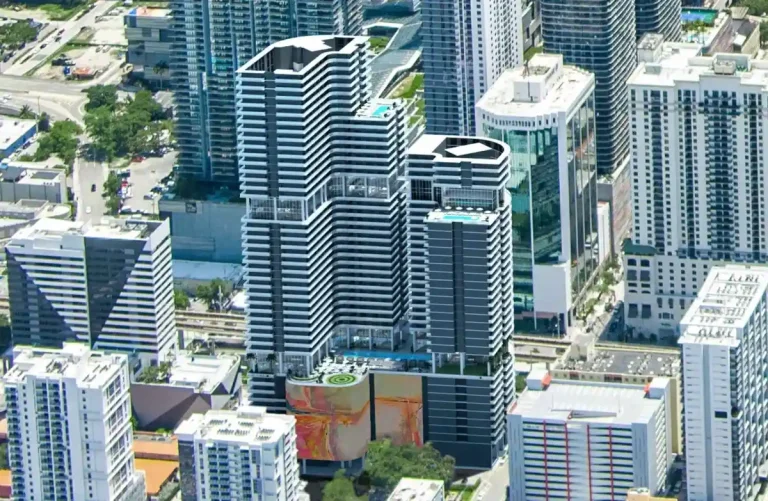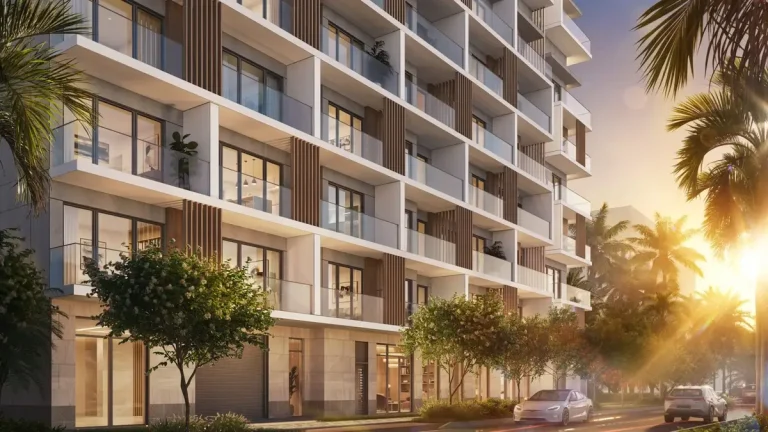
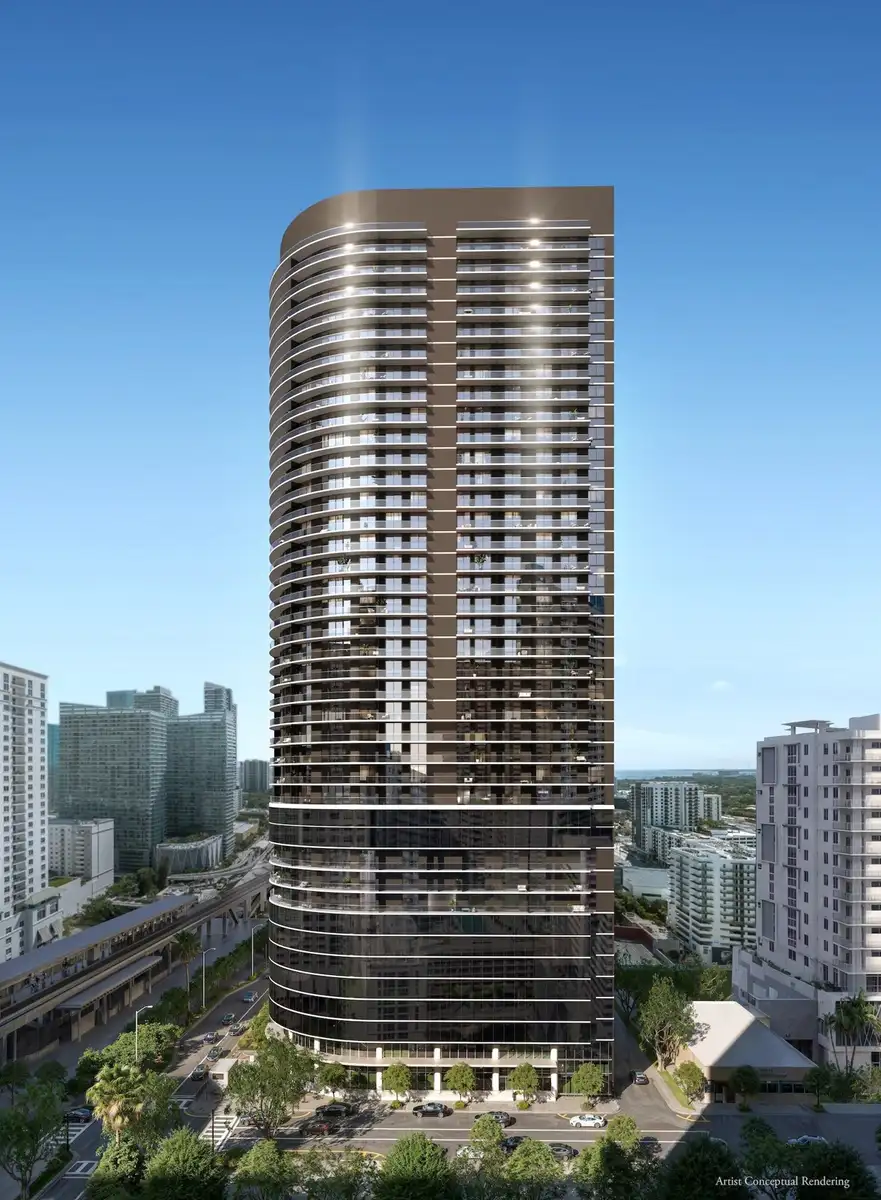
One Twenty Brickell Signature is a High-Rise Urban Modernist residential tower developed by PMG (Property Markets Group) and designed by Sieger Suarez Architects. Rising 40 stories with 467 units at 120 SW 8th St, Miami, FL 33130 in Miami-Dade County, the project is scheduled for delivery in 2027. The development introduces a specialized concept to the local urban core by pairing every residential home with its own deeded private office space.
Positioned along the Southwest 8th Street corridor in Brickell, 120 Signature Brickell addresses changing working habits among urban buyers. By bundling ownership of a private office workspace with a condominium residence, the tower redefines work-from-home capabilities in South Florida.
As demand for PMG pre-construction and luxury condos across Miami-Dade County continues to reflect changing lifestyle preferences, this development establishes an architectural approach tailored to hybrid work patterns. Residents secure a professional environment separated from living quarters without sacrificing high-density downtown conveniences.
Project Fact Sheet
| Building Name | One Twenty Brickell Signature |
| Stories / Units | 40 Stories / 467 Units |
| Completion / Delivery Year | 2027 |
| Address | 120 SW 8th St, Miami, FL 33130 |
| County | Miami-Dade County |
| Architectural Style | High-Rise Urban Modernist |
Development Team
- Developer: PMG (Property Markets Group)
- Architect: Sieger Suarez Architects
The collaboration pairs extensive South Florida high-rise development experience with creative urban master planning. The team focuses on creating functional residential structures tailored to evolving market demographics in major commercial districts. By integrating dedicated workspace directly into the real property title structure, the project team demonstrates a pragmatic approach to modern residential planning in dense financial centers.
Building Features
- Deeded private office space paired directly with every individual ownership unit.
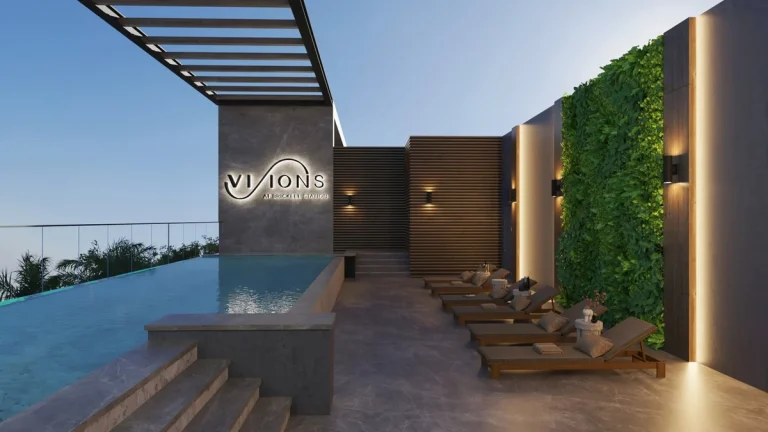
- Sky sanctuary amenities level situated on an elevated floor of the building structure.
- Panoramic skyline terrace offering extensive views across the surrounding urban landscape.
- Central entrance lobby designed to streamline resident arrival and secure daily access control.
- High-rise structural design optimized for vertical modern living in Miami-Dade County.
- Dedicated resident circulation pathways separating shared community features from quiet office suites.
- Integrated lifestyle facilities designed for comprehensive work, relaxation, and personal wellness balance.
- Outdoor lounge areas positioned high above ground level for gathering and quiet breaks.
- Professional building management and security services maintaining operational oversight around the clock.
- Architectural framing designed to maximize natural urban daylight exposure across common spaces.
Residence Features
- Every individual residence includes its own deeded private office workspace.
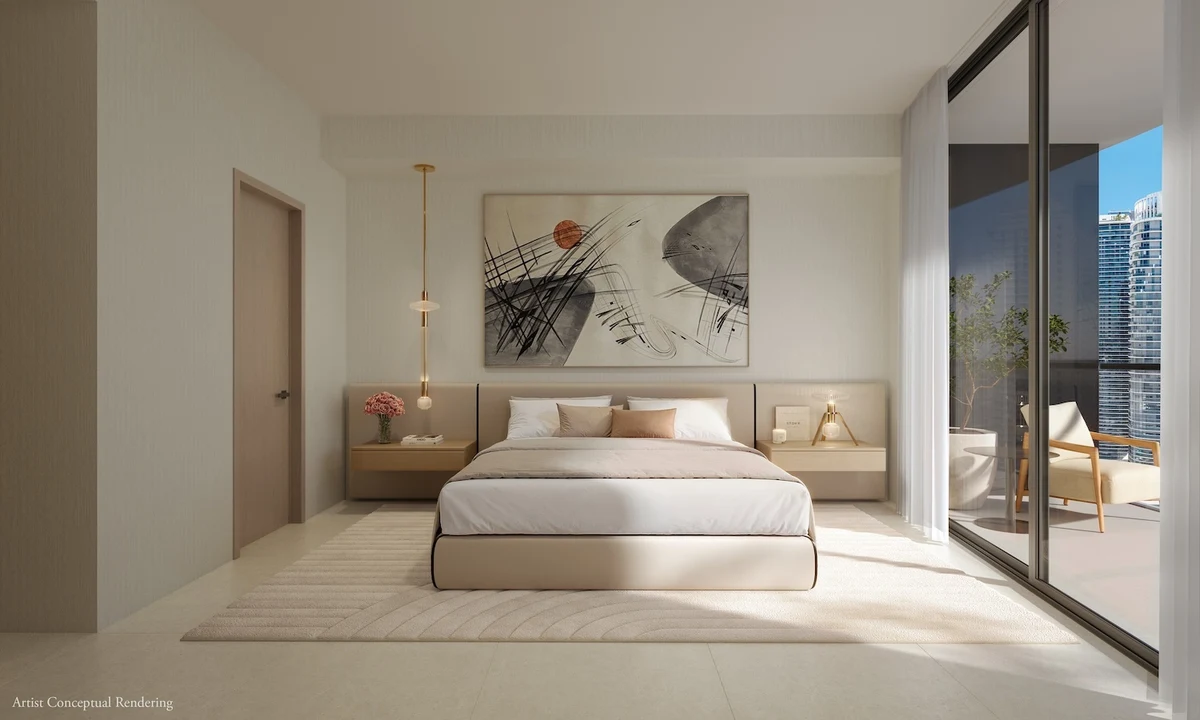
- Primary bedroom layouts planned with functional spatial dimensions and wall space.
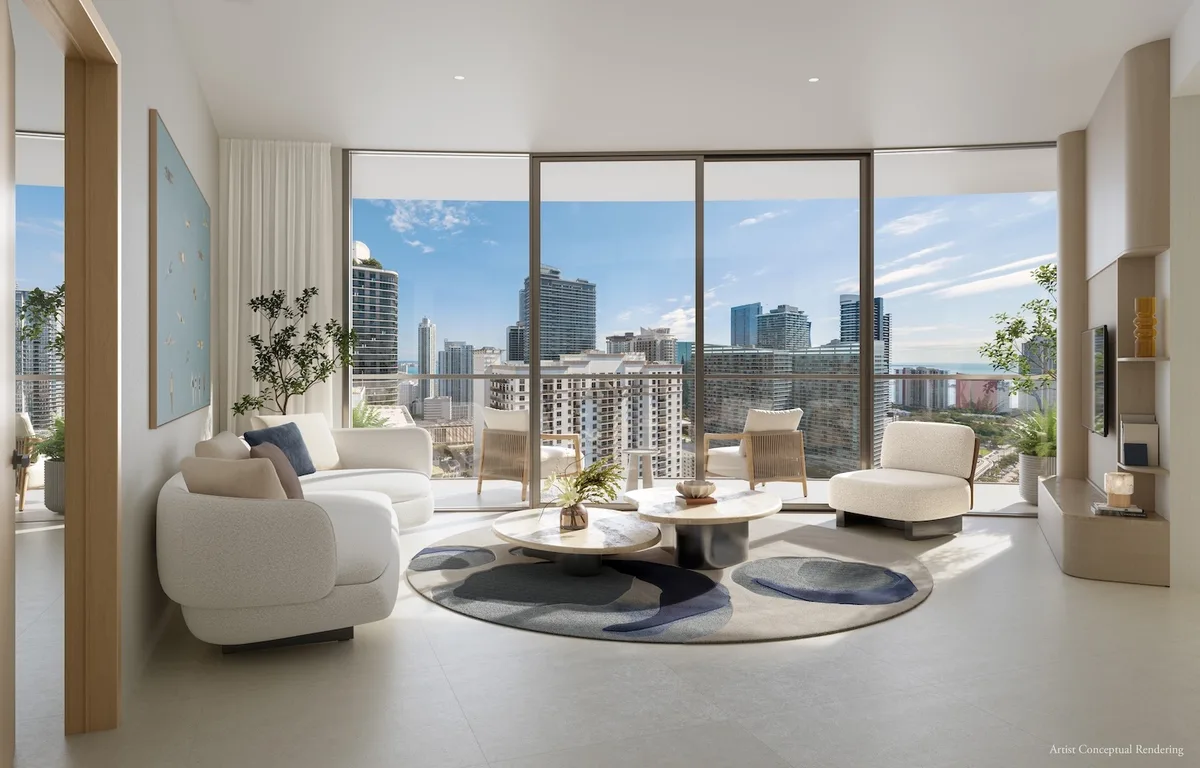
- Open-concept living room environments designed to maximize natural indoor light.
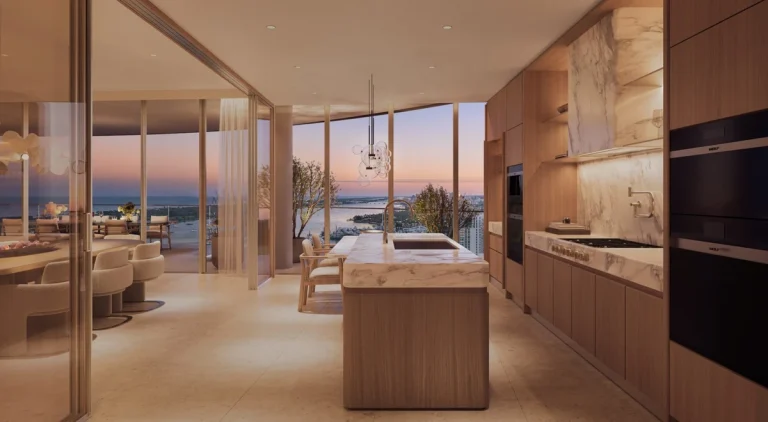
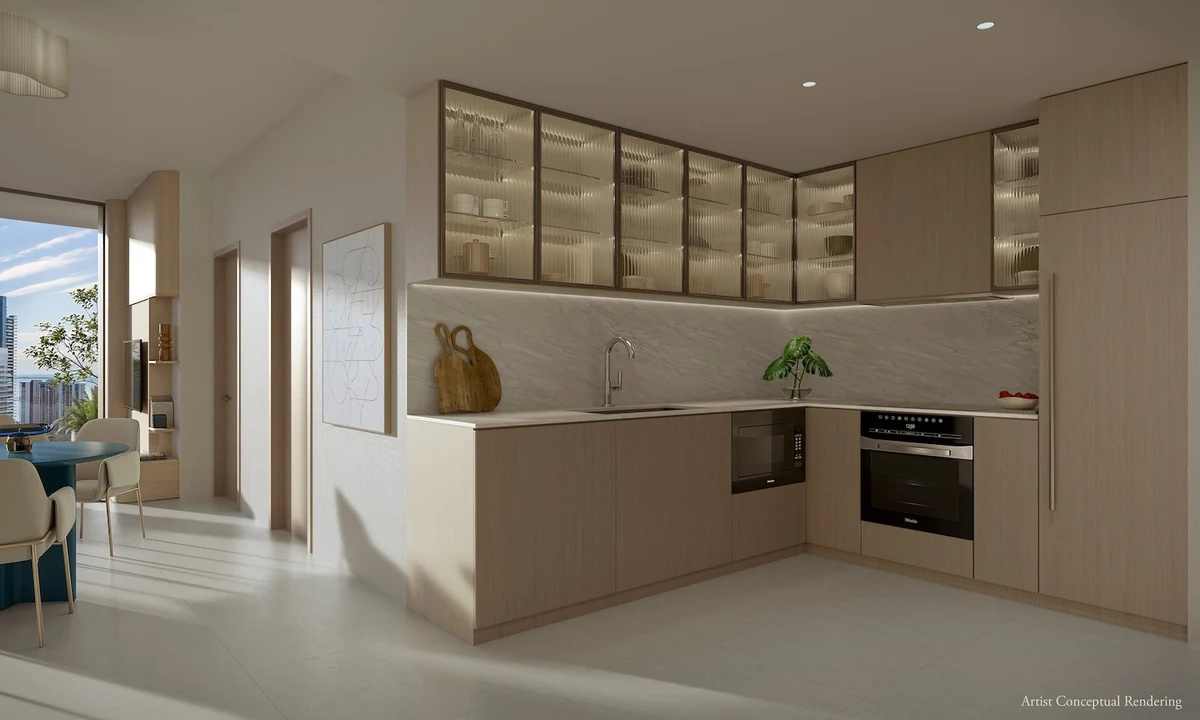
- Contemporary kitchen spaces configured for efficient culinary preparation and meal presentation.
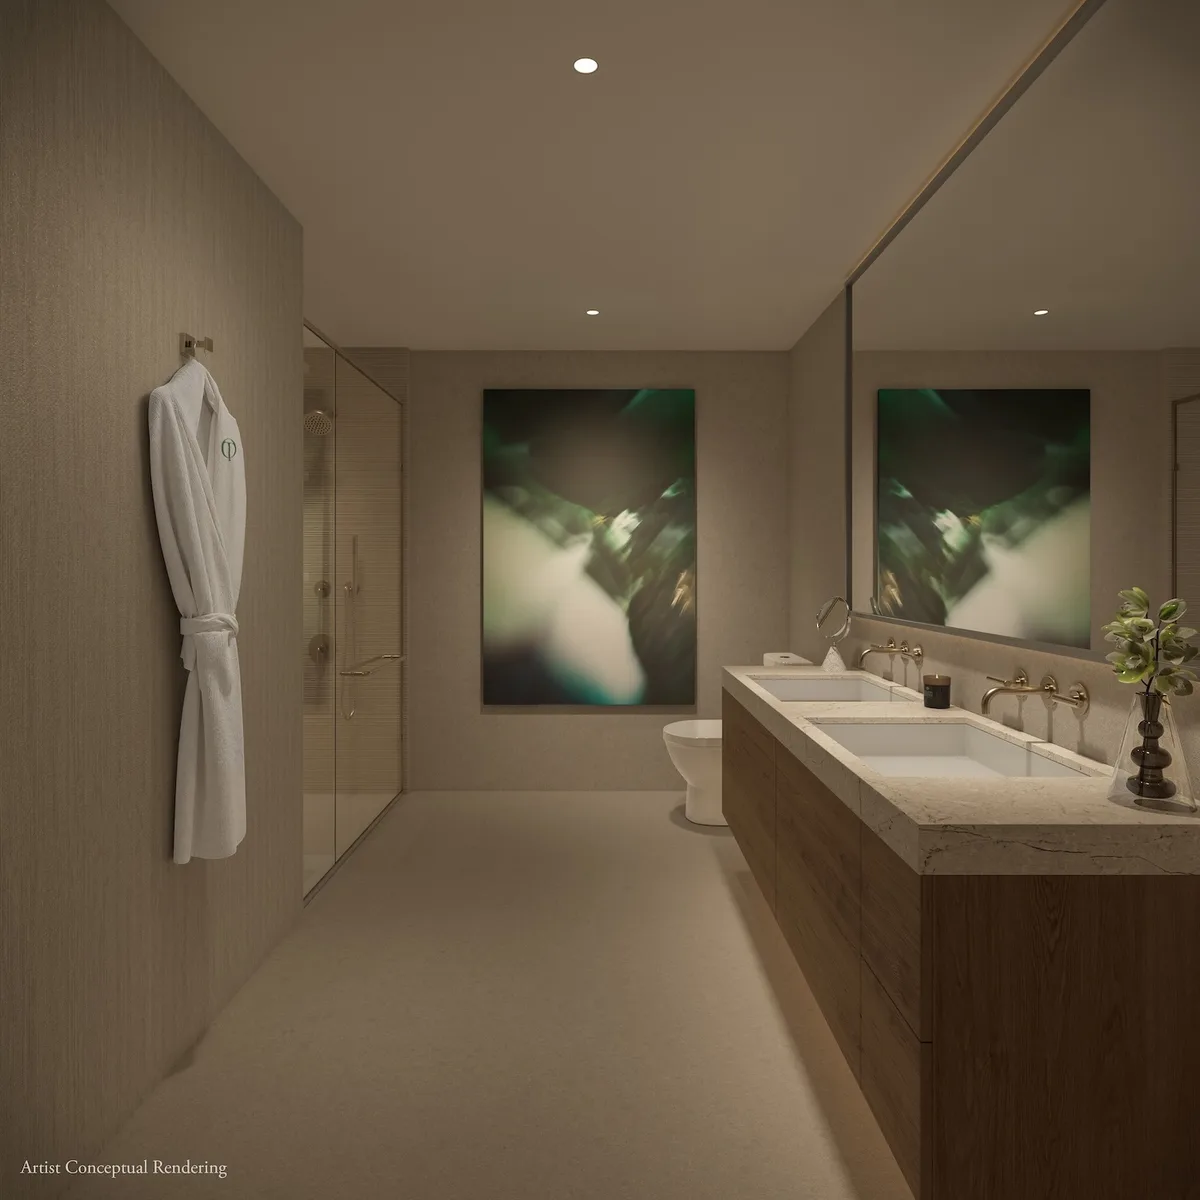
- Dedicated bathroom suites finished with modern plumbing fixtures and clean lines.
- Expansive exterior view corridors overlooking the surrounding Brickell commercial cityscape.
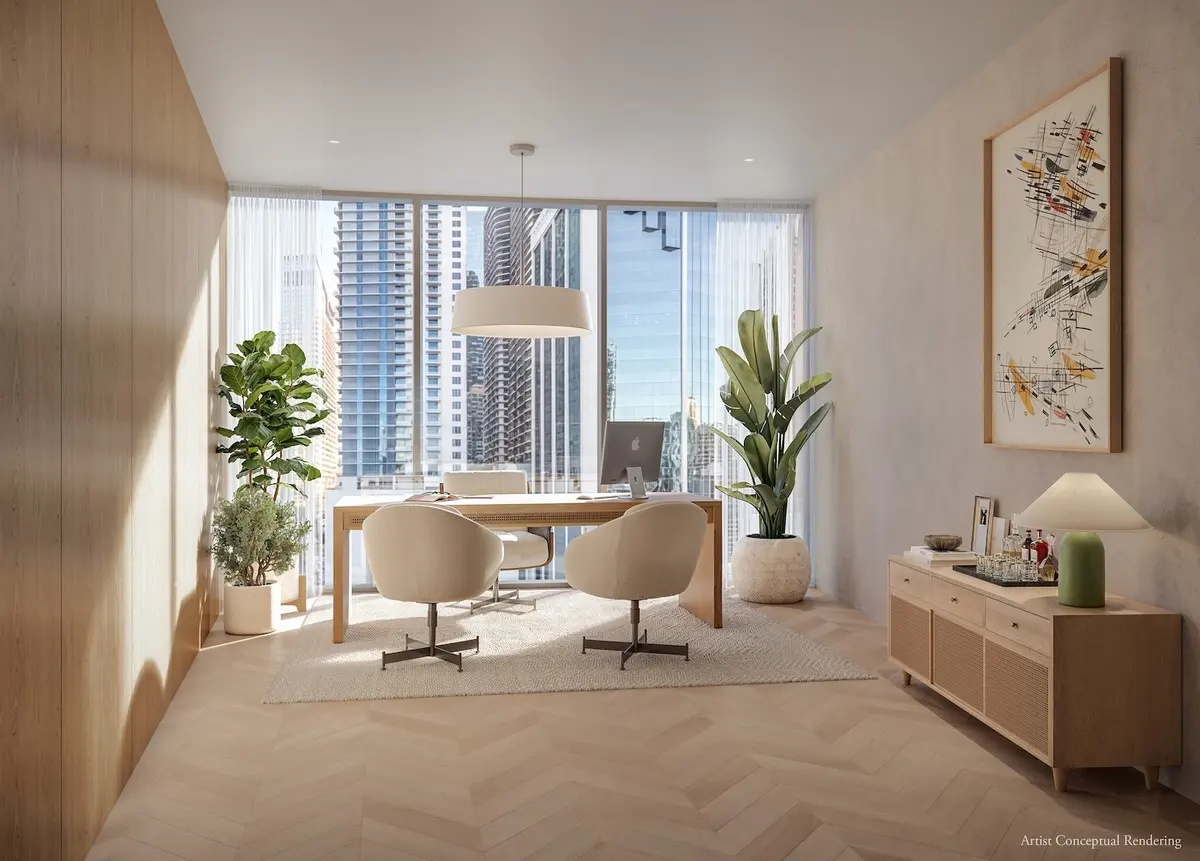
- Integrated private workplace areas detached from main living space for distraction-free tasks.
- Floor-to-ceiling glass paneling enhancing exterior daylight access across interior rooms.
- Balanced architectural floor planning separating private rest zones from common entertainment spaces.
- Private outdoor balcony spaces providing direct connection to fresh air and light.
Amenities and Lifestyle
Life at One Twenty Brickell Signature centers around an intentional separation between professional concentration and home relaxation. The inclusion of a deeded office unit with every residence guarantees that remote working requirements do not compromise living spaces. Residents can step out of their private home and access a fully designated office workspace within the same building infrastructure.
Above the primary residential floors, the sky sanctuary level provides social and wellness amenities. Designed as an elevated venue for gathering and rest, this floor provides spaces for physical conditioning, casual interaction, and outdoor quiet. The panoramic skyline terrace extends these options outdoors, framing views of the financial district and Biscayne Bay.
Request the official floor plans, developer price list and e-brochure.
Architecture and Design Concept
The architectural language of the tower emphasizes clean structural lines and contemporary vertical proportions. Glass curtain walls interact with structured architectural exterior accents, creating a streamlined presence along the urban corridor. The building layout balances its multi-use functions, ensuring residential floors maintain acoustic isolation and personal privacy while office areas provide professional atmospheres.
By arranging the deeded private office spaces systematically within the property, the structure operates as a micro-campus. Residents move efficiently between workspace and home without leaving the site, eliminating commuter overhead while establishing clear boundaries between business hours and personal downtime.
Location and Map
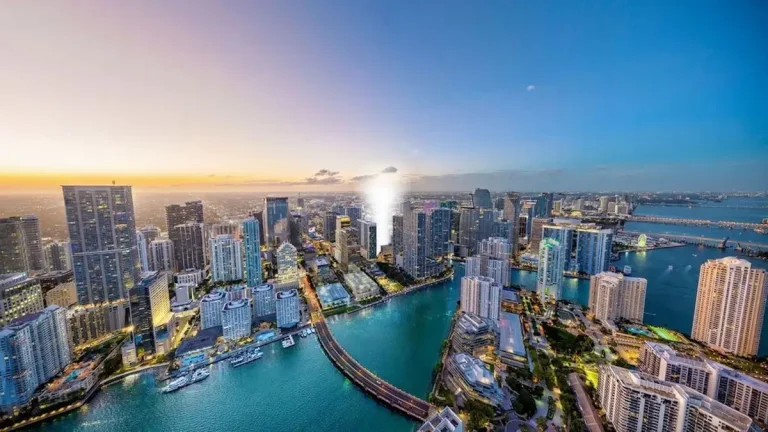
The project occupies a central position within the Brickell financial area, providing direct access to regional transport networks, corporate office corridors, and local dining hubs. Situated along Eighth Street, the tower connects residents immediately to major east-west and north-south arterial routes across the metropolitan center.
Neighborhood
Brickell functions as Miami’s primary international banking and commercial core. Characterized by dense high-rise architecture, fine dining institutions, corporate headquarters, and pedestrian-friendly streetscapes, the district offers an urban lifestyle. Major local attractions include the expansive retail and dining complexes at Brickell City Centre and Mary Brickell Village, both located within the surrounding street grid.
Transportation connectivity is a defining characteristic of the neighborhood. Nearby transit options include the Metromover loop and Metrorail stations, offering convenient connections to Downtown Miami, Health District institutions, and Miami International Airport. Expressway access via Interstate 95 and US-1 allows vehicular transit throughout Miami-Dade County.
Market Context and Investment Perspective
From an editorial standpoint, the inclusion of deeded private workspace in a high-density condominium tower reflects shifts in post-pandemic real estate usage. Rather than relying on shared co-working lounges or converting residential bedrooms into working areas, buyers secure separate legal title to dedicated office real estate. This model provides distinct tax, operational, and resale characteristics compared to conventional residential inventory.
Prospective purchasers evaluating pre-construction opportunities should consider standard market factors. Delivery schedules, construction milestones, HOA budget updates, and broader interest rate environments affect overall asset positioning over a multi-year horizon. Reviewing complete condo offering documents with legal representation remains an essential practice before executing reservation agreements or contract deposits.
Schedule a private sales gallery presentation or virtual tour with a South Florida pre-construction specialist.
Frequently Asked Questions
What distinguishes One Twenty Brickell Signature from standard residential buildings?
The primary distinction is that every residential residence comes paired with its own deeded private office space. This grants owners individual title to a separate workspace within the building structure rather than relying on shared co-working amenities.
How does a deeded private office function for condominium buyers?
A deeded private office is legally recorded as real property associated with the primary residential ownership. The space is private to the owner, allowing for secure equipment setup, professional client meetings, and dedicated daily work without disturbing home living areas.
What general documentation should prospective pre-construction buyers inspect?
Buyers should thoroughly review the complete condominium prospectus, including site plans, proposed association operating budgets, proxy rules, rental restrictions, and schedule of finishes. Consulting an experienced real estate attorney helps clarify contract provisions and deposit protections.
How does the Southwest 8th Street location support daily commuting in Brickell?
The site sits close to major road connections including Interstate 95 and US-1, while providing access to local public transit networks like the Metromover and Metrorail. This position allows residents to navigate the financial district and broader Miami regions easily.
What typical deposit structure applies to South Florida pre-construction purchases?
Pre-construction purchases in South Florida generally involve staged deposit payments aligned with project development milestones. Payments are typically split across contract signing, ground breaking, vertical construction, building topping-off, and final closing at property turnover.
Sources and Editorial Note
This article is compiled from project materials released by the developer and public real estate reporting across South Florida market outlets. Specific project features, availability, pricing, and timing remain subject to updates by the development team, and prospective buyers should verify all details directly with authorized sales representatives. This review provides general editorial analysis and does not constitute financial, legal, or investment advice.