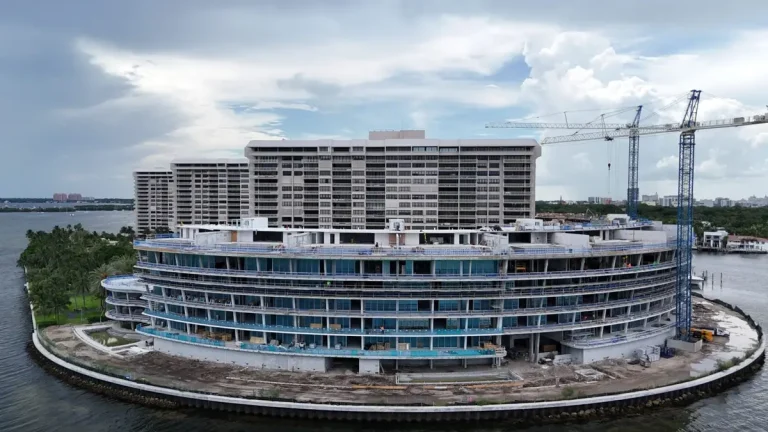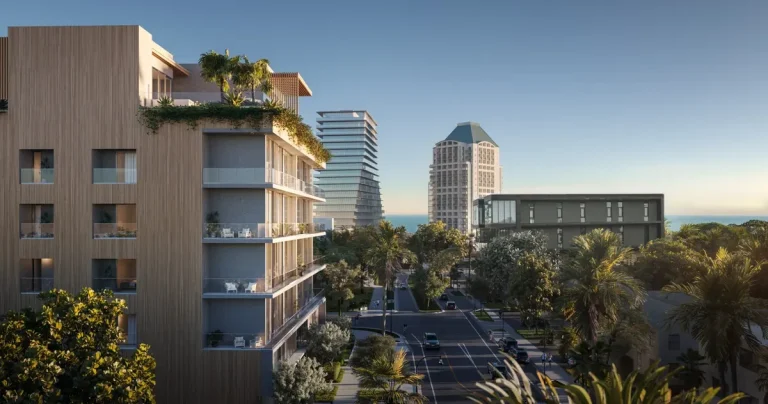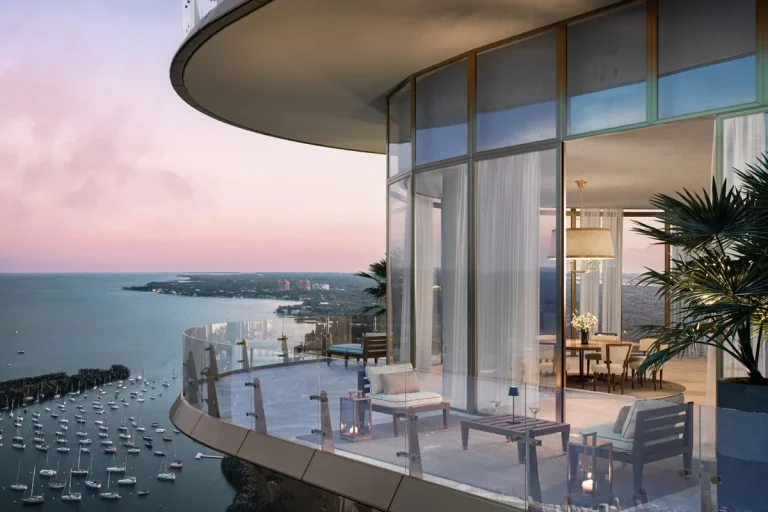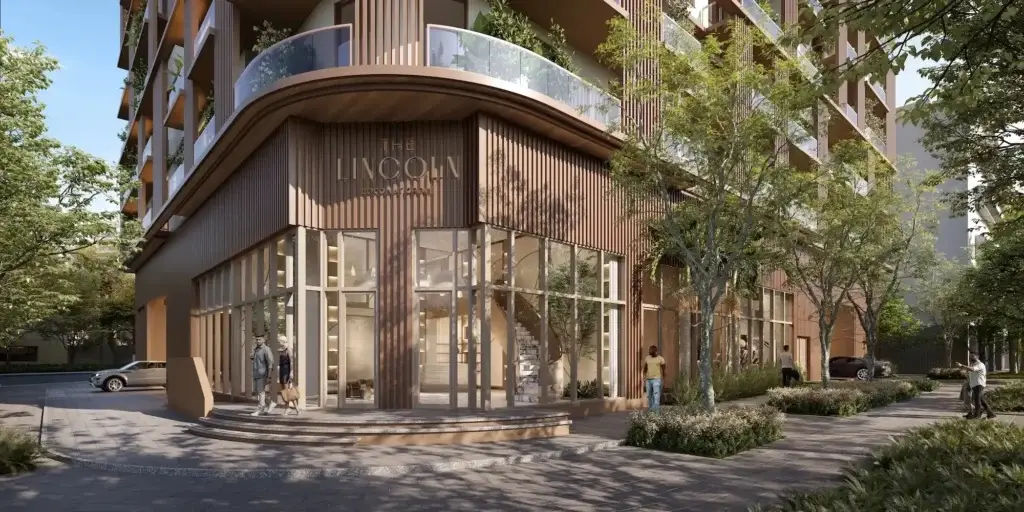
The Lincoln Coconut Grove brings pre-construction condos and refined luxury living to Miami-Dade County. Developed by LORE & Element Development and designed by Paredes Architects, the 8-story, 48-unit Contemporary Coastal Mid-Rise is scheduled for completion in 2027–2028 at 3051 S Douglas Rd, Coconut Grove, FL 33133.
The development provides a boutique residential alternative within Coconut Grove, balancing urban density with neighborhood-scale architecture. Positioned along South Douglas Road, the property gives future residents direct access to South Florida’s coastal lifestyle, shaded tree canopies, and established commercial corridors.
Project Fact Sheet
| Detail | Specification |
|---|---|
| Building Name | The Lincoln Coconut Grove |
| Stories / Units | 8 Stories / 48 Units |
| Completion / Delivery Year | 2027–2028 |
| Address | 3051 S Douglas Rd, Coconut Grove, FL 33133 |
| County | Miami-Dade County |
| Architectural Style | Contemporary Coastal Mid-Rise |
| Status | Pre-construction |
Development Team
- Developer: LORE & Element Development
- Architect: Paredes Architects
The collaboration between the development partners and the architectural lead brings a focused approach to mid-rise residential construction in Coconut Grove. By pairing international design perspectives with established regional architecture, the team prioritizes modern physical structures that respect the scale of the surrounding area. Their joint execution targets buyers seeking low-density environments over high-density residential towers while retaining modern amenity standards and high-end exterior articulation.
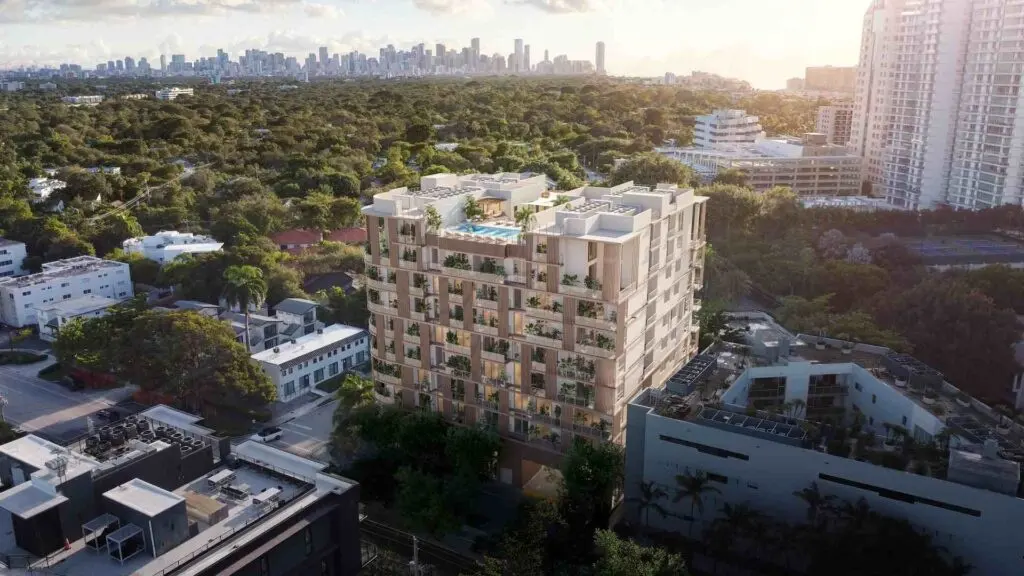
Building Features
- Facade design crafted by Cité Arquitetura
- Boutique residential layout limiting total overall density
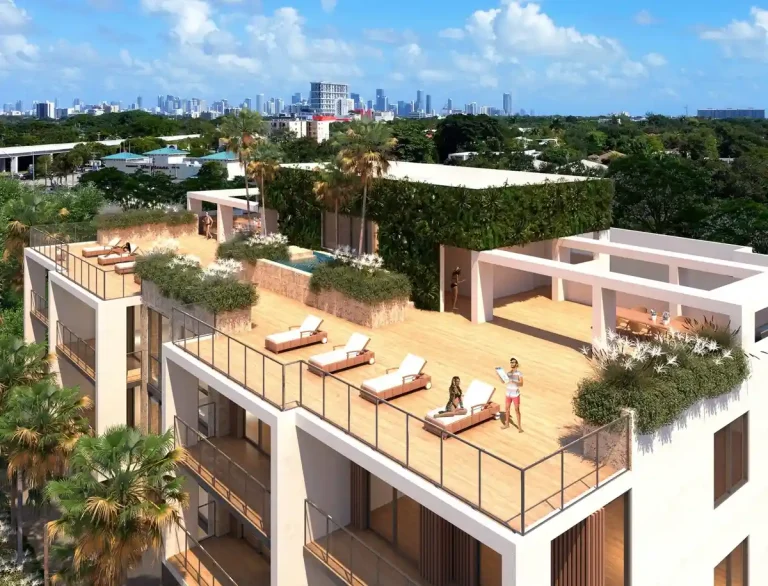
- Rooftop amenity deck with elevated sun lounge seating
- Dedicated Zen spa circuit integrated into the wellness deck
- Rooftop lap pool engineered for exercise and relaxation
- Controlled-access entry points throughout the residential structure
- Secured underground and covered vehicular parking facilities
- Contemporary coastal exterior material palette built for climate durability
- Professional building management and common area operational upkeep
- Elevated common terraces overlooking surrounding tree canopies
Residence Features
- Custom Italian Snaidero kitchens in every residential unit
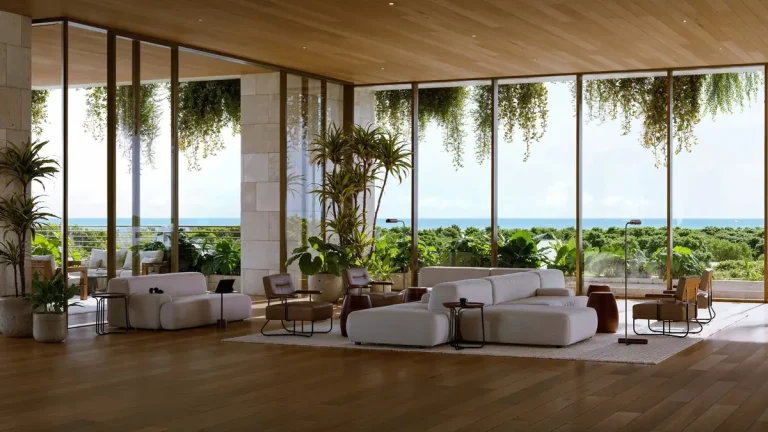
- Open-concept floor layouts emphasizing natural light infiltration
- Designer cabinetry packages paired with high-performance kitchen hardware
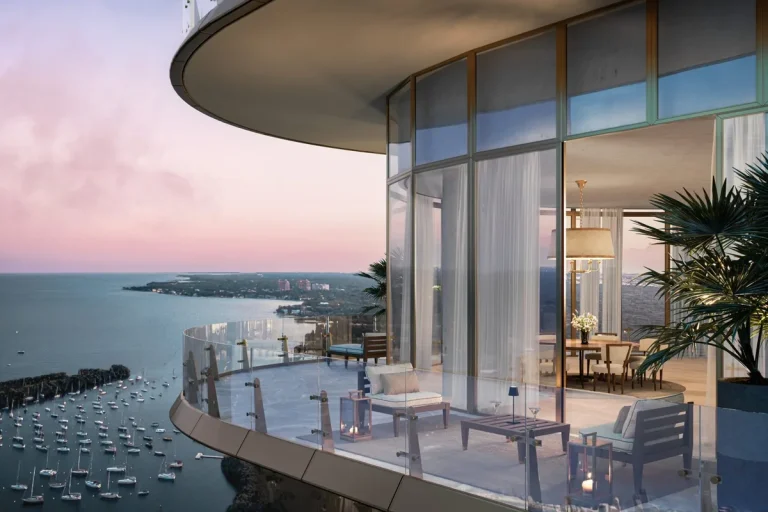
- Expansive glass window systems showcasing neighborhood views
- Private outdoor balconies extending residential living spaces
- Primary suite bath configurations with clean, contemporary fixtures
- High-capacity climate control systems for individualized comfort
- Pre-wired infrastructure for integrated home technology solutions
- Impact-resistant exterior glass engineered for hurricane standards
- Modern interior space planning suited for contemporary living
Amenities and Lifestyle
The Lincoln Coconut Grove amenities prioritize wellness and outdoor living through concentrated rooftop spaces. Residents have access to a dedicated rooftop lap pool surrounded by lounging decks, offering elevated views across Coconut Grove’s canopy. The amenity deck incorporates a specialized Zen spa circuit, creating a quiet retreat designed specifically for restoration without leaving the property.
Boutique living means amenity access remains uncrowded. Shared spaces function as quiet extensions of individual homes, offering places to exercise, unwind, or entertain guests in an intimate environment.
Request the official floor plans, developer price list and e-brochure.
Architecture and Design Concept
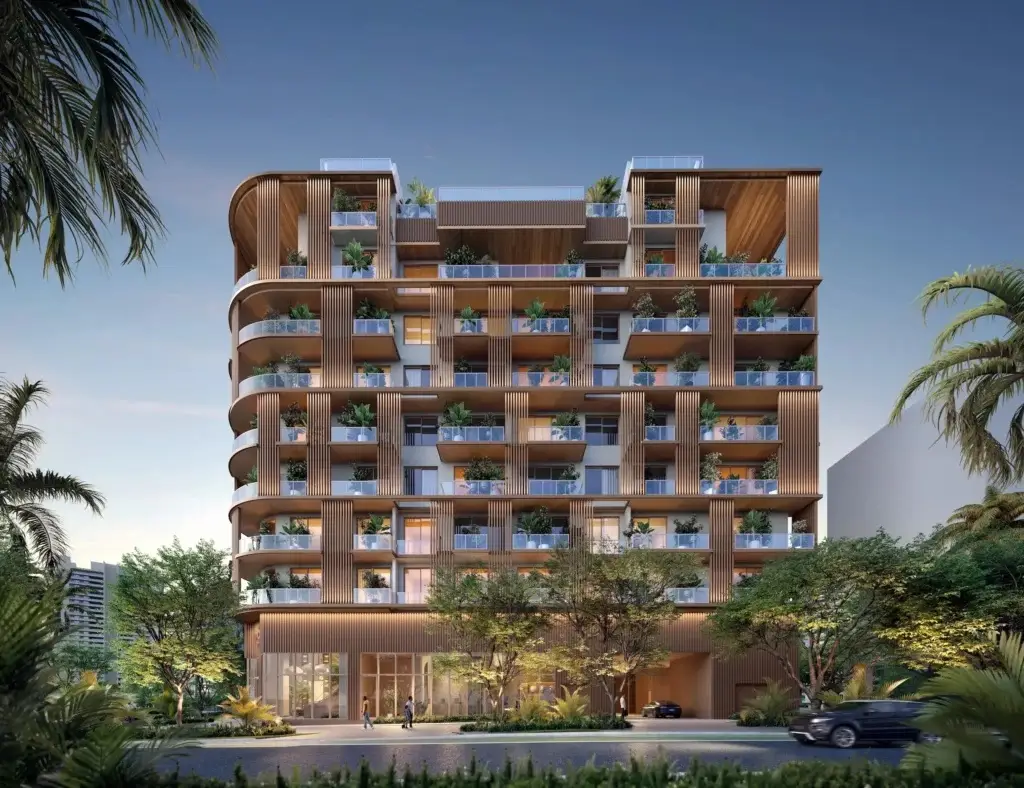
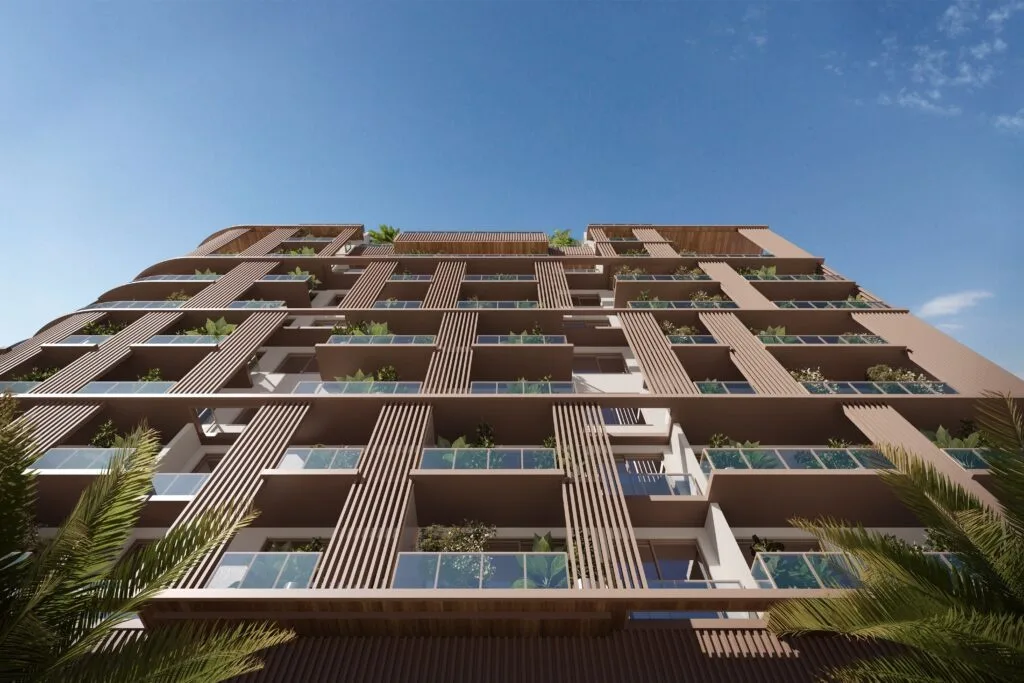
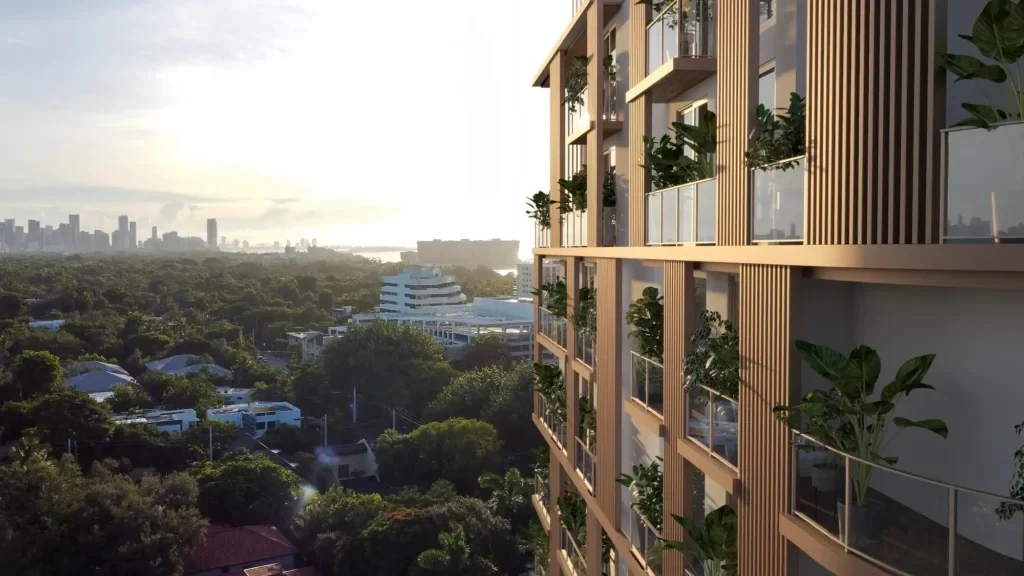
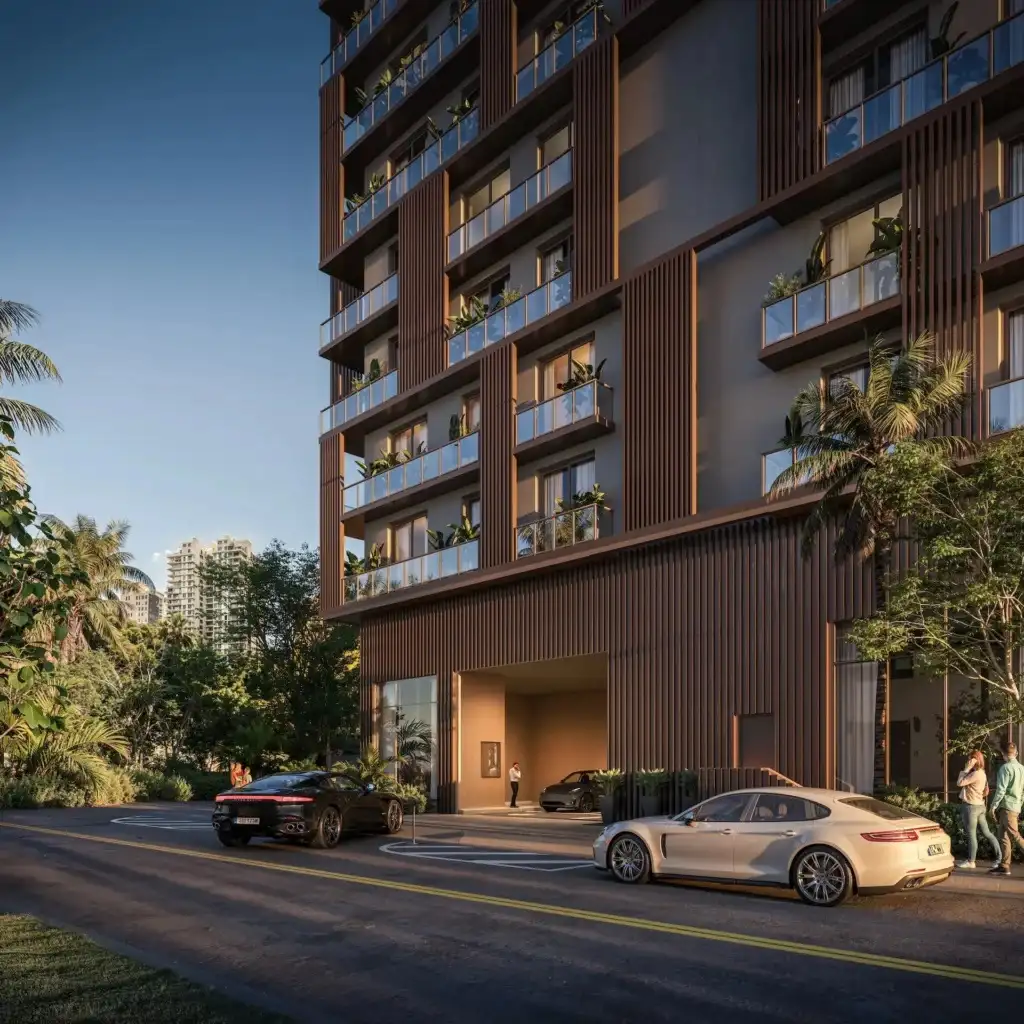
The facade design by Cité Arquitetura gives the building a distinct profile that balances geometric precision with coastal elements. Smooth exterior lines and glass expanses allow the building to draw in natural ambient light while insulating interior spaces from thermal gain.
The structure responds to Coconut Grove’s historical emphasis on landscape integration. Rather than overwhelming the streetscape, the architectural envelope uses setbacks and balanced proportions to maintain harmony with nearby residential avenues.
Location and Map
Positioned on South Douglas Road, the site places residents near key municipal arteries connecting Coconut Grove to Coral Gables, South Miami, and Downtown Miami. The immediate corridor provides direct access to primary thoroughfares while preserving the private, shaded atmosphere characteristic of Miami-Dade County’s oldest continuously inhabited neighborhood.
Neighborhood
Coconut Grove is renowned for its lush tree canopy, historic parks, and waterfront access along Biscayne Bay. Residents live near sailing clubs, public marinas, organic markets, and pedestrian-friendly village centers lined with sidewalk cafes and boutiques.
The area offers proximity to major employment hubs, top-rated private and public academic institutions, and cultural destinations like the Vizcaya Museum and Gardens. Key regional transportation hubs, including Miami International Airport, remain easily accessible via major surrounding roadways.
Market Context and Investment Perspective
From an editorial perspective, boutique pre-construction condos in Coconut Grove represent a specific market niche. While high-density corridors like Brickell and Edgewater focus on massive high-rises, Coconut Grove strictly regulates building heights. This structural limitation preserves property values and keeps inventory scarce.
Buyers evaluating pre-construction opportunities must weigh standard market dynamics. Delivery timelines, deposit schedules, and market interest rate shifts are standard factors when purchasing early in the development cycle. Selecting low-density projects with distinctive kitchen finishes and dedicated rooftop facilities helps safeguard long-term desirability.
Schedule a private sales gallery presentation or virtual tour with a South Florida pre-construction specialist.
Frequently Asked Questions
What architectural highlights define the development’s exterior?
The structure features facade design by Cité Arquitetura within a Contemporary Coastal Mid-Rise framework. The aesthetic focuses on clean horizontal lines, expansive glass, and seamless contextual integration into the surrounding Coconut Grove streetscape.
What custom kitchen finishes are included in the residences?
Each residence comes equipped with custom Italian Snaidero kitchens. These spaces feature high-grade cabinetry, premium hardware, and modern layouts intended for culinary efficiency and open-concept entertaining.
What amenities are located on the building roof?
The rooftop features a swimming lap pool alongside a specialized Zen spa circuit. These outdoor facilities provide residents with dedicated areas for exercise, wellness, and quiet relaxation elevated above ground level.
How should prospective buyers evaluate pre-construction condo purchases in Miami-Dade County?
Buyers should thoroughly examine the developer’s track record, review condo offering documents, confirm deposit schedules, and monitor construction timelines. Working with an experienced local real estate advisor ensures clear guidance through contract execution and closing stages.
What is the advantage of choosing a boutique mid-rise over high-rise towers?
Boutique mid-rise developments provide a quieter living environment with fewer total residents sharing common amenities. This lower density translates to quicker elevator access, greater privacy, and a closer connection to the neighborhood’s street level.
Sources and Editorial Note
This article is compiled from public real estate filings, developer announcements, and industry reporting. Project details, features, and timelines remain subject to change by the developer during the pre-construction phase. Potential buyers should review official offering materials and consult licensed legal and real estate professionals before entering into purchase agreements.