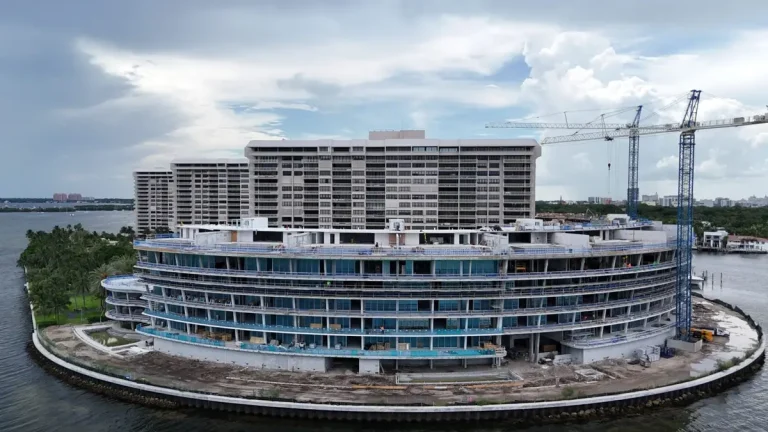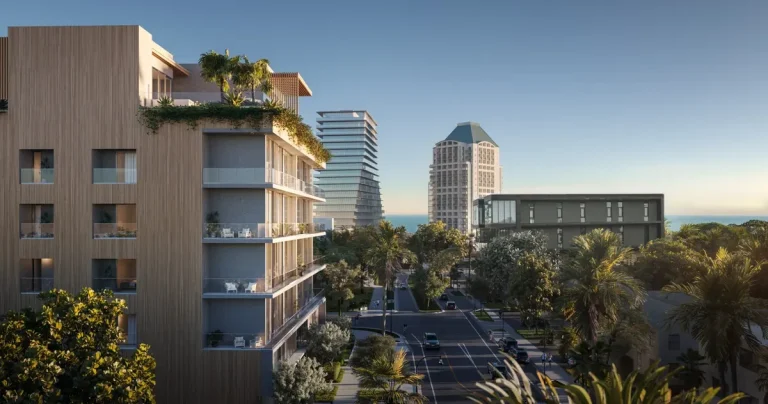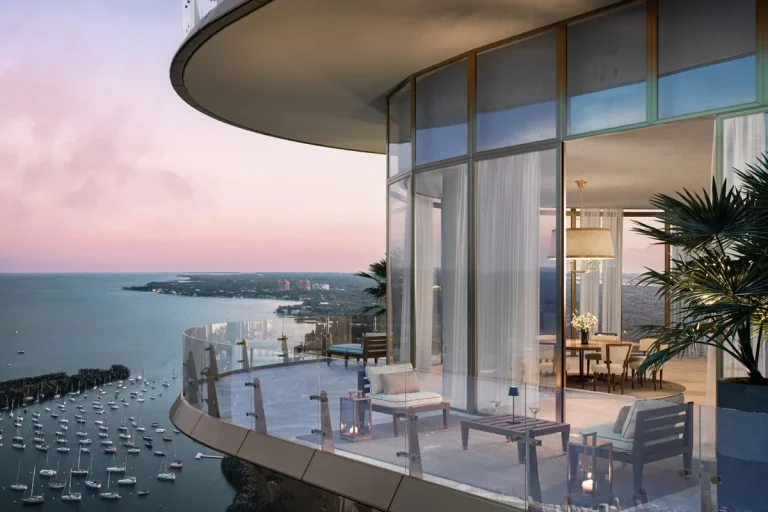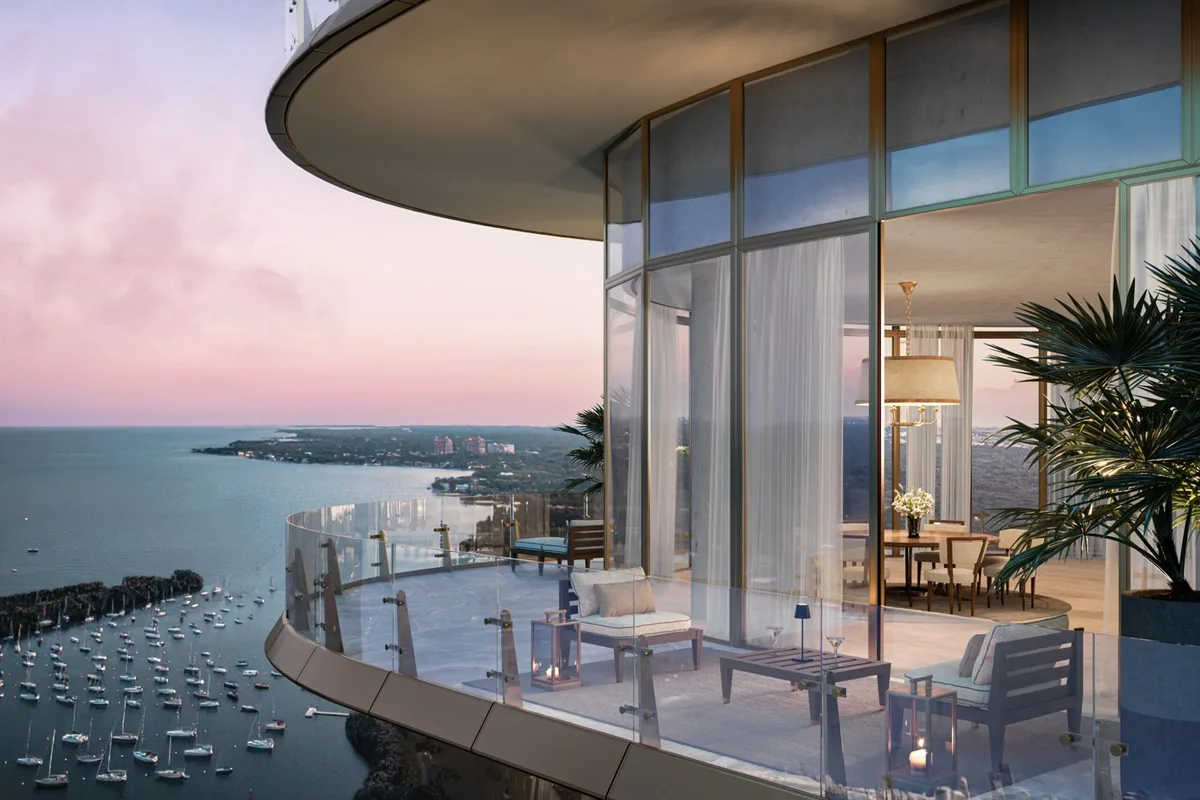
The WELL Coconut Grove is a mid-rise residential project located at 2855 Tigertail Ave, Coconut Grove, FL 33133 in Miami-Dade County. Developed by Terra Group (David Martin) with architecture by Arquitectonica, the building brings a Holistic Green Building Design philosophy to the historic coastal enclave. The plan features 8 stories accommodating 194 units, with target completion expected in 2028.
The development expands the growing footprint of wellness-centered urban real estate into Coconut Grove. Designed to integrate residential living with dedicated physical and mental health programming, the property reflects strong buyer demand across South Florida for health-focused, sustainable living environments.
Project Fact Sheet
| Detail | Specification |
|---|---|
| Building Name | The WELL Coconut Grove |
| Stories / Units | 8 Stories / 194 Units |
| Completion Year | 2028 |
| Address | 2855 Tigertail Ave, Coconut Grove, FL 33133 |
| County | Miami-Dade County |
| Architectural Style | Holistic Green Building Design |
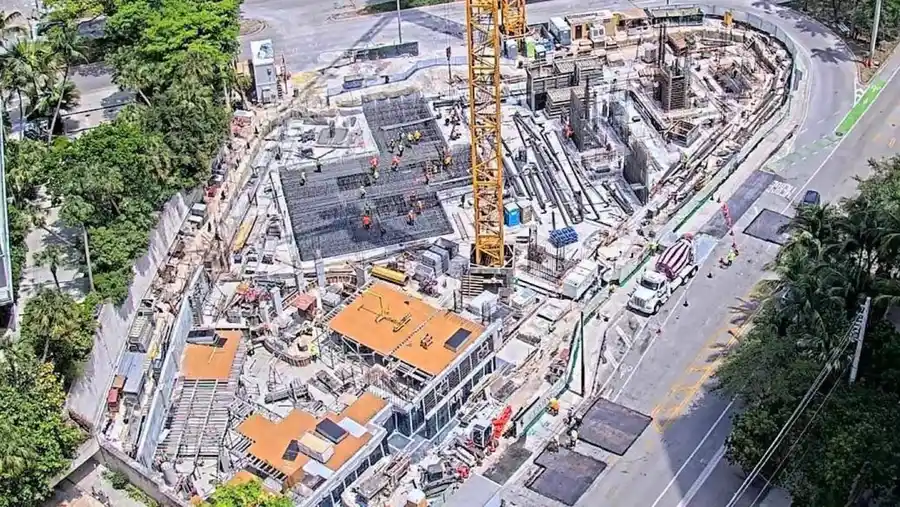
| Status | Under Construction |
Development Team
- Developer: Terra Group (David Martin)
- Architect: Arquitectonica
- Interior Designer: Meyer Davis
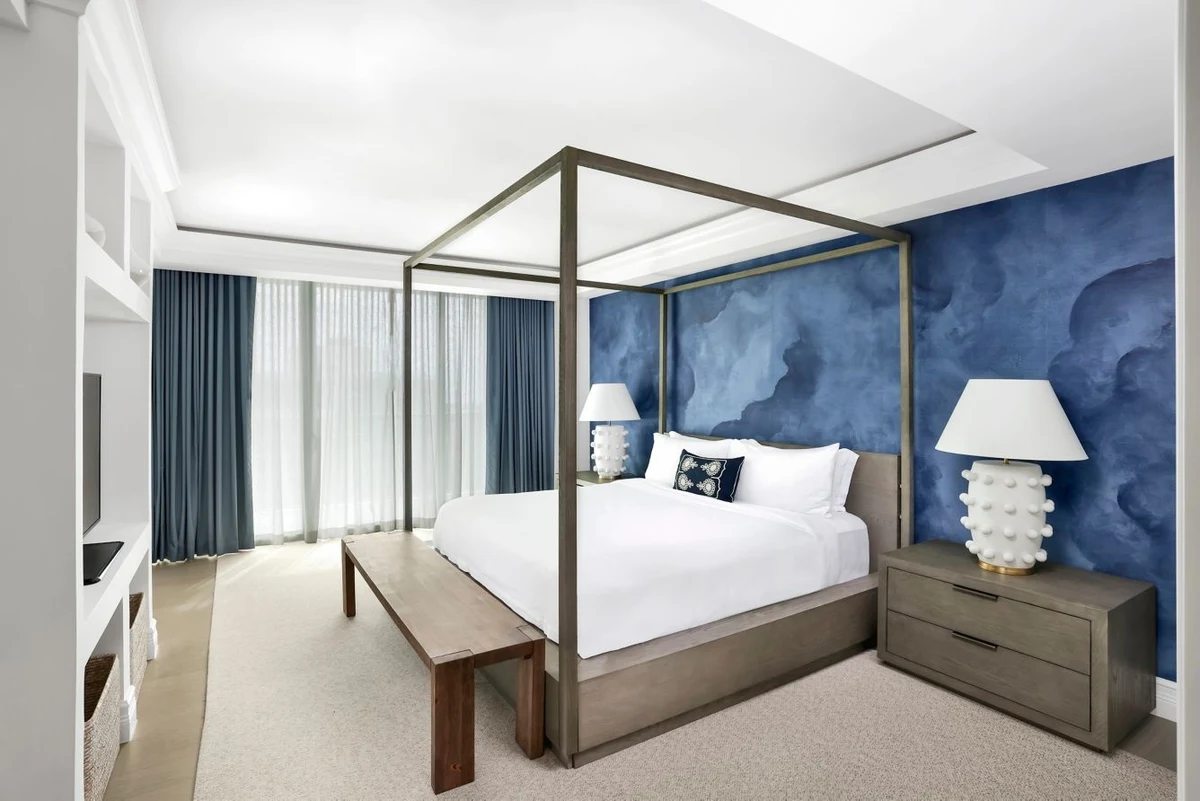
This collaborative development team combines deep regional leadership with international design expertise. The developer brings a long track record of community-oriented Miami-Dade residential projects that prioritize architectural context. Partnering with a celebrated global master architecture practice known for dynamic coastal forms, the team selected Meyer Davis to craft refined interior spaces emphasizing organic materials, tactile finishes, and restorative home environments that align with sustainable construction standards.
Building Features
- 13,000-square-foot state-of-the-art dedicated Wellness Club.
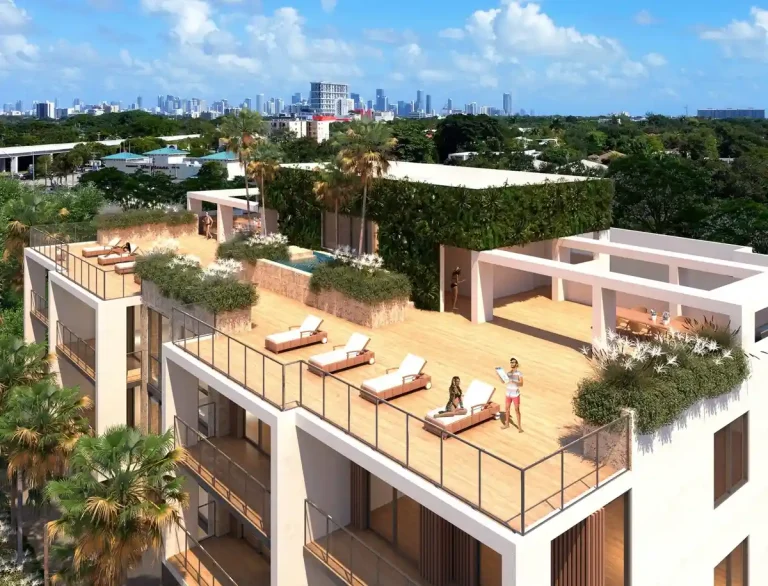
- 40,000-square-foot outdoor rooftop oasis designed for relaxation and social gathering.
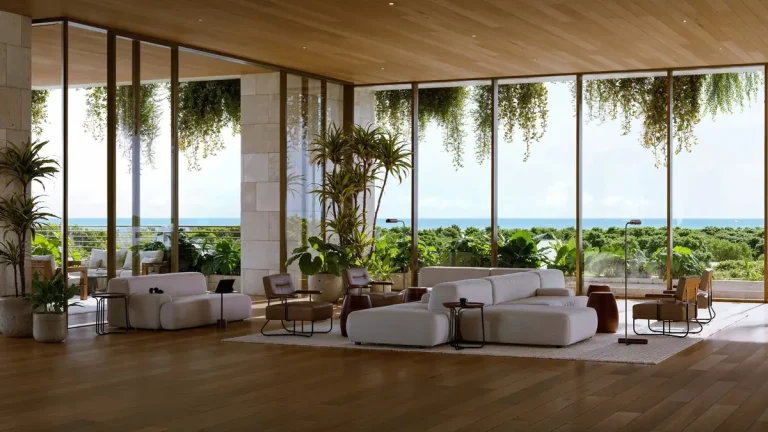
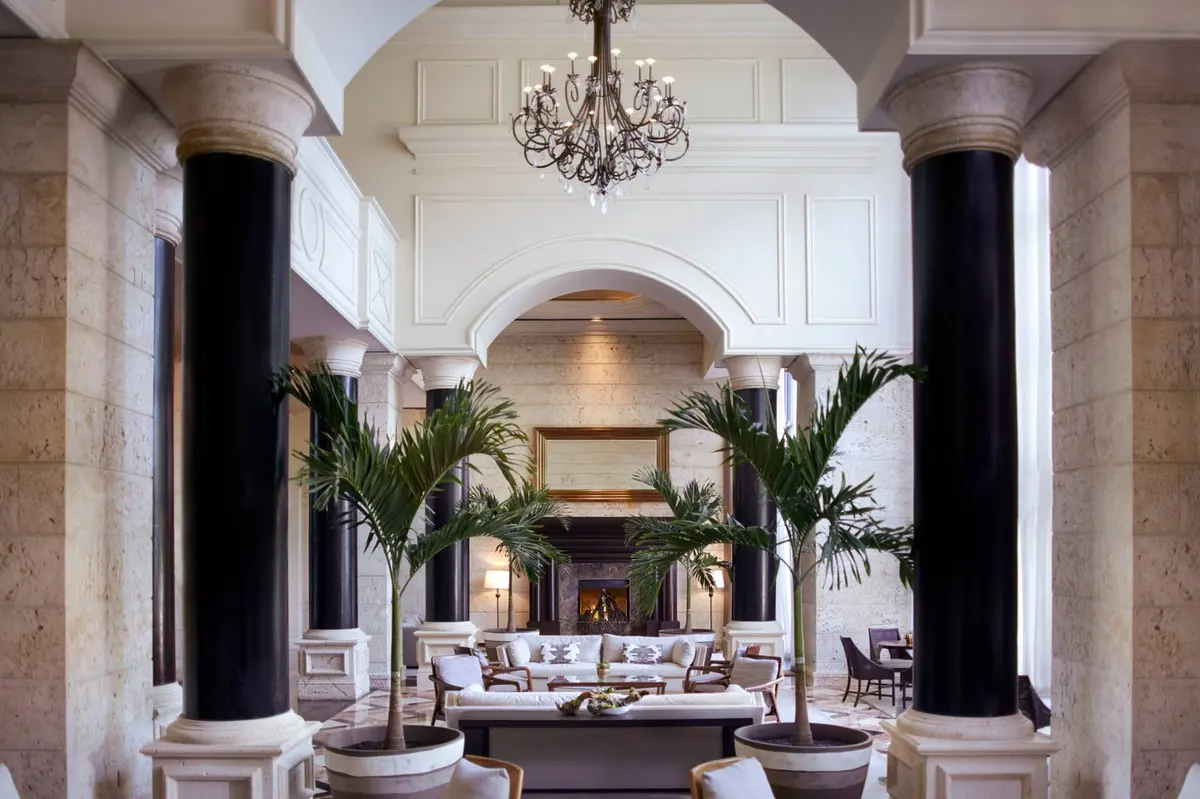
- Meyer Davis-curated communal lobby and lounge environments.
- Holistic green building standards integrated throughout structural components.
- Dedicated resident access control and security protocols.
- Rooftop leisure deck featuring open-air swimming and sun loungers.
- Comprehensive physical conditioning, restoration, and treatment facilities.
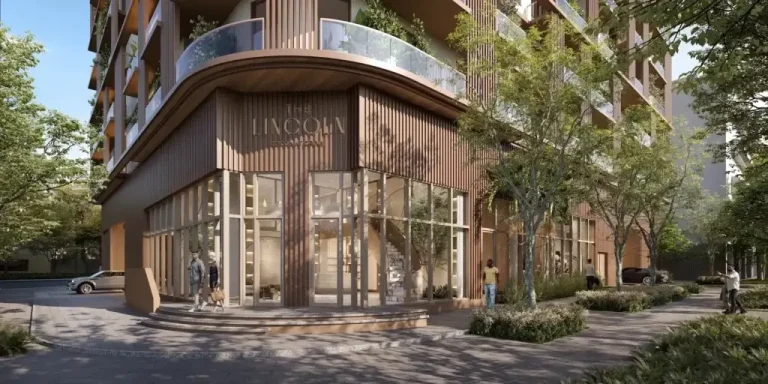
- Landscaped arrival plaza designed to merge naturally with surrounding streetscapes.
- On-site health and lifestyle amenity management services.
- Private resident lounge zones configured for individual or group retreat.
Residence Features
- Interior styling designed by Meyer Davis.
- Open-concept floor plan layouts designed to optimize natural sunlight exposure.
- Floor-to-ceiling glass paneling framed for high energy efficiency.
- Custom kitchen cabinetry paired with stone countertops.
- Integrated high-efficiency appliance packages in culinary spaces.
- Spa-inspired primary bathroom suites equipped with custom vanities.
- Private outdoor balcony spaces providing fresh air and neighborhood vistas.
- Natural surface choices including organic wood and stone flooring.
- Advanced climate control systems supporting internal air quality.
- Acoustically insulated interior construction for quiet living environments.
Amenities and Lifestyle
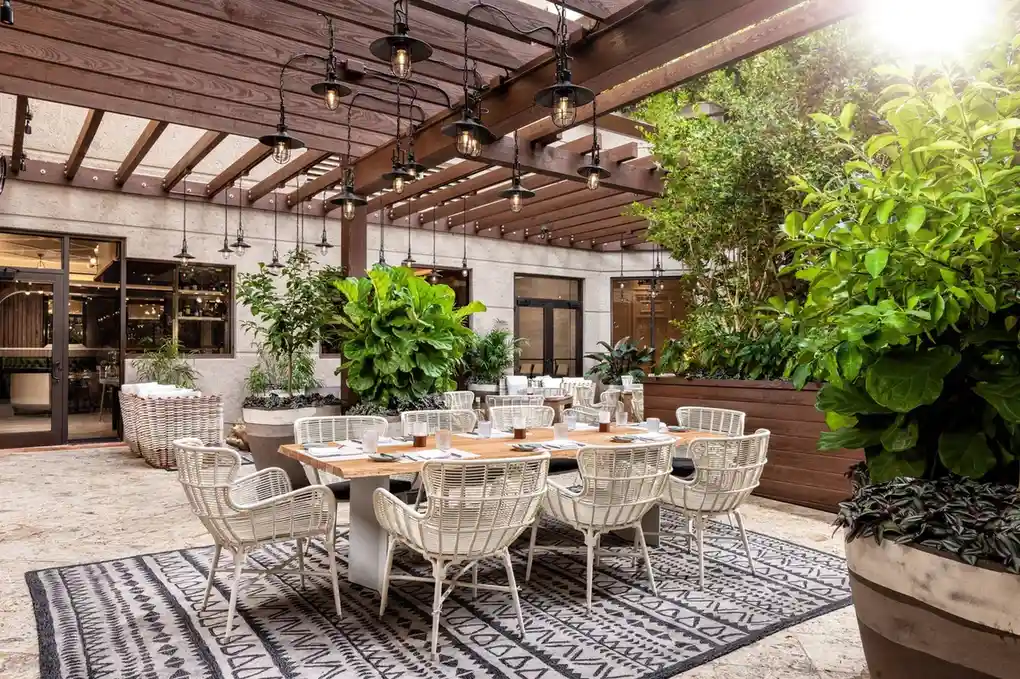
The community experience centers around two expansive focal points: a 13,000-square-foot Wellness Club and a 40,000-square-foot rooftop outdoor oasis. The indoor club offers dedicated spaces for physical training, recovery therapies, and personal care routines. Overhead, the rooftop oasis serves as an elevated open-air retreat equipped with water elements, shade structures, and lush plantings set above the tree canopy.
Request the official floor plans, developer price list and e-brochure.
Architecture and Design Concept
The overall architectural approach balances sustainable building methods with the scale of the historic coastal neighborhood. Exterior elevations incorporate natural textures, expansive glazing, and integrated plantings, maintaining an organic profile along the street level. Inside, interior design choices focus on calming neutral tones, soft diffused illumination, and natural materials to foster restorative indoor conditions.

Location and Map
Situated in the heart of Coconut Grove’s Tigertail Avenue corridor, the site offers direct access to key transportation routes including South Dixie Highway and Bayshore Drive. Residents maintain swift connectivity to Brickell and Downtown Miami while residing in a quiet residential district.
Neighborhood Context
Coconut Grove stands out as one of Miami-Dade County’s most historic and pedestrian-oriented communities. Characterized by its dense tropical canopy, coastal parks, and deep-water marina facilities along Biscayne Bay, the neighborhood provides a distinct waterfront alternative to urban high-rise districts. Local commercial thoroughfares such as CocoWalk, Commodore Plaza, and Grand Avenue host boutique retail stores, sidewalk cafes, and established restaurants within convenient reach of the project site.
Market Context and Pre-Construction Perspective
Editorial Analysis: Wellness-branded residential concepts reflect an evolving sector within South Florida real estate. By integrating health facilities directly into residential ownership, developments aim to attract long-term end-users looking for health-driven living space. However, prospective buyers navigating pre-construction commitments should carefully consider deposit timelines, market shifts, and potential construction schedule adjustments. Reviewing condominium declaration filings and operating budget estimates with independent legal counsel remains an important step before executing contracts.
Schedule a private sales gallery presentation or virtual tour with a South Florida pre-construction specialist.
Frequently Asked Questions
How do pre-construction purchase contracts work for wellness condos in South Florida?
Pre-construction buyers enter into a purchase contract structured with staged deposit payments triggered by major milestone phases. Final balances are due upon closing after the building secures its certificate of occupancy.
What documentation should buyers request prior to submitting a deposit?
Buyers should request the complete condominium offering plan, preliminary operating budgets, baseline feature matrices, floor plan diagrams, and builder history.
How does the Coconut Grove location connect to major regional business hubs?
The site connects quickly to Bayshore Drive and South Dixie Highway, allowing straightforward transit to Brickell, Downtown Miami, and Key Biscayne while keeping proximity to local harbors.
Why are green building principles increasingly emphasized in new residential projects?
Green building strategies enhance operational energy efficiency, manage water consumption, and optimize indoor air quality through modern filtration systems, benefiting long-term sustainability.
What general factors affect pre-construction delivery schedules?
Project schedules depend on municipal permitting, site groundwork, material procurement, weather considerations during structural work, and municipal utility connections required for final approval.
Sources and Editorial Note
This overview is based on publicly available real estate filings, press announcements, and project details published by the developer. Specifications, amenity details, pricing, and timing remain subject to change by the developer, and prospective purchasers should confirm current details directly with an authorized sales representative. This article is published solely for informational purposes and does not constitute financial, legal, or real estate advisory guidance.