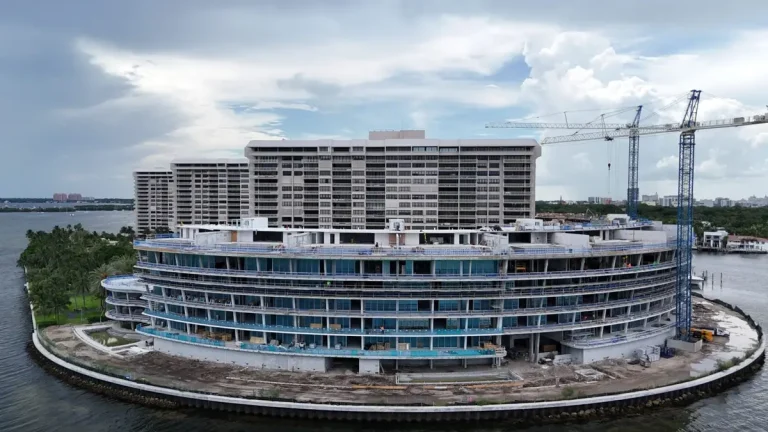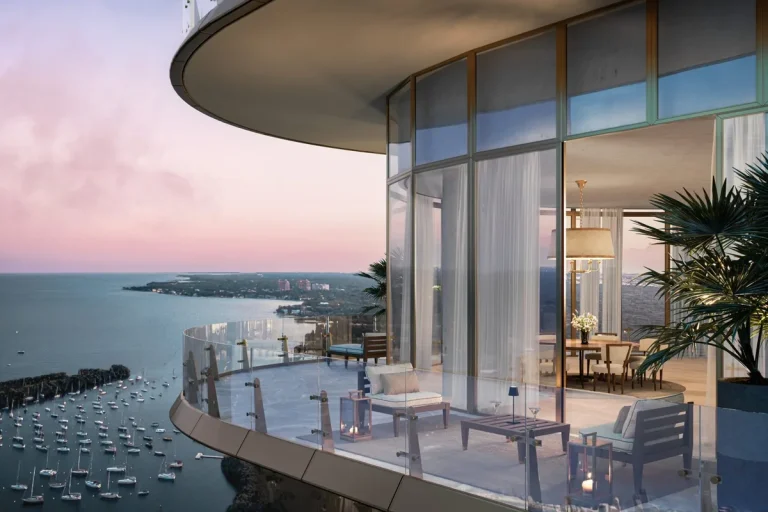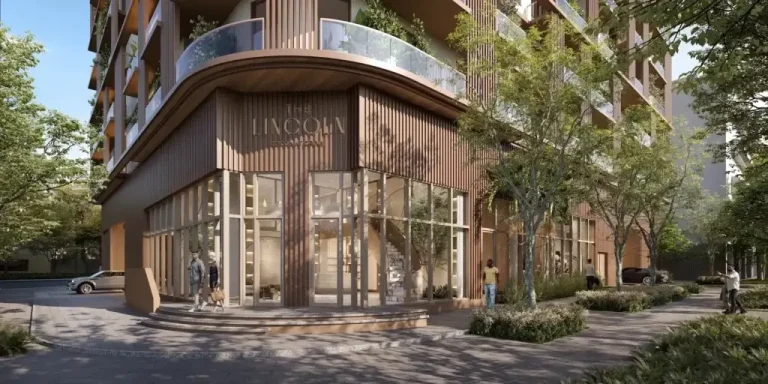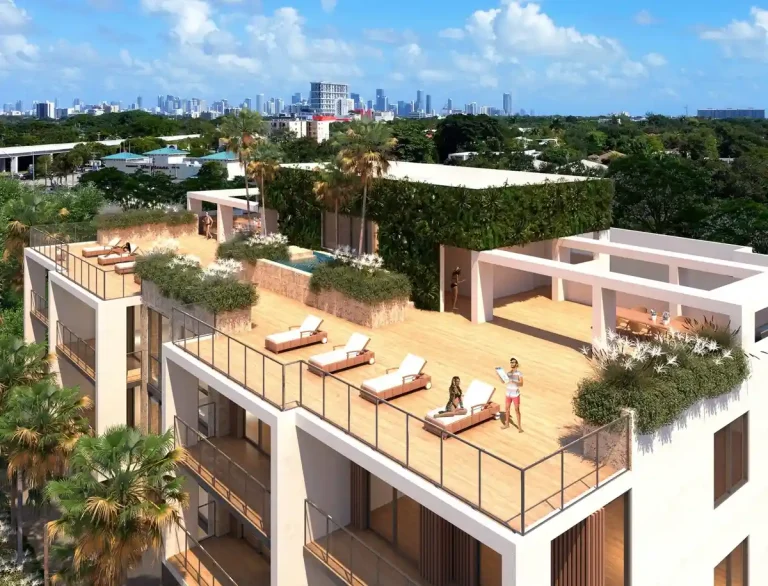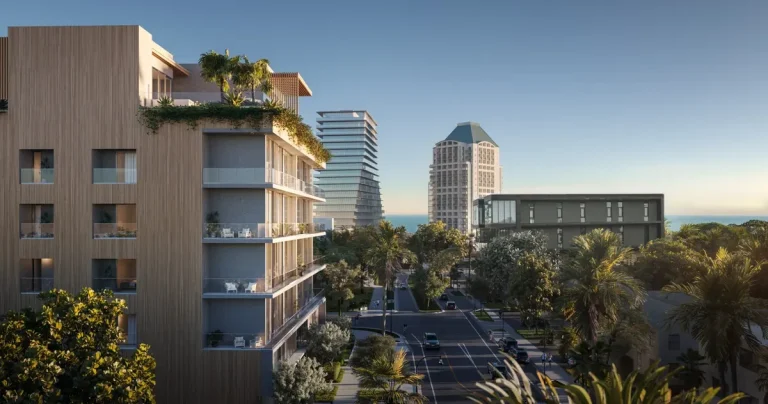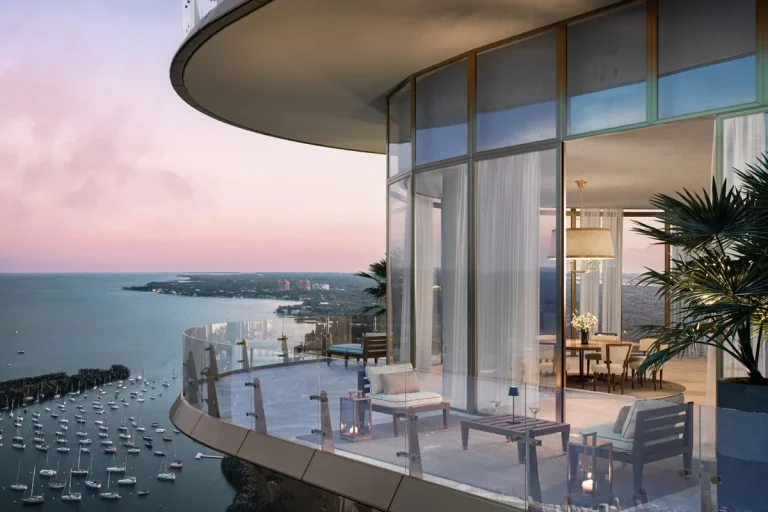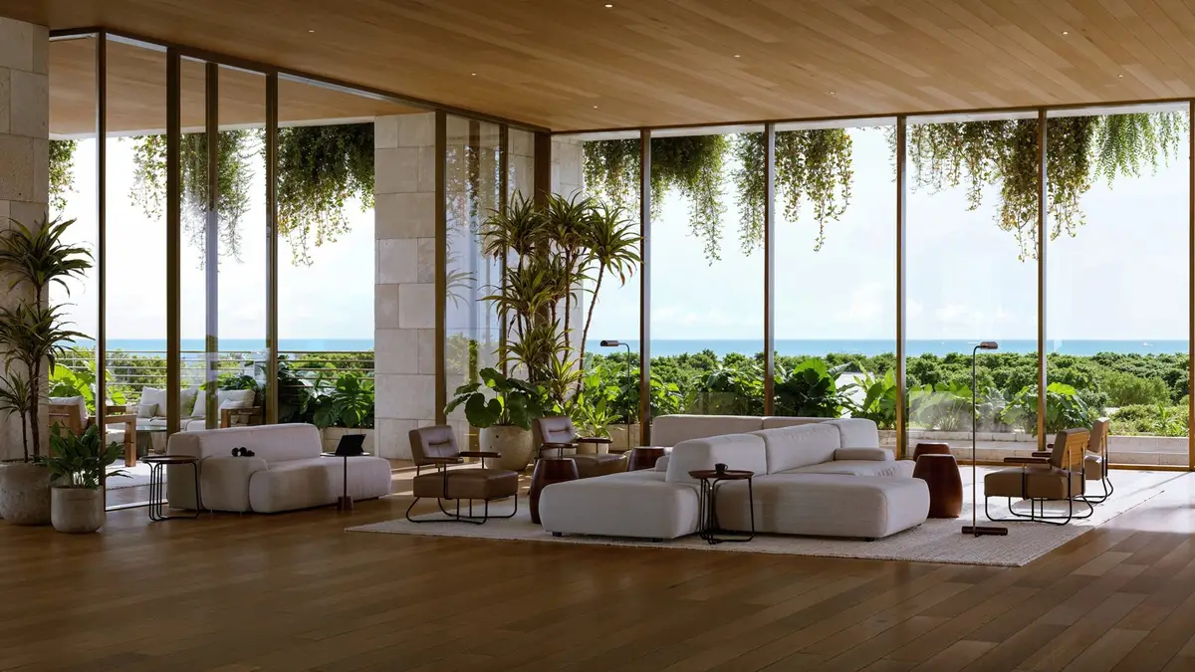
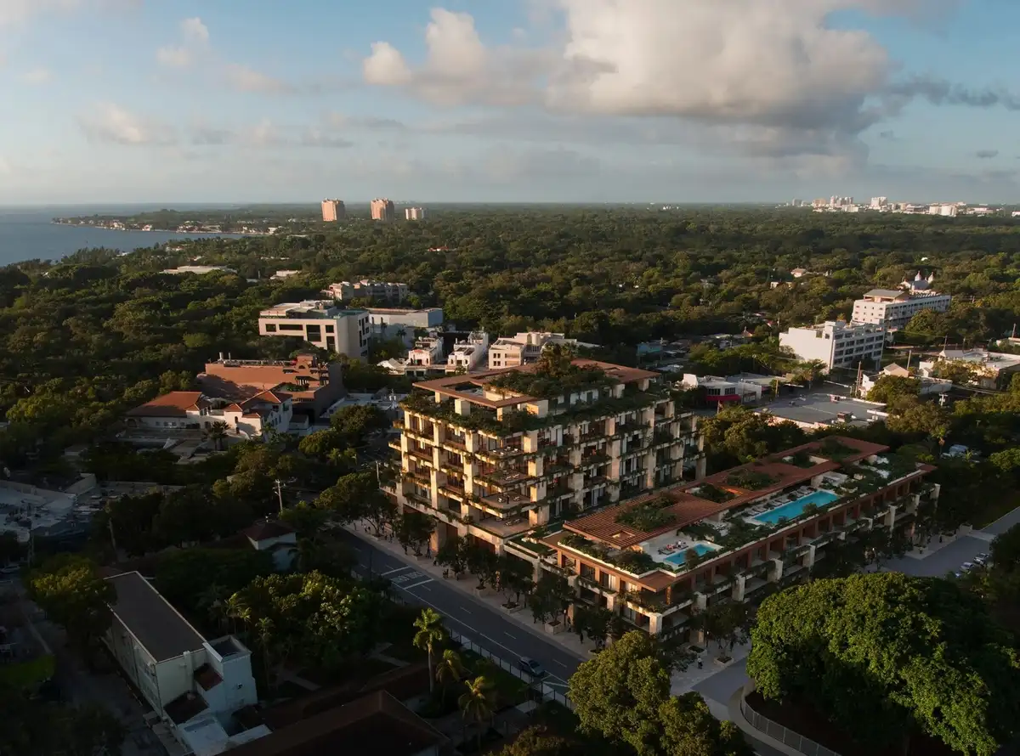
Ziggurat Coconut Grove brings 19 units across 3 stories of Terraced Modernist Architecture to 3101 Grand Ave, Coconut Grove, FL 33133. Developed by Allen Morris Company and designed by Oppenheim Architecture, the boutique residential building is targeted for completion in 2027–2028. The low-rise development introduces a stepped, residential scale directly into Miami-Dade County’s historic commercial village core.
The project emphasizes private, expansive outdoor living combined with ground-level retail and dining integrations. By stepping the upper levels back from the street line, the design optimizes outdoor square footage for residents while maintaining a human-scale frontage along the sidewalk.
Positioned along Grand Avenue, the site sits within walking distance of Coconut Grove’s central parks, marina facilities, and historic tree-canopied streets. The property offers an intimate alternative to the high-density residential towers dominating neighboring urban districts.
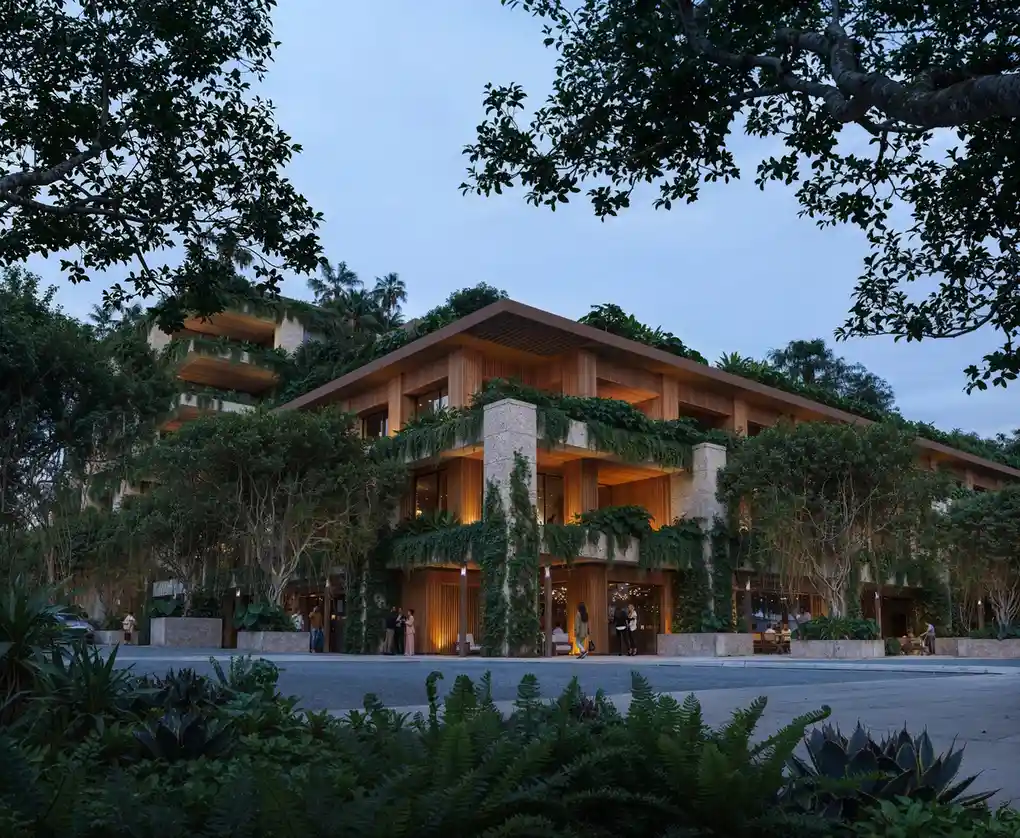
Project Fact Sheet
| Building Name | Ziggurat Coconut Grove |
| Stories / Units | 3 Stories / 19 Units |
| Completion Year | 2027–2028 |
| Address | 3101 Grand Ave, Coconut Grove, FL 33133 |
| County | Miami-Dade County |
| Architectural Style | Terraced Modernist Architecture |
| Status | Pre-construction |
Development Team
- Developer: Allen Morris Company
- Architect: Oppenheim Architecture
The strategic partnership behind the property combines comprehensive regional development experience with an internationally celebrated design philosophy. The development team brings decades of South Florida market expertise, focusing on context-sensitive urban infill projects. Complementing this vision, the architectural practice applies a signature approach rooted in elemental design and environmental integration. Together, the team prioritizes warm modernist finishes, sustainable site planning, and functional outdoor spaces that align with the specific urban fabric and natural canopy of Coconut Grove.
Building Features
- Exclusive rooftop dining venue featuring concepts by a Michelin-star chef
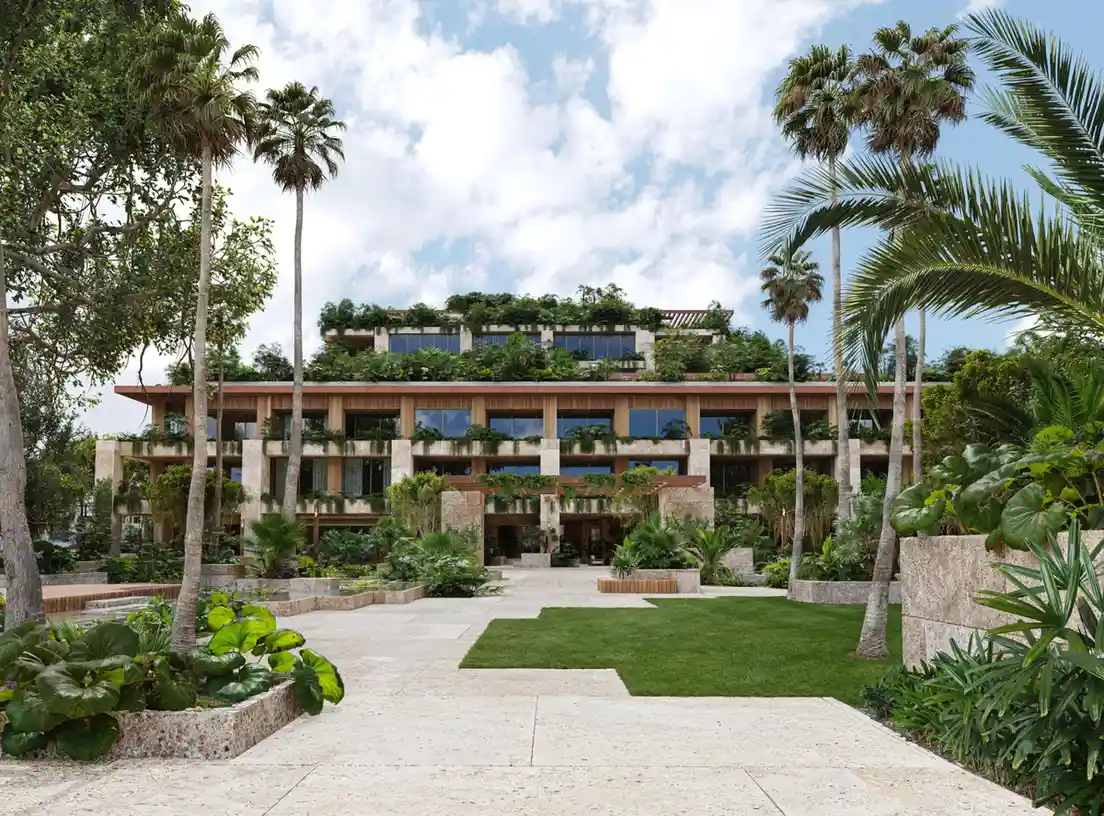
- Stepped architectural silhouette incorporating lush residential landscape terracing
- Pedestrian-friendly open-air gourmet paseo at ground level
- Couture ateliers and high-end retail spaces lining the street front
- Boutique low-rise profile designed for private, low-density living
- Integrated open-air walkways promoting natural ventilation
- Secure access controls and private residential entry points
- Direct integration into the surrounding village pedestrian network
Residence Features
- Expansive private outdoor terraces measuring up to 12 feet in depth
- Fully equipped outdoor summer kitchens featured on individual private terraces
- Covered outdoor loggias creating indoor-outdoor living transitions
- Floor-to-ceiling glass panel systems maximizing natural ambient light
- Open-concept floor plan layouts designed for spacious living areas
- Direct terrace access from primary living spaces and bedrooms
Amenities and Lifestyle
Life at Ziggurat Coconut Grove centers around curated ground-floor interaction and exclusive rooftop dining. The open-air gourmet paseo creates a civic gateway that connects residents with high-end culinary offerings and boutique couture ateliers right below their homes.
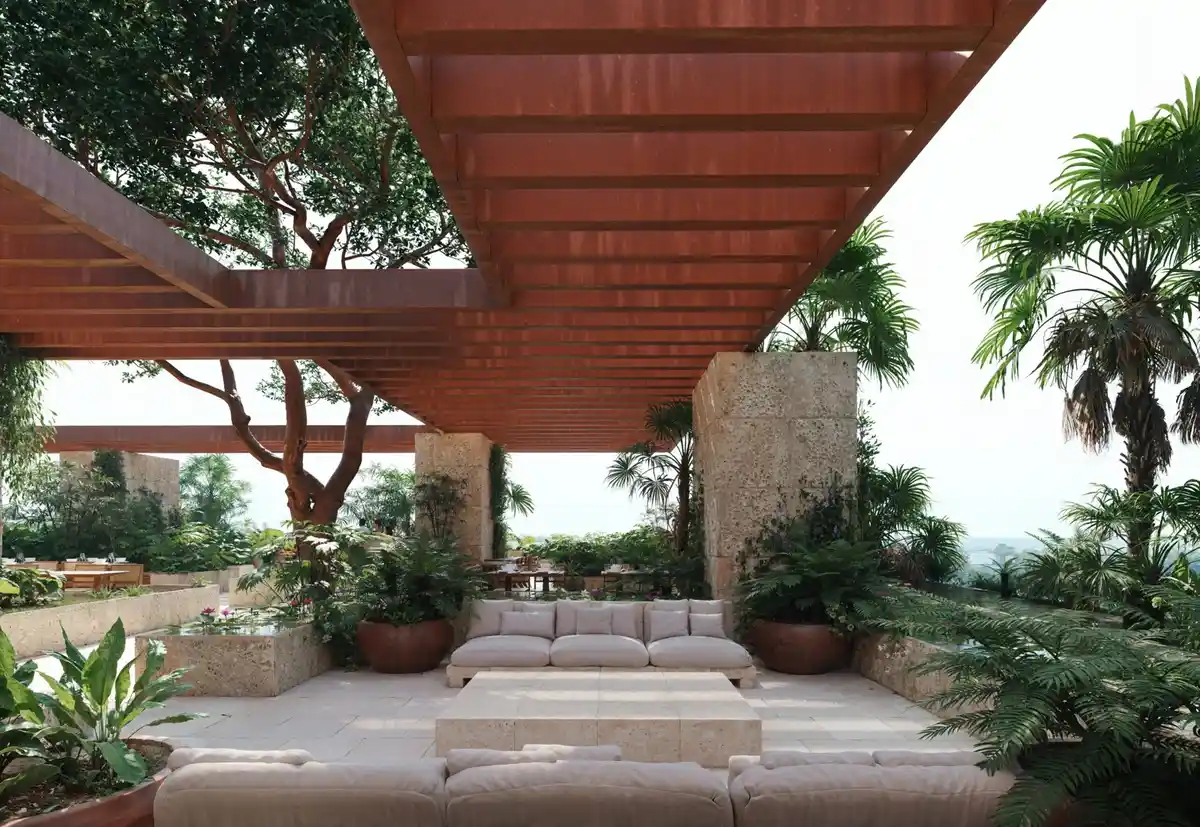
Above the street level, private living centers on expansive outdoor terrace space. The inclusion of deep loggias and integrated summer kitchens allows owners to host outdoor meals and utilize South Florida’s tropical climate year-round.
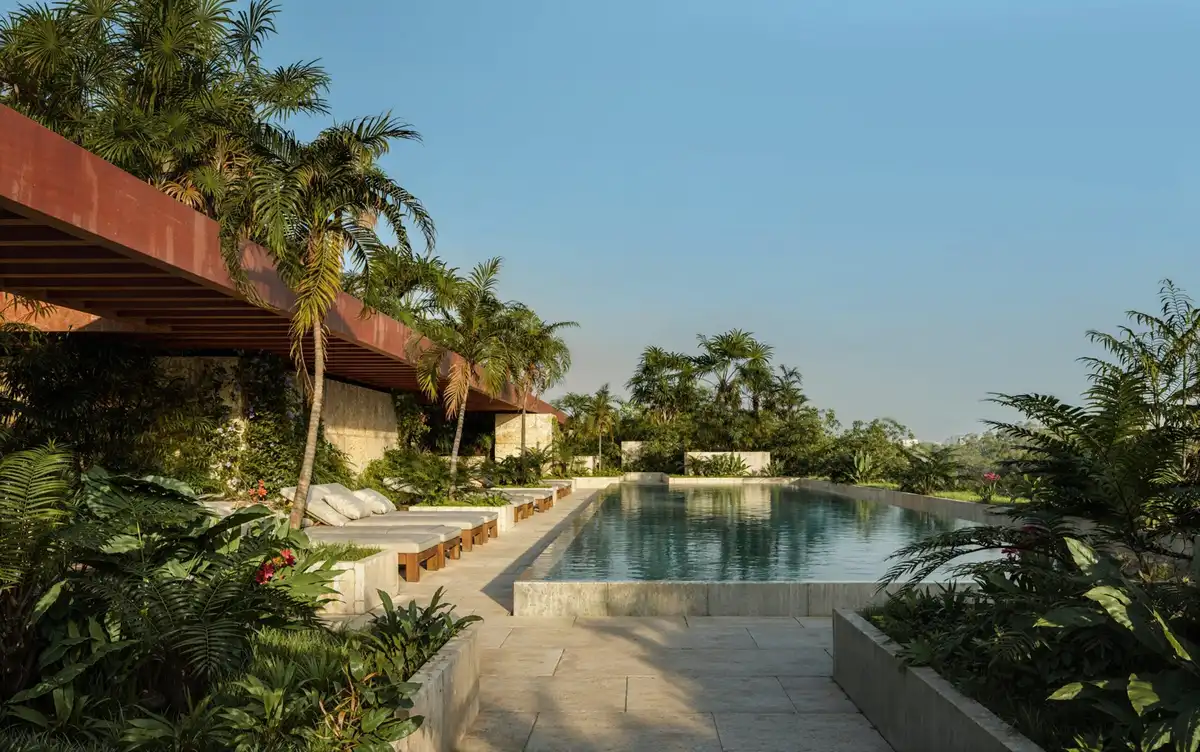
At the top of the structure, an exclusive rooftop restaurant curated by a Michelin-star chef serves as the primary culinary anchor, giving residents access to destination dining within their own building footprint.
Request the official floor plans, developer price list and e-brochure for Ziggurat Coconut Grove.
Architecture and Design Concept
The architectural concept draws direct inspiration from ancient ziggurat forms, using stepped set-backs to reduce visually imposing bulk. Each ascending level recedes from the property boundary, creating built-in overhangs that provide shade and protection for lower terraces.
By blending modern concrete framing with expansive glass and tropical planting, the building echoes the natural, organic evolution of the neighborhood. The design deliberately eschews the sheer vertical glass curtain walls typical of Brickell or Edgewater, offering a warm modernist alternative tailored to Coconut Grove’s historic foliage.
Location and Map
Situated in the center of Coconut Grove along Grand Avenue, the site offers direct proximity to South Florida’s premier waterfront parks, historic sailing clubs, and private educational institutions. Residents can access South Bayshore Drive and US-1 within minutes, providing seamless vehicular access to Key Biscayne, Coral Gables, and Downtown Miami.
Neighborhood
Coconut Grove remains Miami-Dade County’s most distinct, pedestrian-centric coastal enclave. Characterized by its dense banyan canopy, historic coral rock walls, and relaxed lifestyle, the neighborhood balances quiet residential streets with an active downtown center.
The commercial core features CocoWalk, alongside independent bookstores, sidewalk cafes, and fine dining establishments. Outdoor enthusiasts benefit from nearby waterfront green spaces, including Peacock Park, Regatta Park, and The Barnacle Historic State Park, as well as multiple deep-water marinas along Biscayne Bay.
Market Context and Investment Perspective
Editorial market analysis indicates strong demand for low-density luxury real estate in South Florida urban cores. As buyers prioritize privacy, larger outdoor terraces, and boutique community sizes, properties with limited inventory positions present a distinct risk-profile compared to multi-hundred-unit high-rise developments.
Purchasing pre-construction property involves standard commercial considerations, including construction schedule timelines, developer deposit schedules, and shifting macroeconomic conditions. Buyers should evaluate the historical track record of the development entity and assess local zoning frameworks when considering boutique infill investments.
Schedule a private sales gallery presentation or virtual tour with a South Florida pre-construction specialist.
Frequently Asked Questions
What outdoor dining features are built into the individual residences at Ziggurat Coconut Grove?
Each home includes 12-foot deep private terraces outfitted with built-in summer kitchens. These covered outdoor loggias are designed for seamless outdoor entertaining and year-round culinary use.
How does ground-floor retail integrate with the residential spaces?
The street level features an open-air gourmet paseo accompanied by high-end couture ateliers and commercial space. Residential access remains completely private and secured separate from public commercial entrances.
What steps are involved in purchasing a pre-construction boutique condo in South Florida?
Buyers typically enter a reservation agreement followed by a formal contract deposit structure tied to construction milestones. Final closing and balance settlement occur upon building completion and issuance of the Temporary Certificate of Occupancy (TCO).
What key documents should buyers review prior to executing a purchase agreement?
Buyers should thoroughly examine the condominium offering circular, proposed operating budget, site plan, floor plans, and developer disclosure packages. Consulting an experienced South Florida real estate attorney during the statutory rescission period is highly recommended.
How does low-density building design affect long-term residential living?
Low-density properties with small owner counts offer increased privacy, shorter elevator waiting times, and quieter shared common spaces compared to large high-rise towers. HOA governance decisions also involve a smaller, more centralized group of property owners.
Sources and Editorial Note
This article is compiled from project facts provided by the developer and public real estate reporting. Pricing, availability, architectural specifications, and delivery timelines are subject to change by the developer without prior notice. Prospective buyers should independently verify all specifications and contract details directly with the developer or an authorized sales agent. This coverage is strictly editorial and does not constitute financial, legal, or real estate advice.