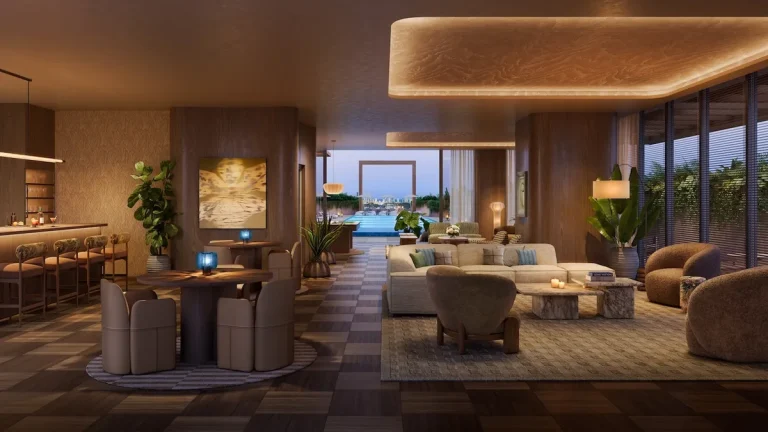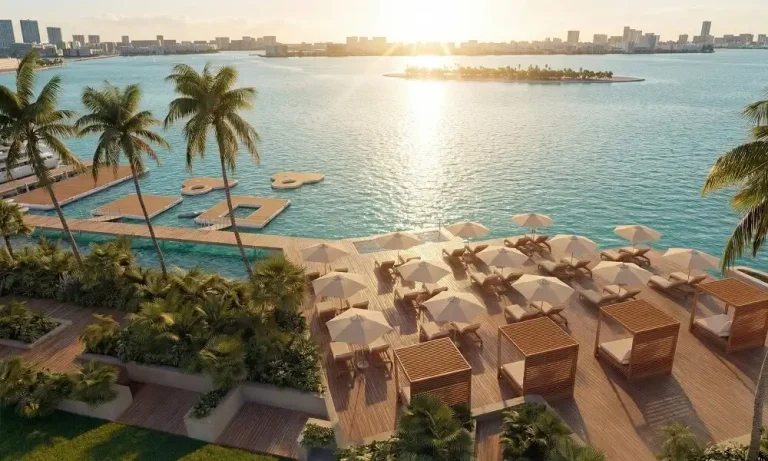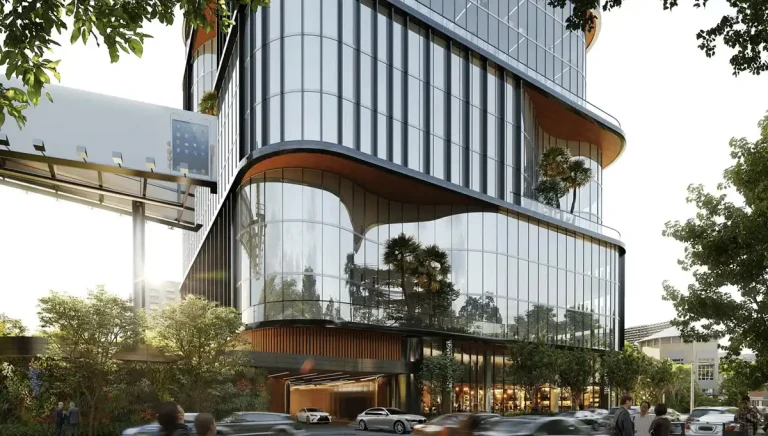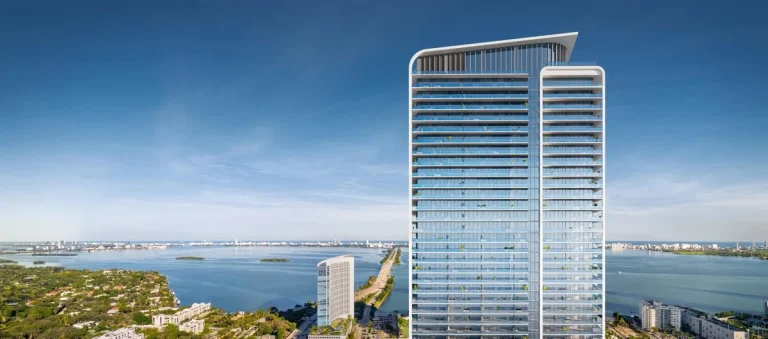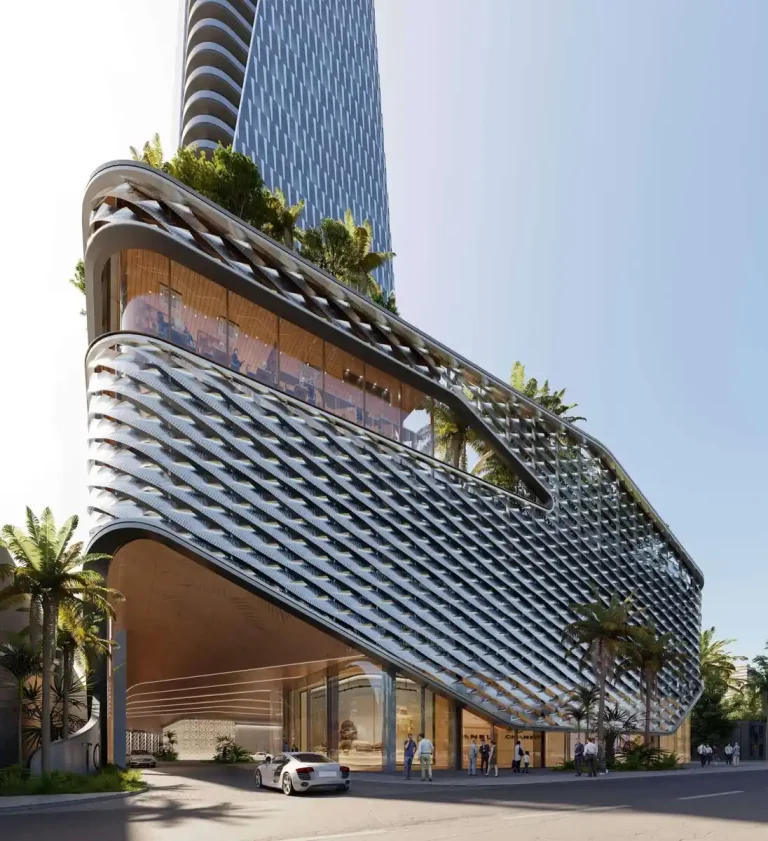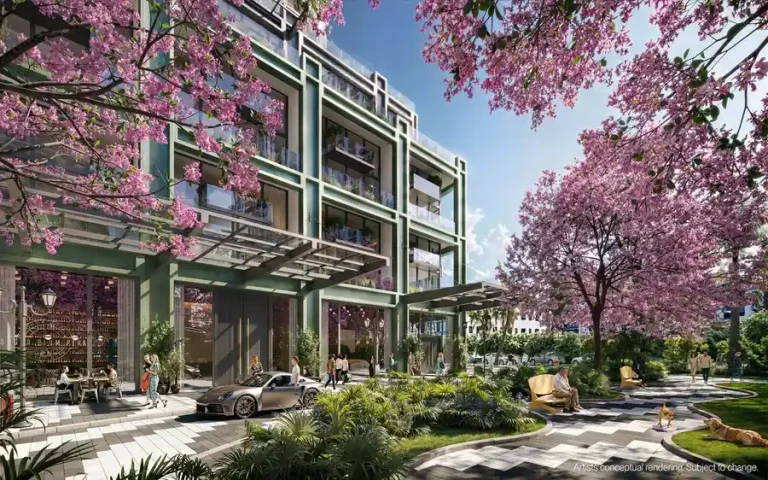
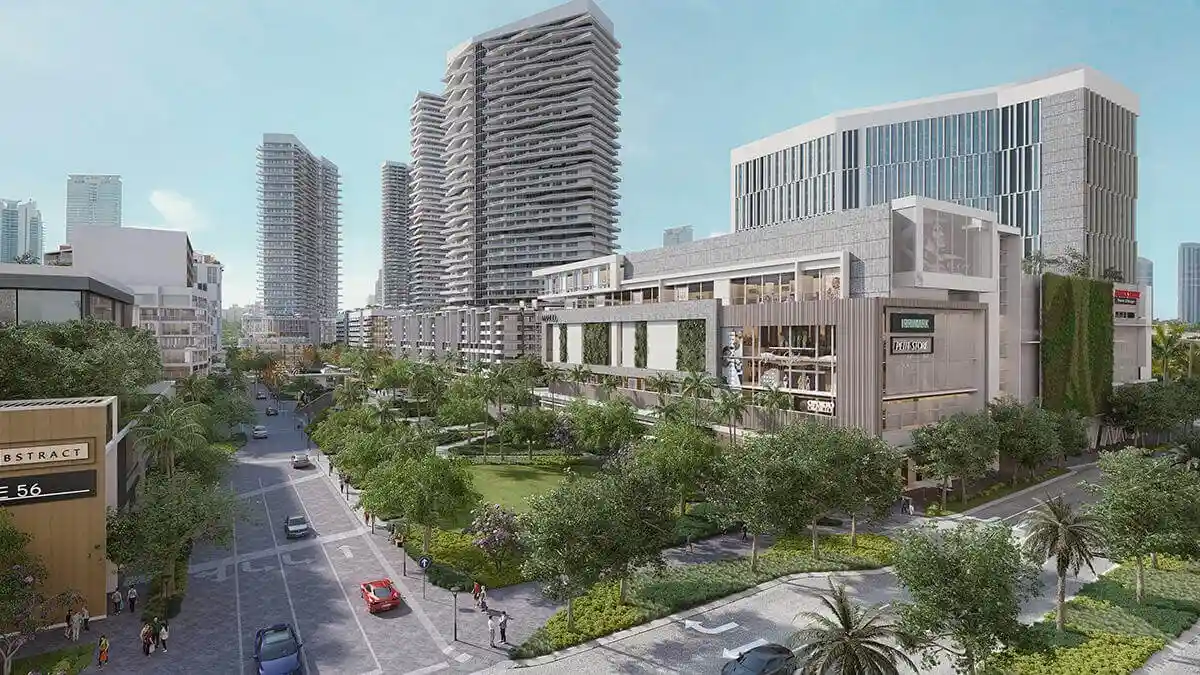
Uptown Harbour North Miami Beach introduces an Ultra-Luxury Waterfront Master-Planned Enclave along the northern Biscayne Boulevard waterfront. Developed by Dezer Development and designed by Sieger Suarez Architects, the coastal project is planned as a Multi-Tower Master Plan / Mixed-Use community with an estimated completion date of 2028. Situated at 16301 Biscayne Blvd, North Miami Beach, FL 33160, the development brings expanded deepwater marine facilities and signature residential high-rises to northern Miami-Dade County.
The master-planned site transforms a major waterfront stretch into an integrated residential and commercial destination. By combining residential towers with deepwater access, the development creates a private, dock-accessible coastal enclave for yacht owners and South Florida real estate buyers.
Project Fact Sheet
| Building Name | Uptown Harbour North Miami Beach |
| Stories / Units | Multi-Tower Master Plan / Mixed-Use |
| Completion Year | 2028 |
| Address | 16301 Biscayne Blvd, North Miami Beach, FL 33160 |
| County | Miami-Dade County |
| Architectural Style | Ultra-Luxury Waterfront Master-Planned Enclave |
| Status | Pre-Construction / Planned |
Development Team
- Developer: Dezer Development
- Architect: Sieger Suarez Architects
The development partnership pairs an established South Florida master developer with an architectural firm known for technical innovations in high-rise coastal residential engineering. Their combined work across South Florida includes pioneering structural integrations such as elevated plunge pools and advanced vehicle management systems. For this project, the team focuses on merging deepwater marina engineering with modern multi-tower residential planning to establish a unified waterfront destination in North Beach.
Building Features
- Megayacht marina berths engineered with deepwater channel access for large vessels
- Integrated ground-level retail spaces curated for waterfront shopping and local services
- Waterfront fine dining promenade overlooking the private marina basin
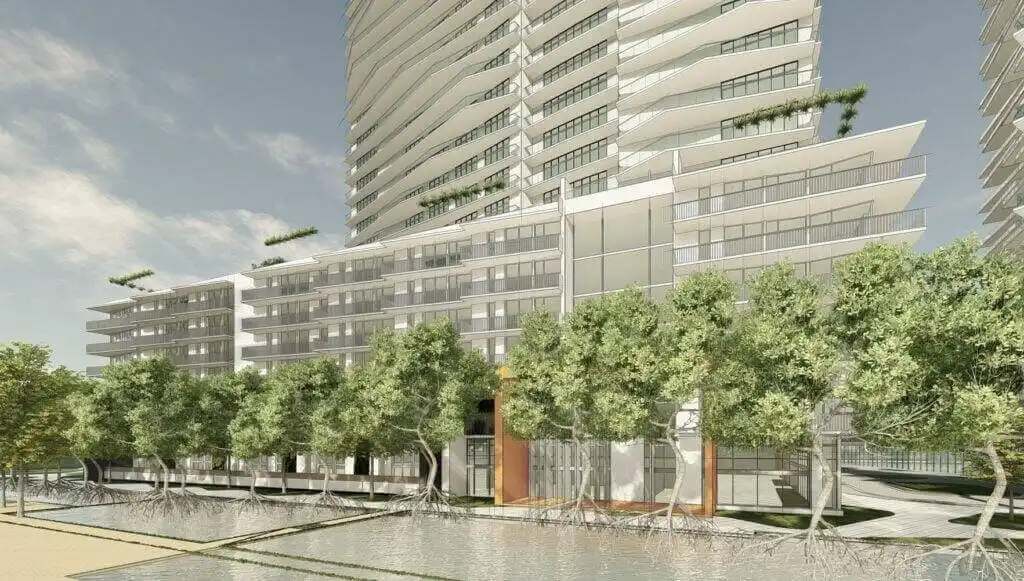
- Central lagoon park offering green spaces and outdoor walkways
- Deepwater marine channel allowing direct water navigation to open ocean routes
- Pedestrian promenade connecting dining venues with residential tower entrances
- Master-planned layout designed to optimize water views across the property
- Signature sky-residence architectural integration incorporating private elevated pools
- Integrated open spaces providing shaded seating and natural coastal landscaping
- Dedicated marine dockage infrastructure built to accommodate large private yachts
Residence Features
- Signature sky-residence layouts designed for open coastal living
- Private plunge pools built directly into expansive outdoor residential balconies
- Deep private terraces engineered to support individual swimming pools
- Elevated residential positioning oriented toward broad water views
- Floor-to-ceiling glass wall systems opening onto outdoor loggias
- Custom terrace structural engineering designed for elevated water installations
- Integrated indoor and outdoor living areas connected by sliding glass doors
- Expansive balcony decks configured for outdoor dining and entertaining
- High-elevation residential floor plans featuring direct views of the marina
- Dedicated private pool decks integrated into individual upper-level floor plans
Uptown Harbour North Miami Beach Amenities and Waterfront Lifestyle
Life within the development is built around direct maritime access and curated outdoor spaces. Residents with vessels benefit from deepwater marina berths capable of accommodating megayachts, avoiding low-bridge navigation barriers common in shallower inland waters.
At ground level, the dining promenade and lagoon park create a resort-style environment. The combination of fine dining and boutique retail along the waterfront gives residents access to dining and services steps from their entry lobbies.
Request the official floor plans, developer price list and e-brochure for this NMB luxury master plan enclave.
Architecture and Master-Planned Design Concept
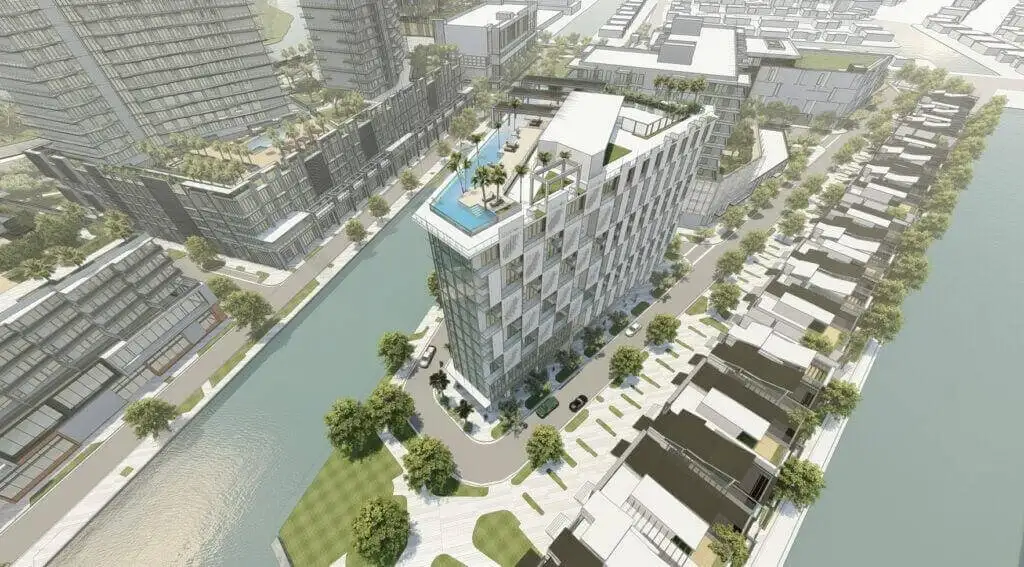
The master architectural concept blends vertical residential towers with wide horizontal marine facilities. Rather than treating the water strictly as a background view, the design brings deepwater berths and waterfront dining directly into the site plan.
A primary architectural detail is the inclusion of private plunge pools on upper residential balconies. Incorporating swimming pools into high-rise balcony structures requires heavy-load structural support and specialized waterproofing, offering single-family pool features within a high-rise residence.
Uptown Harbour North Miami Beach Location
The site occupies a prominent waterfront position along the Biscayne Boulevard corridor in northern Miami-Dade County. The location combines direct ocean-access water channels with immediate roadway access to major regional thoroughfares.
North Beach and Surrounding Regional Context
The surrounding area offers a mix of established residential neighborhoods and regional retail centers. Positioned near Aventura and Sunny Isles Beach, residents live within easy reach of premier shopping centers, dining options, and golf courses.
Regional transit is convenient via primary north-south arteries, linking the site directly to both Miami International Airport and Fort Lauderdale-Hollywood International Airport. Boaters also benefit from swift transit to Haulover Inlet for quick Atlantic Ocean access.
Market Context and Pre-Construction Investment Perspective
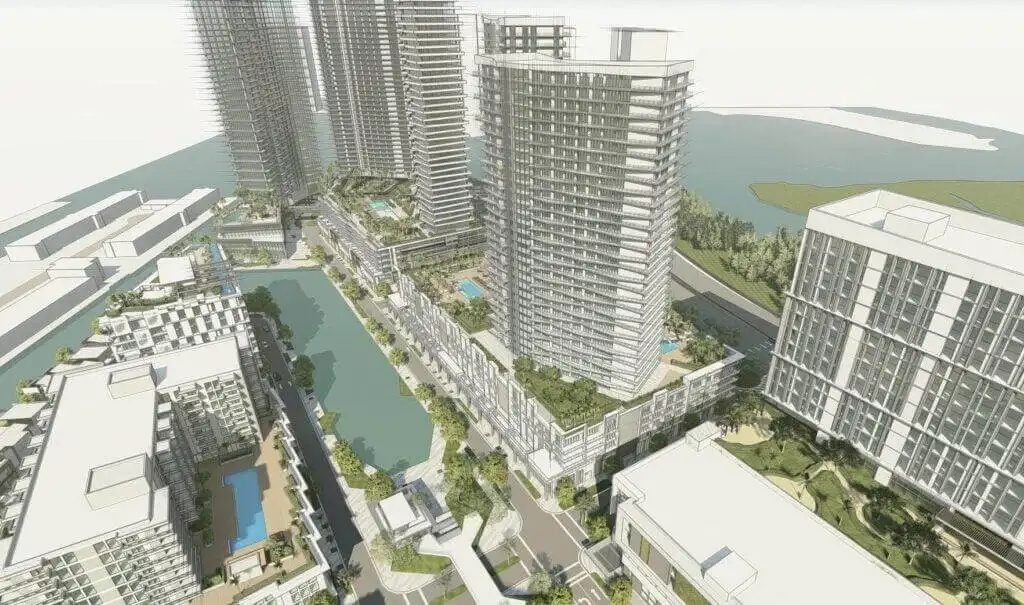
Waterfront master plans with dedicated megayacht dockage represent a limited segment of the South Florida market due to shoreline land constraints. The Uptown Harbor Dezer project caters to buyers seeking integrated marine facilities alongside modern condo living.
Buyers evaluating pre-construction opportunities should review project schedules, deposit structures, and local market trends. As with any multi-phase master plan, reviewing condominium governance documents and construction timelines with legal counsel remains an important step during the purchase process.
Schedule a private sales gallery presentation or virtual tour with a South Florida pre-construction specialist.
Frequently Asked Questions
What marine dockage options are planned for Uptown Harbour North Miami Beach?
The master plan includes megayacht marina berths designed with deepwater channel access. This infrastructure allows large vessels to dock directly on site with clear access to coastal waterways.
How does the pre-construction purchase process work for master-planned developments?
Buyers typically enter into a reservation or purchase contract supported by staged deposit payments aligned with construction milestones. Full contract terms and floor plan selections are finalized prior to ground groundbreaking and structural completion.
What documents should buyers review prior to buying pre-construction?
Buyers should examine the offering circular, condo association budget, architectural site plans, and rules regarding lease policies and marina usage. Working with an experienced real estate attorney ensures all developer disclosures are fully understood.
How does the location accommodate frequent travelers and commuters?
The property connects directly to Biscayne Boulevard, offering straightforward driving routes to major regional highways. Both Miami International Airport and Fort Lauderdale-Hollywood International Airport are accessible via major roadway corridors.
What makes balcony plunge pools structural engineering achievements?
Integrating private pools into upper-level balconies requires reinforced concrete engineering, specialized waterproofing barriers, and custom drainage systems. This design brings private pool amenities to high-rise residences while maintaining structural safety.
Sources and Editorial Note
This article is based on information published by the developer and on public real estate reporting. Project details, pricing, delivery timelines, and architectural specifications are subject to updates throughout the pre-construction phase, and buyers should verify all current facts directly with an authorized sales representative. This content is published for informational purposes and does not constitute financial, legal, or real estate advice.