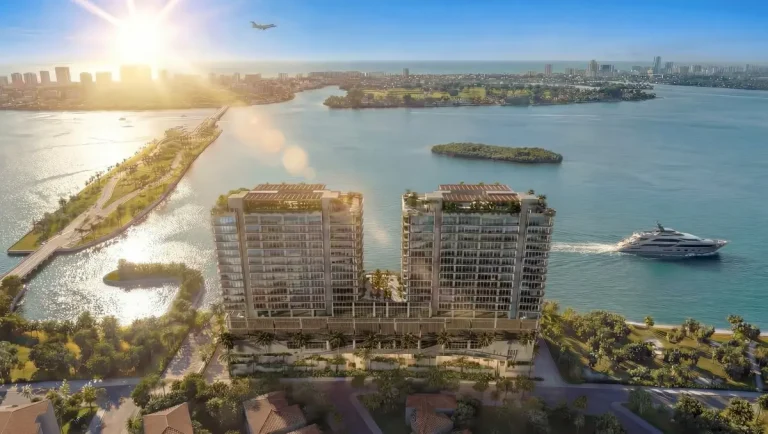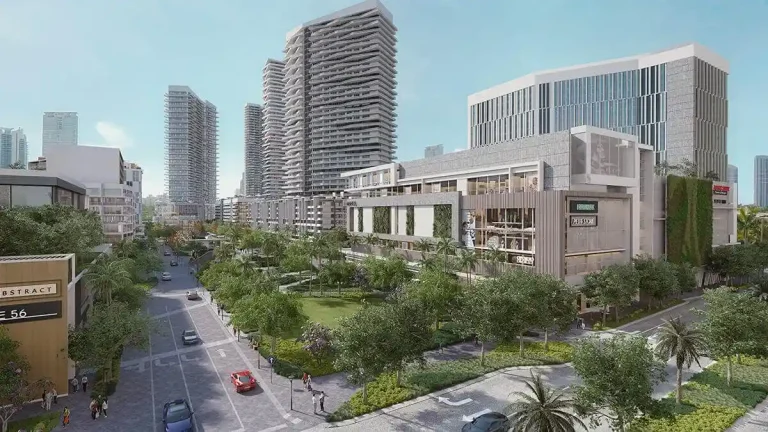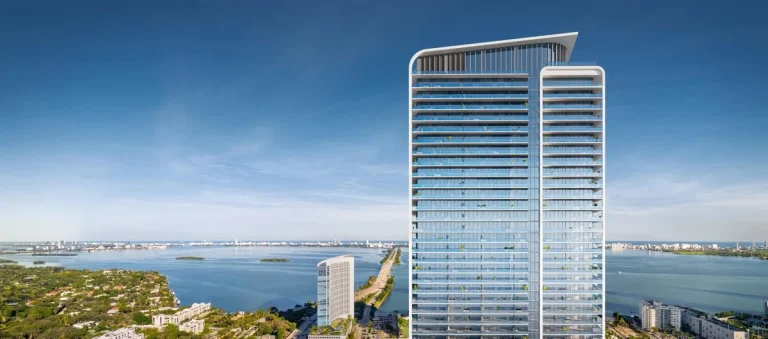
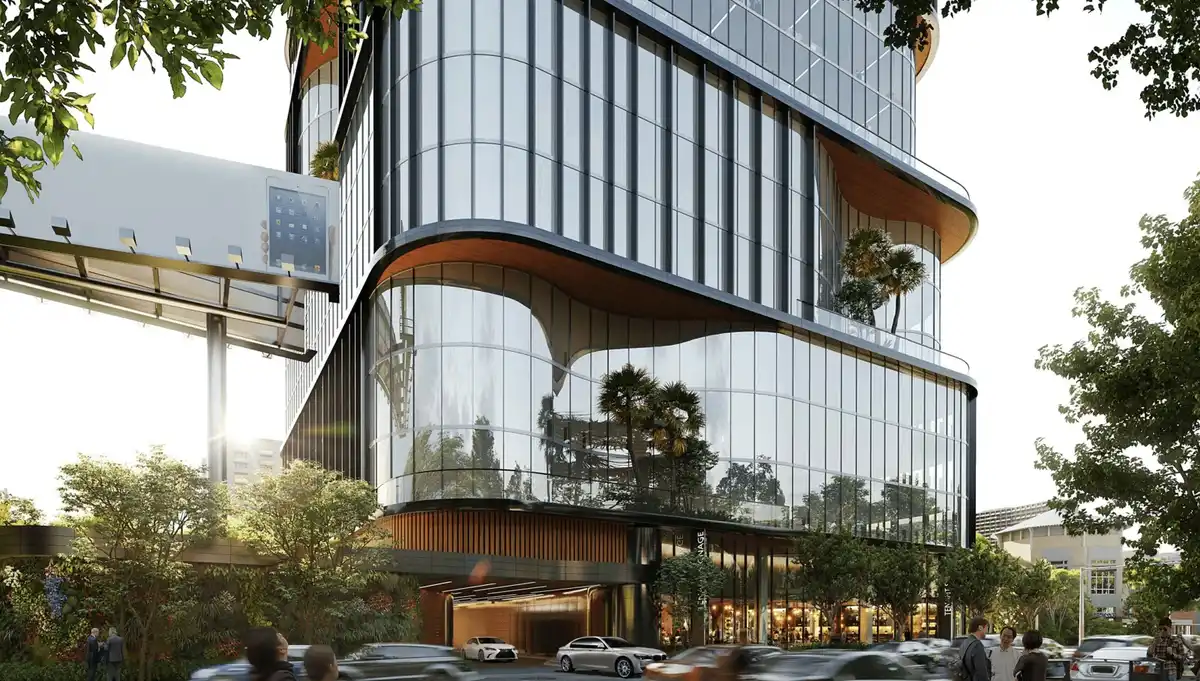
3601 North Miami brings a fresh architectural perspective to North Miami in Miami-Dade County. Developed by Integra Investments and designed by Arquitectonica, the project features 20 stories and 300 residential units, establishing a key destination point along the corridor. Slated for delivery in 2026 at 3601 N Miami Ave, Miami, FL 33127, the development introduces a modern urban mixed-use high-rise designed to connect two of the city’s most energetic districts.
Positioned at the intersection of growth between Midtown and the Design District, the tower blends residential spaces with accessible street-level commercial programming. Its presence reinforces the ongoing urban infill strategy transforming North Miami Avenue into a pedestrian-friendly transit and lifestyle hub.
Project Fact Sheet
| Building Name | 3601 North Miami |
| Stories / Units | 20 Stories / 300 Units |
| Completion Year | 2026 |
| Address | 3601 N Miami Ave, Miami, FL 33127 |
| County | Miami-Dade County |
| Architectural Style | Modern Urban Mixed-Use High-Rise |
| Status | In Development |
Development Team
- Developer: Integra Investments
- Architect: Arquitectonica
The collaboration pairs a prominent Florida real estate firm with an internationally acclaimed architectural practice rooted in South Florida. By combining regional development experience with progressive master planning, the team focuses on creating vibrant, mixed-use infill environments. Their shared approach prioritizes urban connections, integrated commercial podiums, and clean exterior geometry designed to enrich the surrounding streetscape.
Building Features
- Prime gateway location connecting Midtown and Design District neighborhoods.
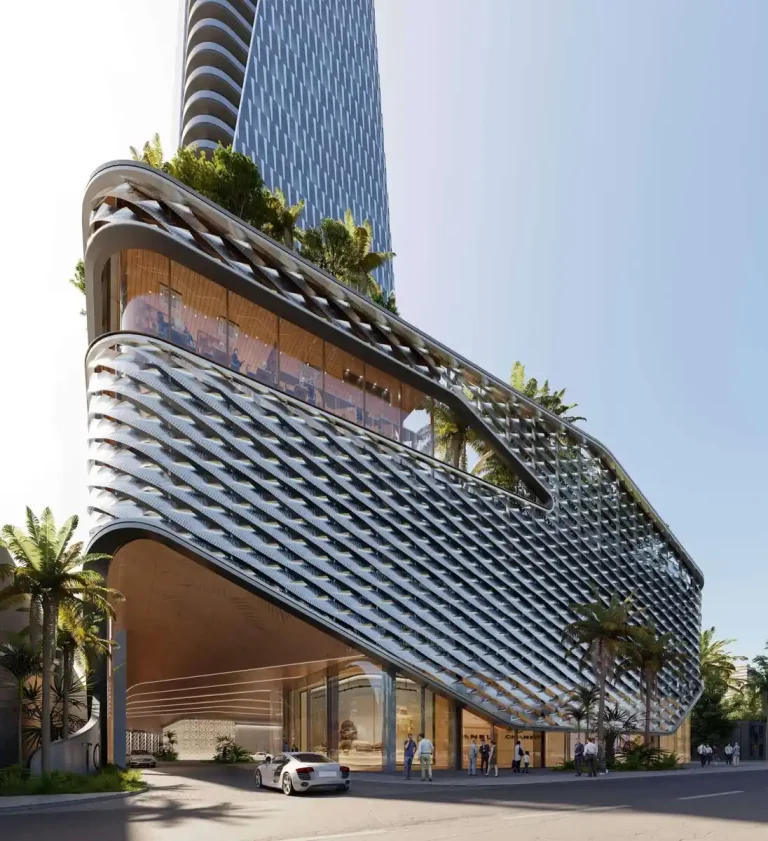
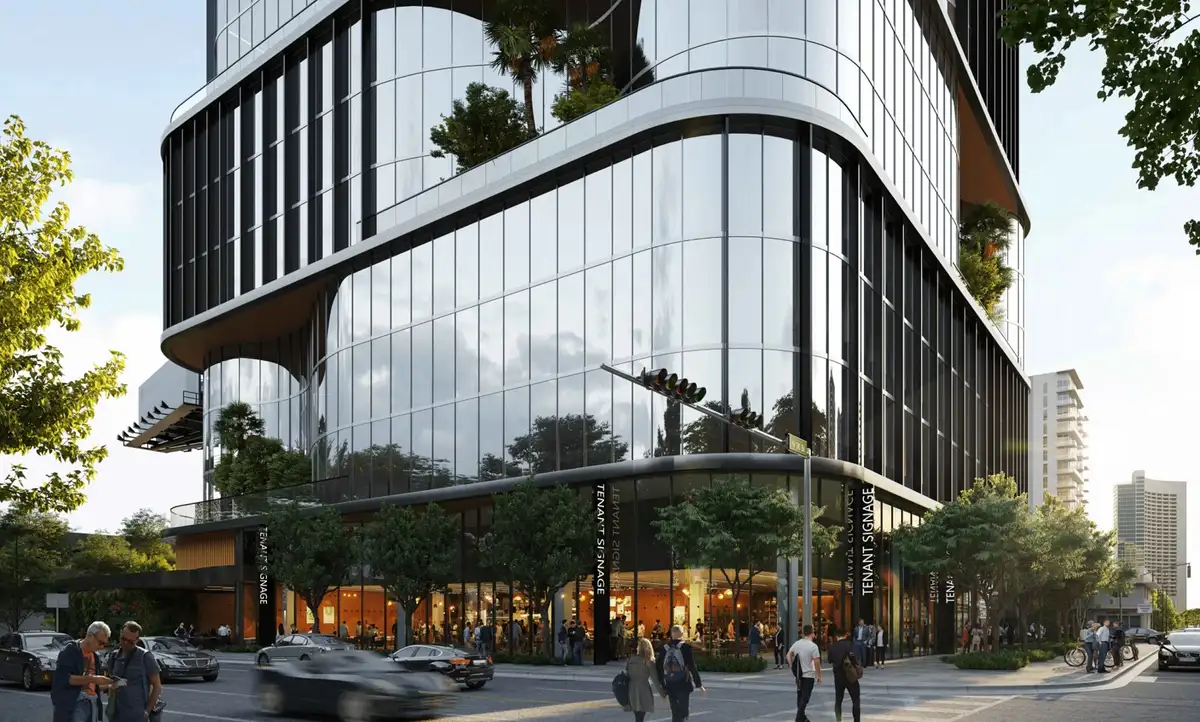
- Ground-floor curated retail spaces designed for boutique shops and services.
- Ground-floor dining venues providing on-site culinary options for residents.
- Elevated resort pool deck created for outdoor relaxation and recreation.
- Active co-working lounge engineered for remote business and flexible productivity.
- Modern high-rise facade with expansive glass and contemporary lines.
- Structured podium housing vehicle parking and utility infrastructure.
- Dedicated resident entry ensuring access separate from commercial areas.
- Pedestrian-oriented streetscape design enhancing ground-level sidewalk connectivity.
- Strategic corner placement along a primary North Miami Avenue transit route.
Amenities and Lifestyle
3601 Design District provides access to lifestyle spaces designed to balance personal productivity with casual recreation. The resort pool deck offers an outdoor space elevated above the street below, tailored for sunbathing and outdoor leisure. Meanwhile, the active co-working lounge caters to professional flexibility, providing work environments directly within the building. Below, curated ground-floor retail and dining choices bring daily convenience to the doorstep.
Request the official floor plans, developer price list and e-brochure.
Architecture and Design Concept
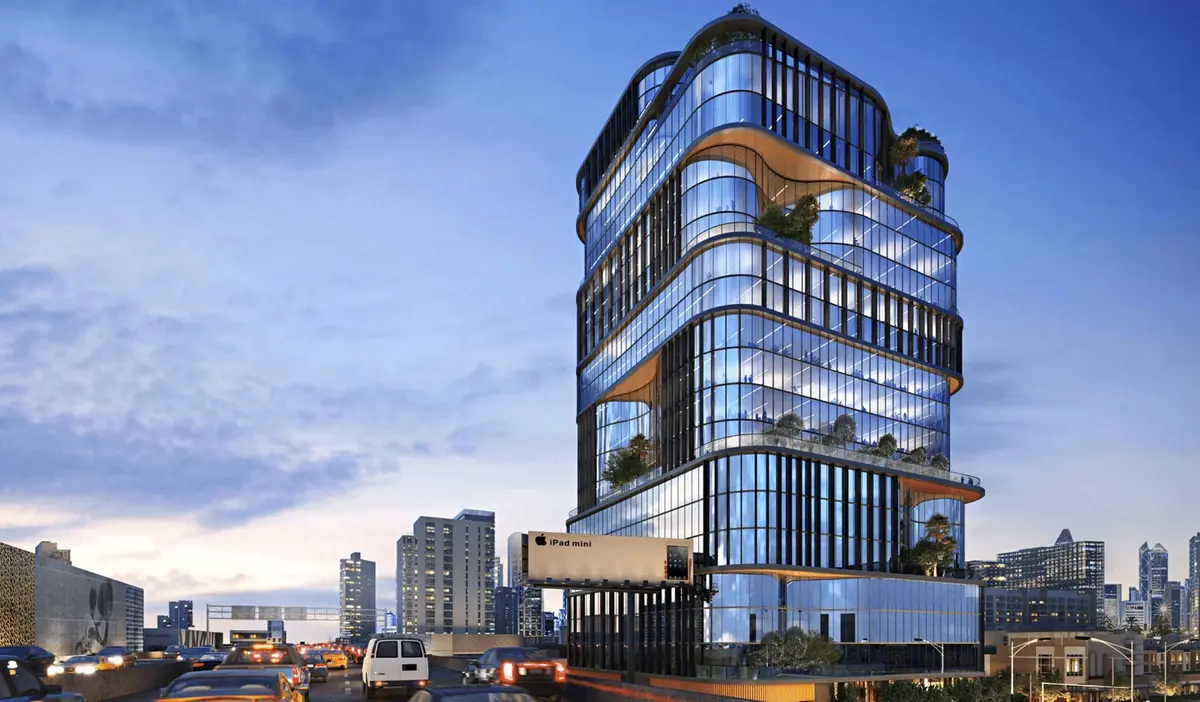
The design concept establishes a clear visual connection between adjacent urban submarkets. Utilizing clean geometric angles and geometric framing, the architectural team integrated the podium into the active street grid. This balanced approach ensures the commercial ground floor activates the sidewalk while upper floors provide modern residential spaces with clear views of the urban surroundings.
Location and Map
Situated in North Miami within Miami-Dade County, 3601 Design District occupies a strategic position bridging luxury retail and central urban corridors. Residents enjoy quick access to nearby design galleries, commercial plazas, and culinary options across the immediate area. Major thoroughfares nearby provide efficient commuting access across the region.
Neighborhood
The surrounding district has evolved into one of South Florida’s most active cultural centers. Known for flagship fashion houses, art installations, and chef-driven dining, the area draws creatives and urban professionals alike. Proximity to Biscayne Boulevard and Interstate 95 allows straightforward trips south to Downtown Miami or east across the causeway toward Miami Beach. Miami International Airport remains easily accessible via nearby expressways.
Market Context and Investment Perspective
From an editorial perspective, Integra Investments North Miami project addresses sustained regional demand for high-density housing near commercial centers. Mixed-use towers placed along established corridors typically benefit from strong tenant appeal and robust location fundamentals. Prospective buyers should account for standard pre-construction factors—such as delivery schedules, HOA budget formation, and broader interest rate environments—while reviewing final purchase documentation.
Schedule a private sales gallery presentation or virtual tour with a South Florida pre-construction specialist.
Frequently Asked Questions
How does the location between Midtown and the Design District benefit residents?
3601 Design District offers convenient access to retail boutiques, dining concepts, and art galleries within a walkable urban footprint. Residents can access two prominent commercial areas while remaining close to major South Florida transit routes.
What should buyers review in pre-construction condo documents before signing?
Buyers should examine the draft condominium declaration, estimated HOA maintenance fees, leasing regulations, and developer finish inclusions. Reviewing these materials with a qualified real estate attorney helps clarify long-term obligations.
How do deposit schedules typically function for South Florida pre-construction developments?
Pre-construction deposit schedules are structured in phased milestones, starting at initial reservation and contract signing, followed by installments during construction progress. The remaining balance is completed at final closing and building turnover.
What is the process for requesting floor plans or pricing details?
Purchasers can submit an inquiry to receive available floor plans, current inventory options, and price sheets directly from the sales team. Obtaining these updates early allows buyers to evaluate layouts and preferred tower exposures.
What factors should investors consider when evaluating high-rise developments in Miami-Dade County?
Investors should evaluate localized inventory supply, neighborhood commercial growth, developer track record, and long-term rental demand. Assessing local infrastructure and employment centers provides valuable context for asset positioning.
Sources and Editorial Note
This report relies on public project details and information provided by the development team. Project specifications, availability, timelines, and feature sets remain subject to change, and prospective buyers should verify all facts directly with authorized sales representatives. This content serves informational purposes only and does not constitute legal or financial advice.