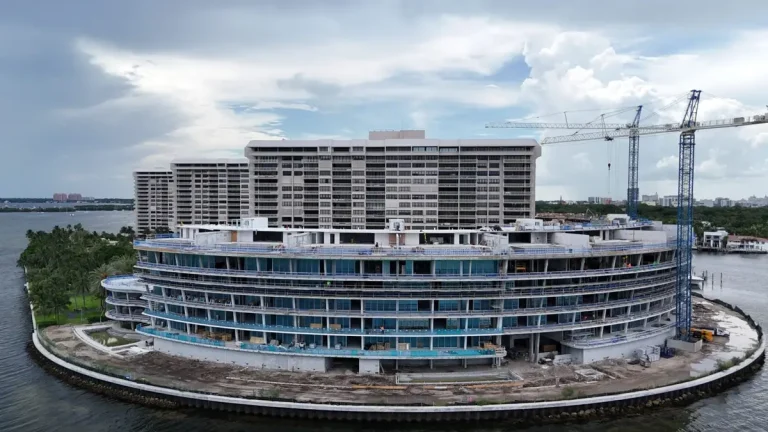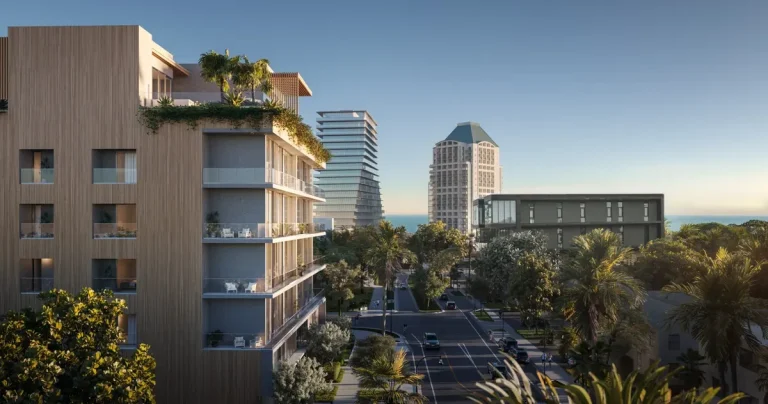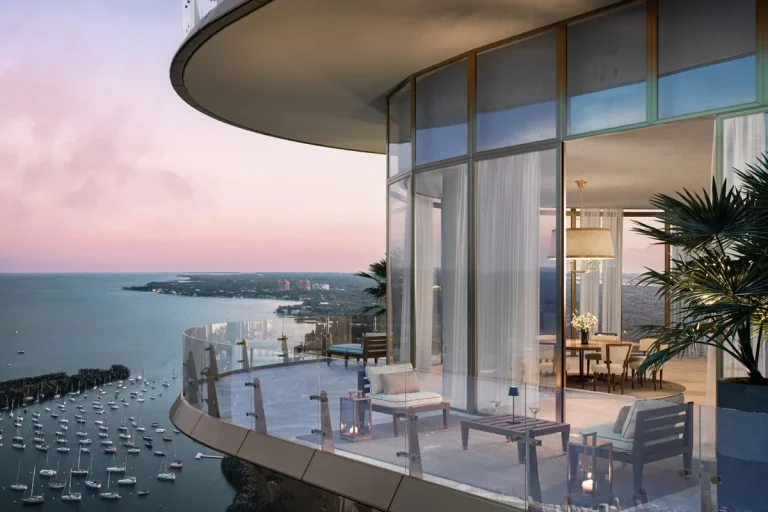
Developer Vistas International and architect Behar Font & Partners have unveiled Roble One Coconut Grove, a Modern Coastal Low-Rise residential project planned for 3140 Douglas Rd, Coconut Grove, FL 33133 in Miami-Dade County. Rising 6 Stories with just 18 Units, the development brings boutique Grove pre-construction living to a quiet, walkable residential stretch. Construction and delivery are currently targeted for 2026.
The development responds to sustained demand for lower-density luxury condos along the Douglas Road corridor. By scaling back building height and total unit count, the planning team prioritizes owner privacy, spacious residential layouts, and low structural foot traffic within one of South Florida’s most established coastal communities.
Project Fact Sheet
| Building Name | Roble One Coconut Grove |
| Stories / Units | 6 Stories / 18 Units |
| Completion Year | 2026 |
| Address | 3140 Douglas Rd, Coconut Grove, FL 33133 |
| County | Miami-Dade County |
| Architectural Style | Modern Coastal Low-Rise |
Development Team
- Developer: Vistas International
- Architect: Behar Font & Partners
The project brings together an international real estate development firm and a prolific Coral Gables-based architectural practice. The design firm is widely recognized across South Florida for crafting context-sensitive infill buildings, residential towers, and mixed-use environments. For this project, the team emphasized low-rise proportions, crisp horizontal exterior lines, and expansive glass openings that complement the surrounding neighborhood aesthetic while providing modern interior sanctuaries.
Building Features
- Boutique mid-rise architectural profile designed for residential privacy and quiet living.
- Modern coastal aesthetic featuring clean exterior lines and framed architectural glass.
- Private secure entry portal with dedicated resident access verification.
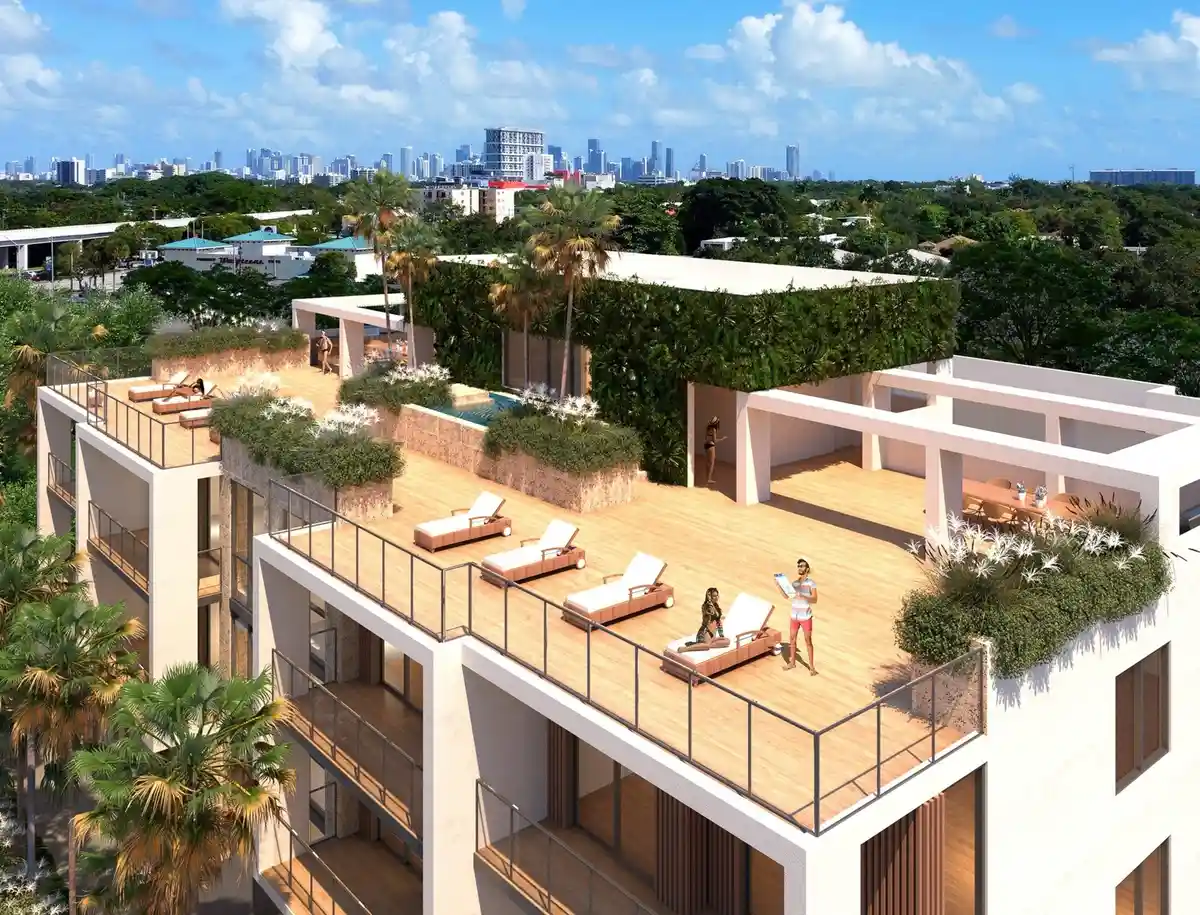
- Integrated rooftop leisure deck positioned for open-air relaxation.
- Convenient positioning along major South Florida suburban transit corridors.
Residence Features
- Private rooftop plunge pools engineered for individual outdoor recreation.
- Custom Italian kitchen finishes built with premium materials and precision millwork.
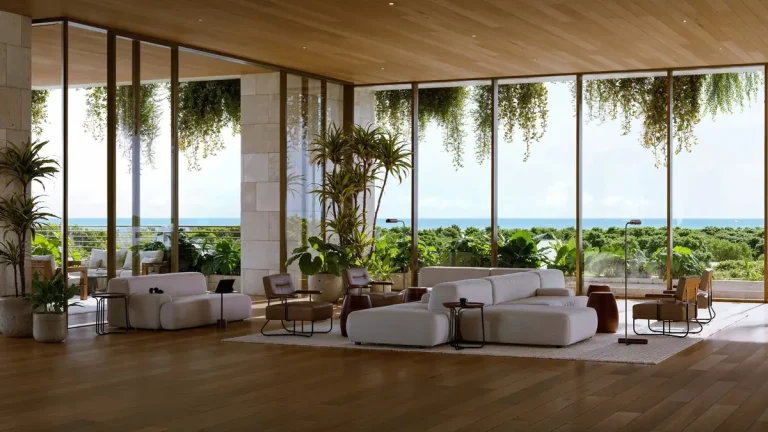
- Open-concept floor plan configurations enhancing natural daylight across primary living zones.
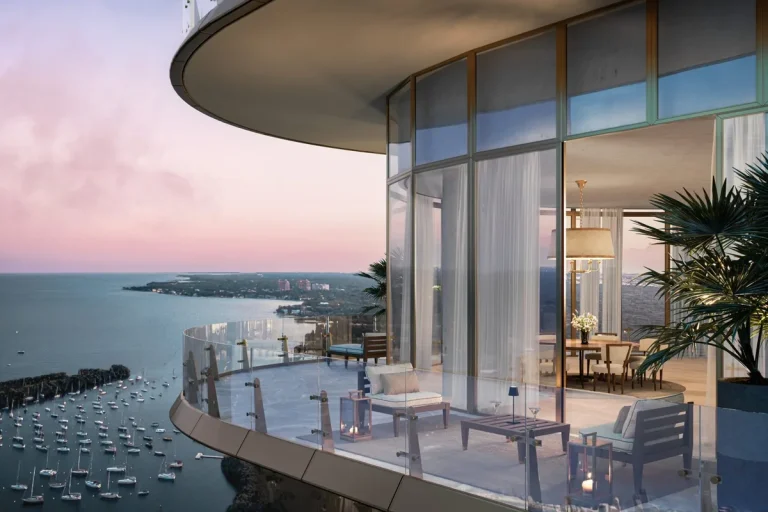
- Expansive exterior balcony spaces accommodating indoor-outdoor entertaining.
- Floor-to-ceiling glass paneling framed by clean contemporary architectural profiles.
Amenities and Lifestyle
Living at Roble One Coconut Grove focuses on low-density comfort and outdoor access. Residences feature individual private rooftop plunge pools, creating personal open-air sanctuaries elevated above the streetscape. The boutique residential footprint ensures quiet common areas and minimal waiting times for building access.
Architecture and Design Concept
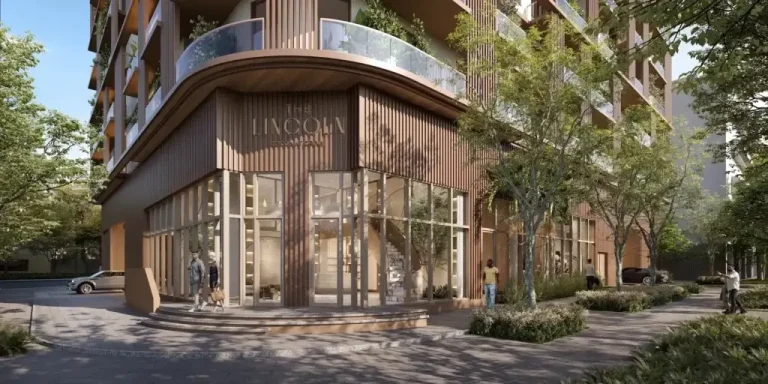
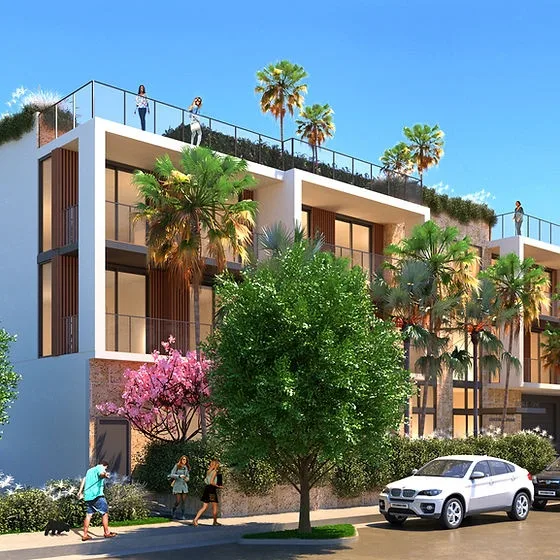
The architectural approach pairs clean modern design with subtle coastal influences. Large structural openings, glass railings, and carefully detailed exterior facades allow maximum natural illumination into each residence. Rather than competing with regional high-rises, the mid-rise aesthetic preserves human scale and integrates harmoniously into the canopy-lined streetscape.
Request the official floor plans, developer price list and e-brochure for Roble One Coconut Grove.
Location and Map
Positioned on Douglas Road, the property sits along a primary north-south artery connecting Coconut Grove to adjacent residential and commercial centers. The site offers straightforward navigation to regional employment hubs, waterfront parks, and nearby retail corridors.
Neighborhood Context
Coconut Grove is famous for its dense tree canopy, historic bohemian origins, and active bayfront culture. The area features organic markets, independent boutiques, sidewalk cafes, and full-service marinas along Biscayne Bay. Residents remain conveniently close to Coral Gables, Downtown Miami, and Brickell, with direct routes to Miami International Airport.
Market Context and Investment Perspective
From an editorial perspective, boutique low-rise developments fulfill a specific demand segment within the South Florida real estate landscape. While high-density towers characterize much of urban Miami, mid-rise properties with limited unit counts appeal strongly to buyers seeking end-user privacy, reduced foot traffic, and exclusive building amenities.
Prospective pre-construction buyers should evaluate standard market considerations, including developer deposit schedules, construction milestones, and long-term association budget projections. Reviewing municipal permits and contract timelines ensures buyers maintain realistic expectations leading up to final building completion.
Schedule a private sales gallery presentation or virtual tour with a South Florida pre-construction specialist.
Frequently Asked Questions
How do pre-construction reservation agreements operate in South Florida?
Buyers typically begin with a reservation agreement secured by a deposit while condominium public offering statements and final plans are prepared. Once the project advances to contract stage, buyers execute a binding contract tied to a staged deposit schedule.
What key elements should buyers review in boutique condo floor plans?
Purchasers should evaluate room dimensions, terrace depths, kitchen island positioning, and window orientations. Inspecting storage allocations and primary entry pathways helps ensure the layout accommodates daily living requirements.
What documentation should prospective buyers request from the sales team?
Buyers should request the complete condominium prospectus, specification lists for standard interior finishes, estimated operating budget outlines, and building floor schematics. Reviewing these materials ensures complete clarity regarding unit boundaries and association rules.
How does buying pre-construction differ from acquiring a resale property?
Pre-construction purchases allow buyers to acquire newly constructed real estate before completion, often offering choices among interior design finish packages. However, buyers must accommodate construction timelines and potential delivery date shifts.
What milestones occur between site preparation and final delivery?
The development cycle moves from site clearance and foundation pouring to vertical framing, exterior facade installation, interior finish work, and municipal inspections. Upon receiving a Certificate of Occupancy, buyer closings and occupancy commence.
Sources and Editorial Note
This article is based on public information published by the project developer and real estate industry news reports. Specifications, timelines, floor plans, and features remain subject to change by the development team, and prospective buyers should verify all facts directly with an authorized sales representative before taking action. This content is published for informational purposes only and does not constitute financial, real estate, or legal advice.