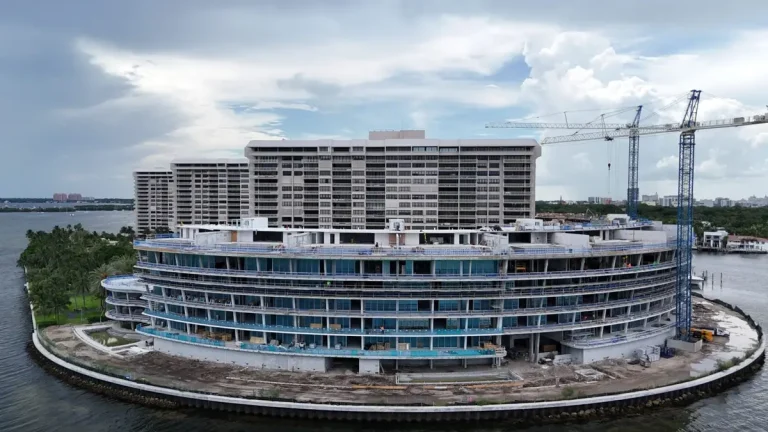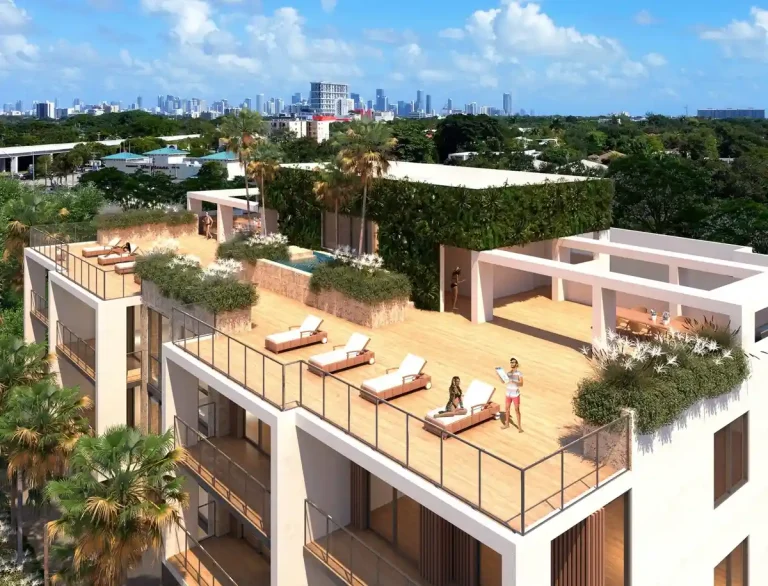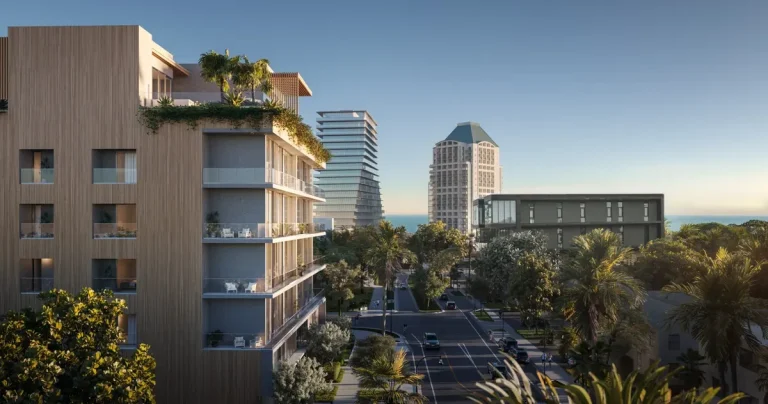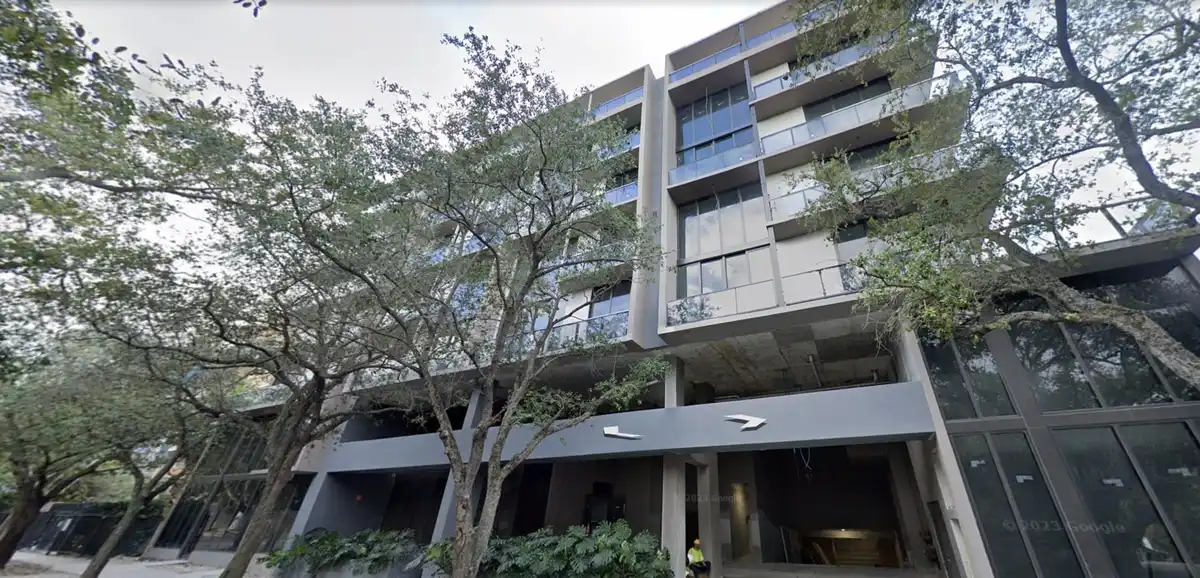
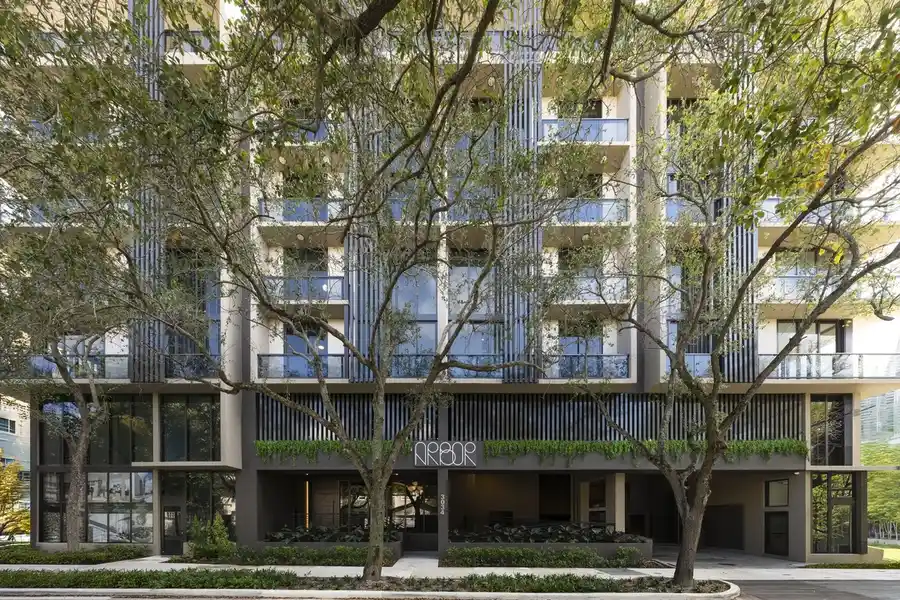
UrbanX Decisions and Behar Font & Partners are bringing Arbor Residences to Coconut Grove, offering a refined residential option defined by a Modernist Canopy Low-Rise architectural style. Located at 3034 Oak Ave, Coconut Grove, FL 33133, the boutique project rises 5 stories and contains 45 units, with delivery anticipated in 2026.
The mid-rise residential building provides contemporary living in one of Miami-Dade County’s most established coastal neighborhoods. Designed to integrate directly into the surrounding mature trees, the development balances low-density site planning with clean structural lines suited for end-users seeking privacy and modern design.
Project Fact Sheet
| Building Name | Arbor Residences |
| Stories / Units | 5 Stories / 45 Units |
| Completion Year | 2026 |
| Address | 3034 Oak Ave, Coconut Grove, FL 33133 |
| County | Miami-Dade County |
| Architectural Style | Modernist Canopy Low-Rise |
Development Team
- Developer: UrbanX Decisions
- Architect: Behar Font & Partners
The collaboration pairs an active regional developer with a South Florida architecture firm known for contextual urban buildings. By prioritizing a scaled footprint over a high-density structure, the team focuses on site integration and architectural longevity. The design strategy emphasizes clean exterior profiles, natural exterior accents, and communal spaces that connect directly to the surrounding environment. This joint approach addresses local demand for luxury real estate options that maintain neighborhood scale while executing current construction standards.
Building Features
- Low-density residential planning offering exclusive home counts per floor
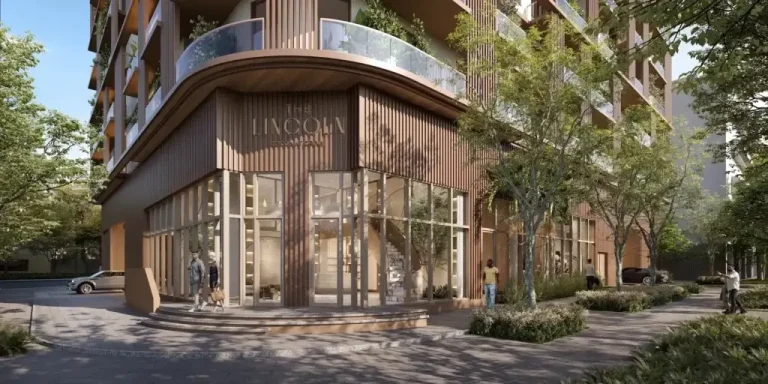
- Eco-friendly architectural timber accents highlighting the exterior facade
- Landscaping engineered to blend with mature surrounding flora
- Secure access systems protecting primary resident entry points
- Boutique parking facility configured for daily resident convenience
- Architectural exterior lighting framing structural wood and glass detailing
- Low-rise building elevation designed to preserve tree line context
- Central outdoor courtyard providing a secluded ground-level gathering point
- Dedicated pedestrian walkways connecting the property to adjacent tree-lined streets
- High-efficiency glass systems reducing solar heat gain
Residence Features
- Open living layouts engineered to optimize ambient daylight exposure
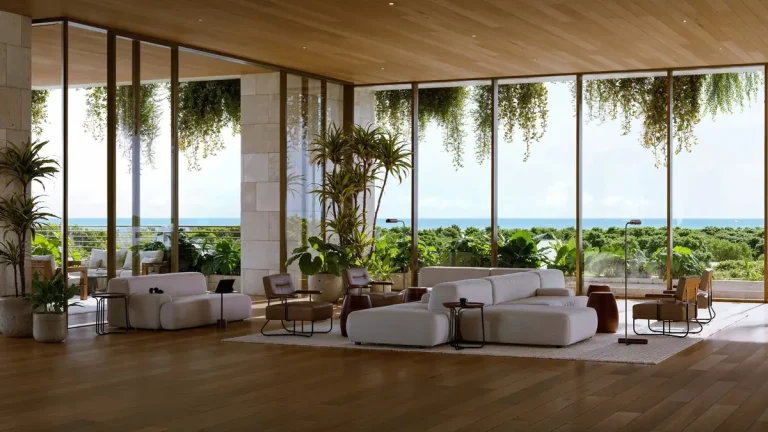
- Floor-to-ceiling glass wall sections bringing exterior green views indoors
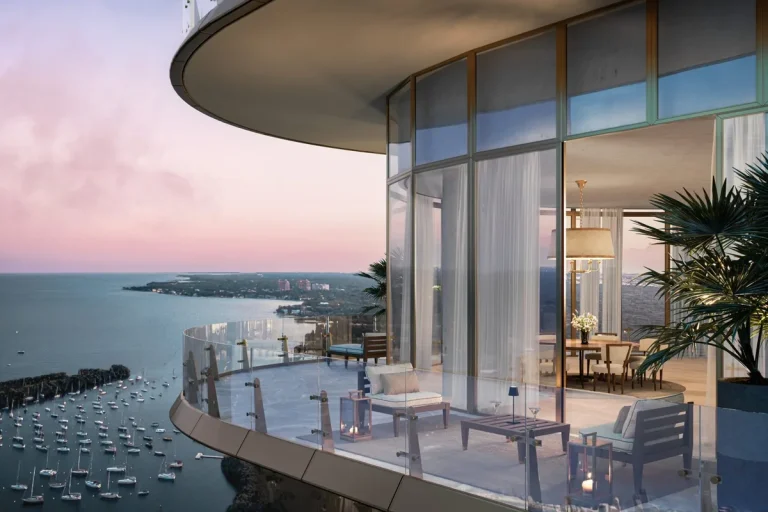
- Private outdoor balconies extending interior living rooms outward
- Direct visual connection to the surrounding neighborhood foliage
- Refined interior material palettes selected for modern durability
- Kitchen spaces designed with contemporary cabinetry and integrated layouts
- Acoustic insulation barriers installed between floor plates for added quiet
- Master suite configurations designed for maximum privacy
- Efficient multi-zone climate control systems within each residence
- Clean transition lines between indoor living areas and exterior terraces
Amenities and Lifestyle
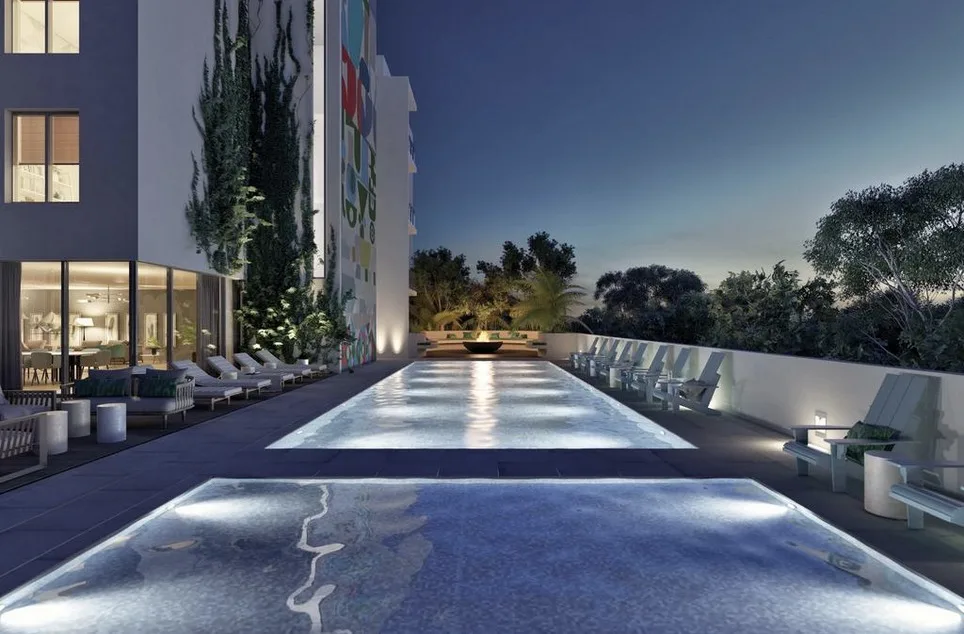
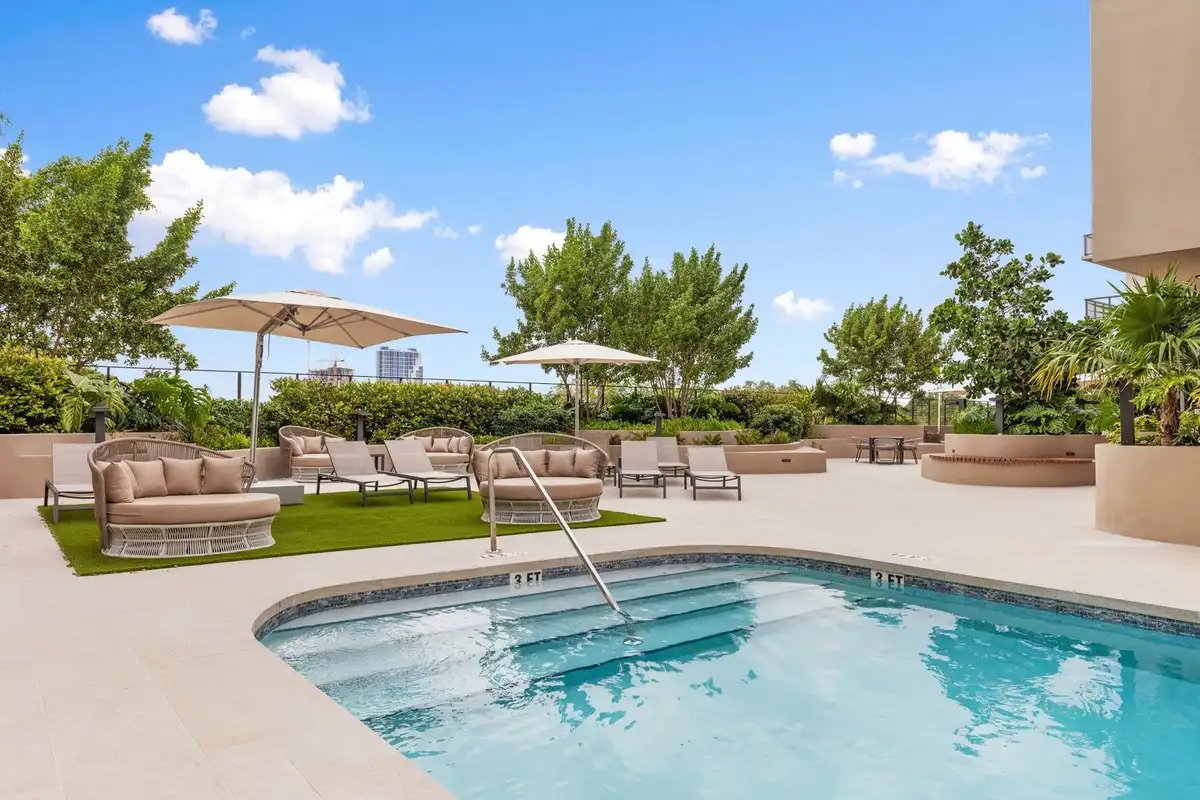
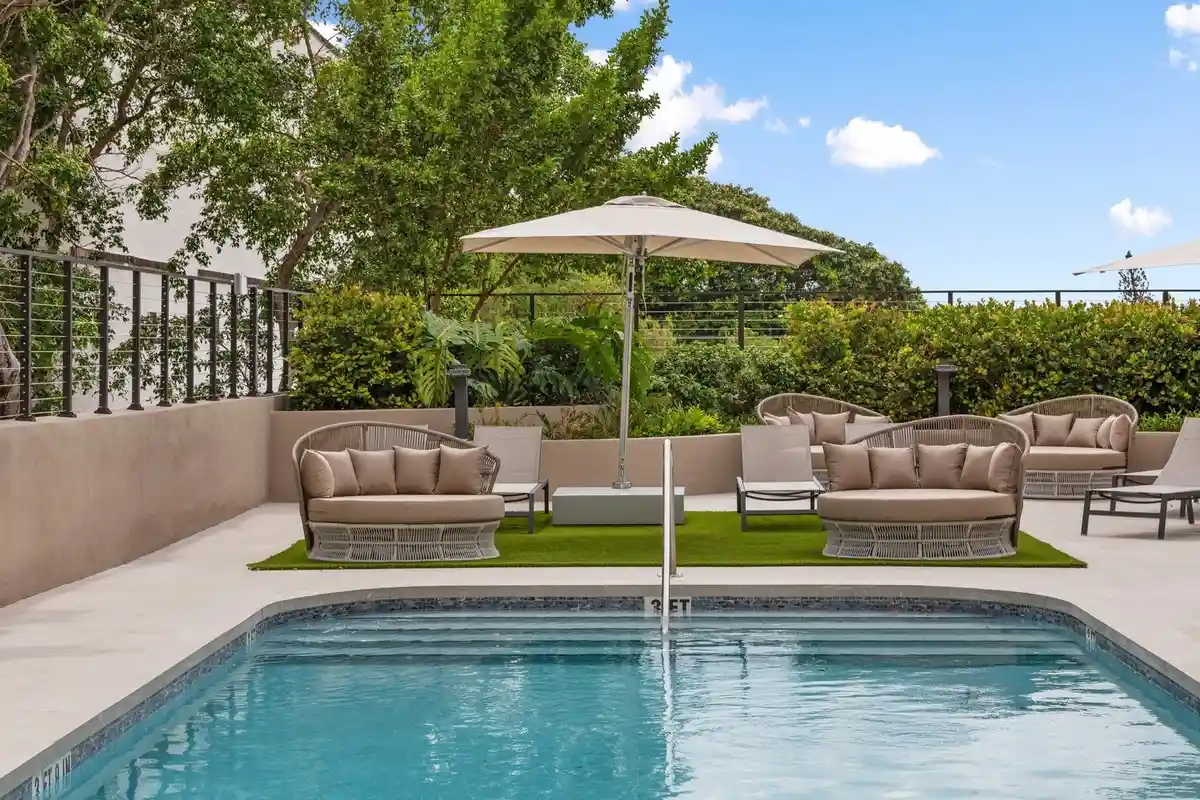
Arbor Residences amenities center on private relaxation and connectivity to nature. The rooftop deck serves as a main lifestyle hub, featuring courtyard views and open-air seating areas. Residents can unwind above the street level while remaining surrounded by the neighborhood canopy.
The ground-level courtyard creates a peaceful retreat within the property perimeter. Designed with lush greenery, the courtyard offers a quiet environment for morning coffee or outdoor reading, reinforcing the project’s focus on low-impact, balanced urban living.
Request the official floor plans, developer price list and e-brochure for Arbor Residences Coconut Grove.
Architecture and Design Concept
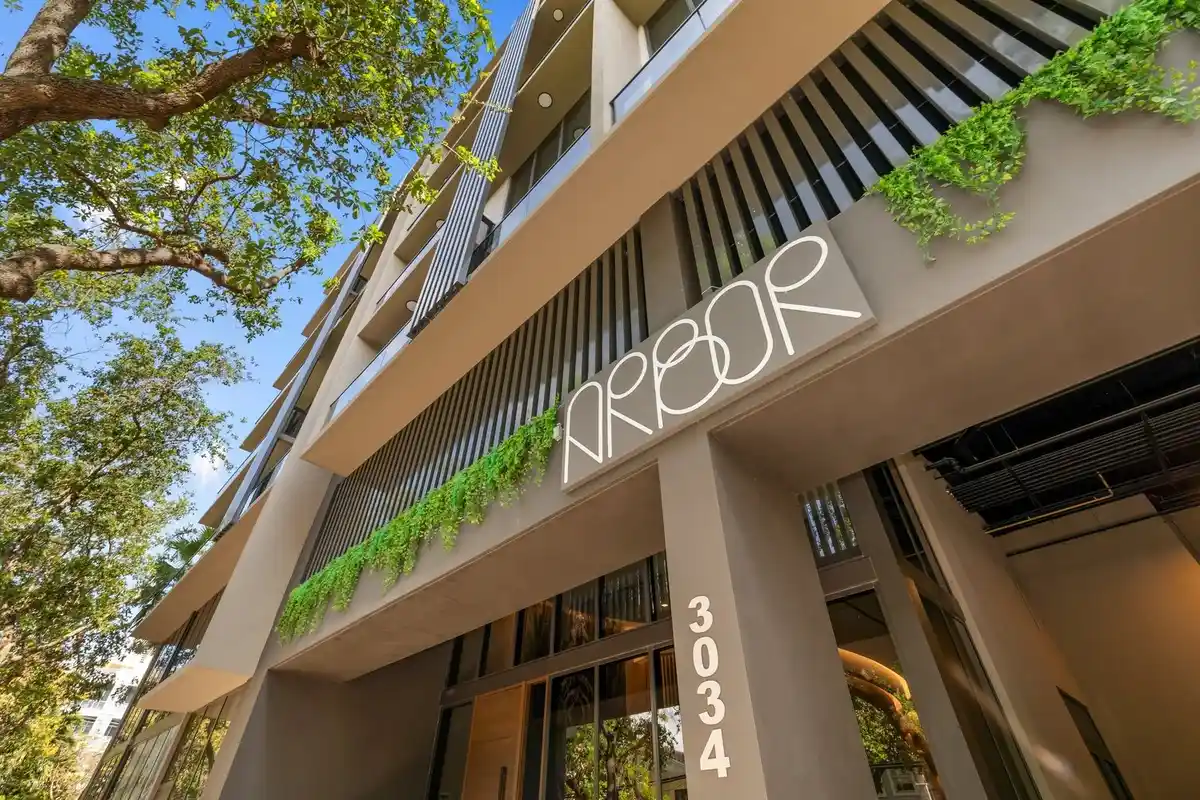
The design concept pairs modern structural lines with natural materials. By integrating eco-friendly architectural timber accents into the exterior elevation, the building frames the surrounding flora rather than dominating it. Large window openings allow interior spaces to feel connected to the exterior branches and foliage.
The low-rise structural profile preserves a human scale along Oak Avenue. Glass railings and clean framing elements reflect the shifting sunlight throughout the day, providing an understated presence that complements the historical character of the area.
Location and Map
Situated within a quiet residential stretch of Oak Avenue, the site offers quiet living moments away from South Florida’s major coastal arterial roads. The position provides straightforward connections to waterfront parks, marinas, and regional transit corridors.
Neighborhood
Coconut Grove is celebrated for its historic green spaces, shaded roadways, and pedestrian-friendly commerce districts. Positioned along Biscayne Bay in southern Miami-Dade County, the area features independent boutiques, sidewalk cafes, private educational institutions, and yacht clubs.
The location enables efficient commutes to Brickell, Downtown Miami, and Coral Gables. Miami International Airport is easily accessible via primary expressway links, making Coconut Grove condos appealing to both full-time residents and frequent travelers.
Market Context and Investment Perspective
Editorial Analysis: In a regional market frequently defined by high-rise towers, low-density residential buildings in historic districts represent a distinct niche. Buyers exploring Coconut Grove real estate often prioritize neighborhood character, reduced elevator traffic, and architectural harmony over high-volume high-rise amenities.
Prospective buyers evaluating pre-construction opportunities should evaluate standard market considerations. Key factors include deposit schedules, completion timelines, and condominium association budget structures prior to entering into purchase contracts.
Schedule a private sales gallery presentation or virtual tour with a South Florida pre-construction specialist.
Frequently Asked Questions
What architectural features define Arbor Residences location on Oak Avenue?
The design incorporates eco-friendly timber accents, expansive glass panels, and a low-rise modernist framework crafted to harmonize with the historic neighborhood foliage.
What amenities are available to residents at the property?
Residents access shared lifestyle facilities including a rooftop deck overlooking the central courtyard, landscaped outdoor gathering areas, and controlled security access.
How do pre-construction purchases work for boutique condos in South Florida?
Buyers typically execute a purchase agreement supported by a phased deposit schedule tied to construction milestones. Final closing and occupancy rights occur upon building delivery.
What key documents should prospective buyers request from the sales team?
Buyers should review the proposed association budget, offering memorandum, floor plans, lease restriction guidelines, and structural warranty coverage details.
Why do buyers target Coconut Grove luxury real estate?
The enclave offers a unique combination of lush tree canopies, coastal marina access, historic commercial villages, and top-tier schools, positioned minutes from Miami’s core financial centers.
Sources and Editorial Note
This article relies on information supplied by the development team and public real estate reporting. Project details, features, timelines, and availability are subject to modification, and prospective purchasers should verify all specifics directly with authorized sales representatives. This article provides general editorial context and does not constitute legal or financial advice.