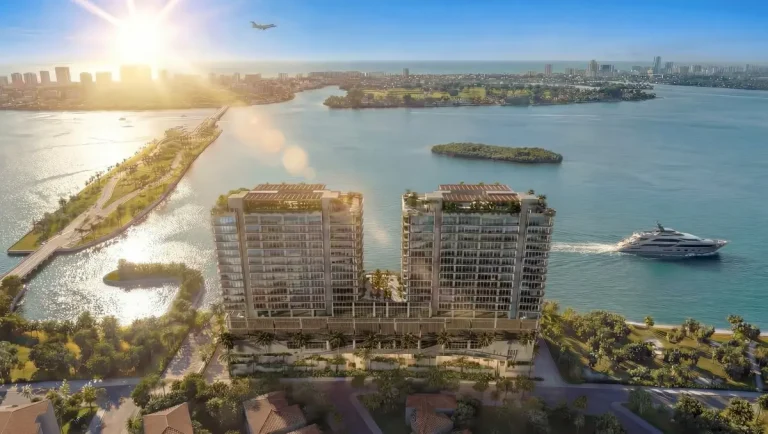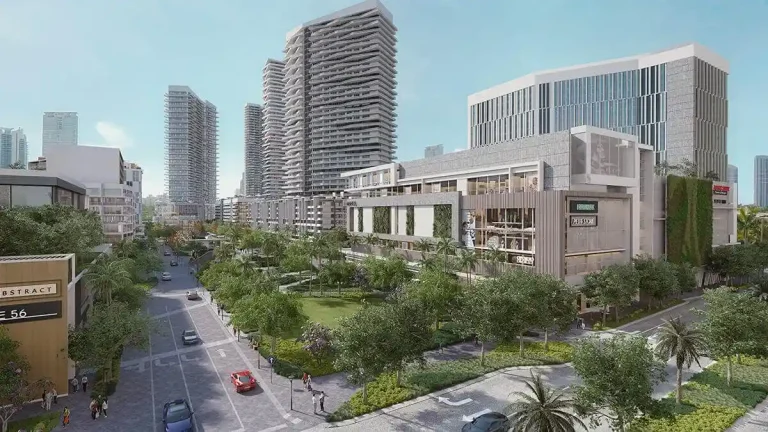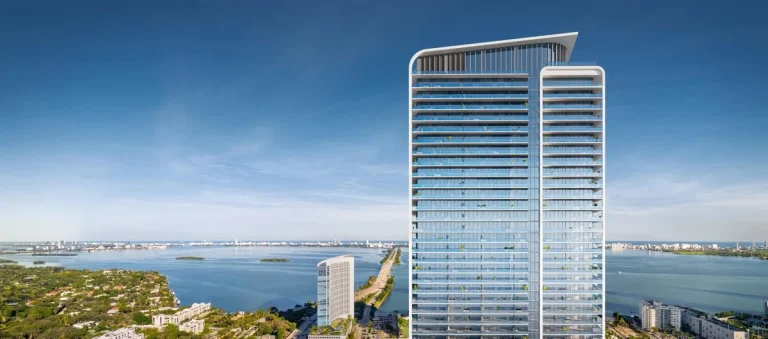
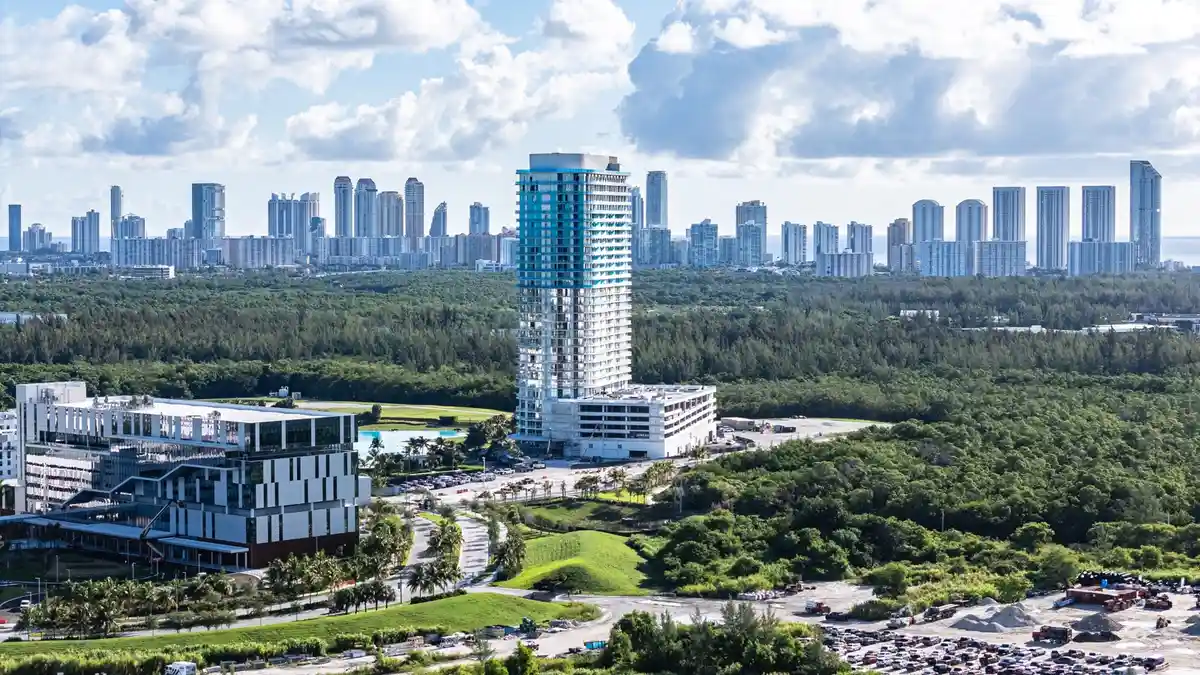
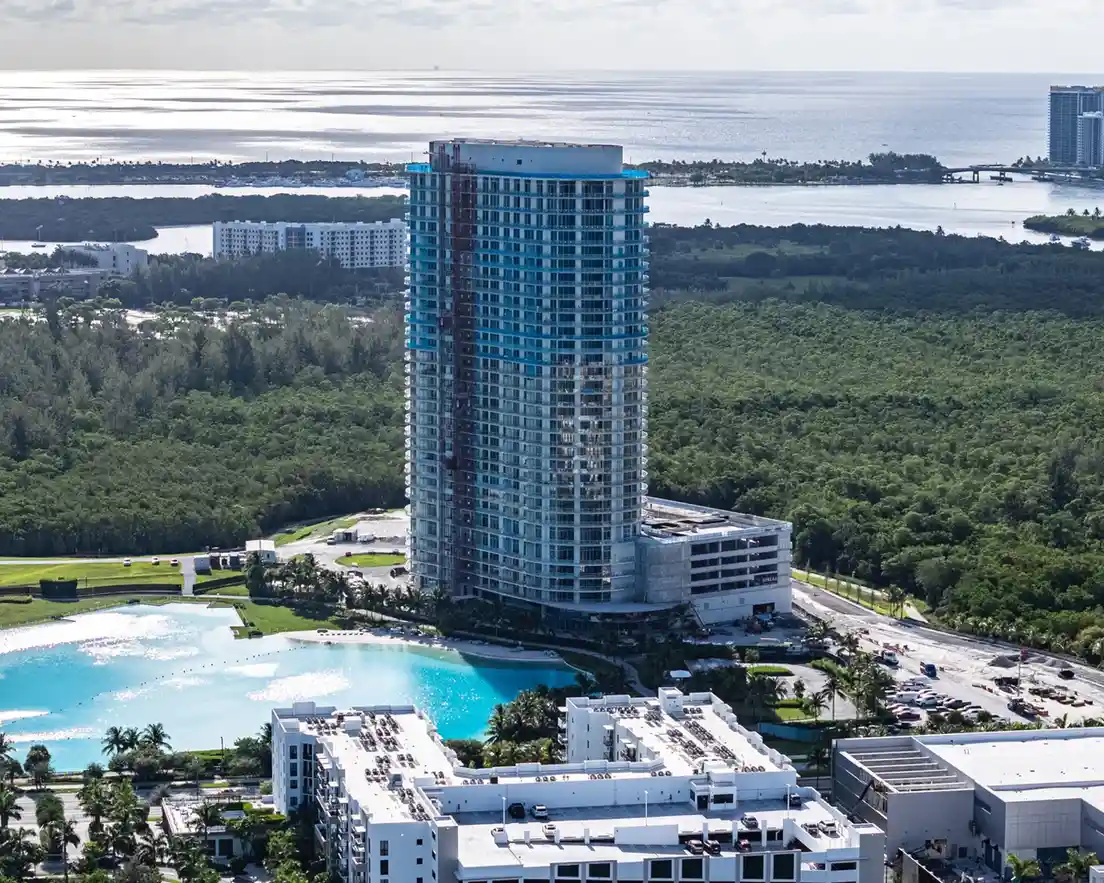
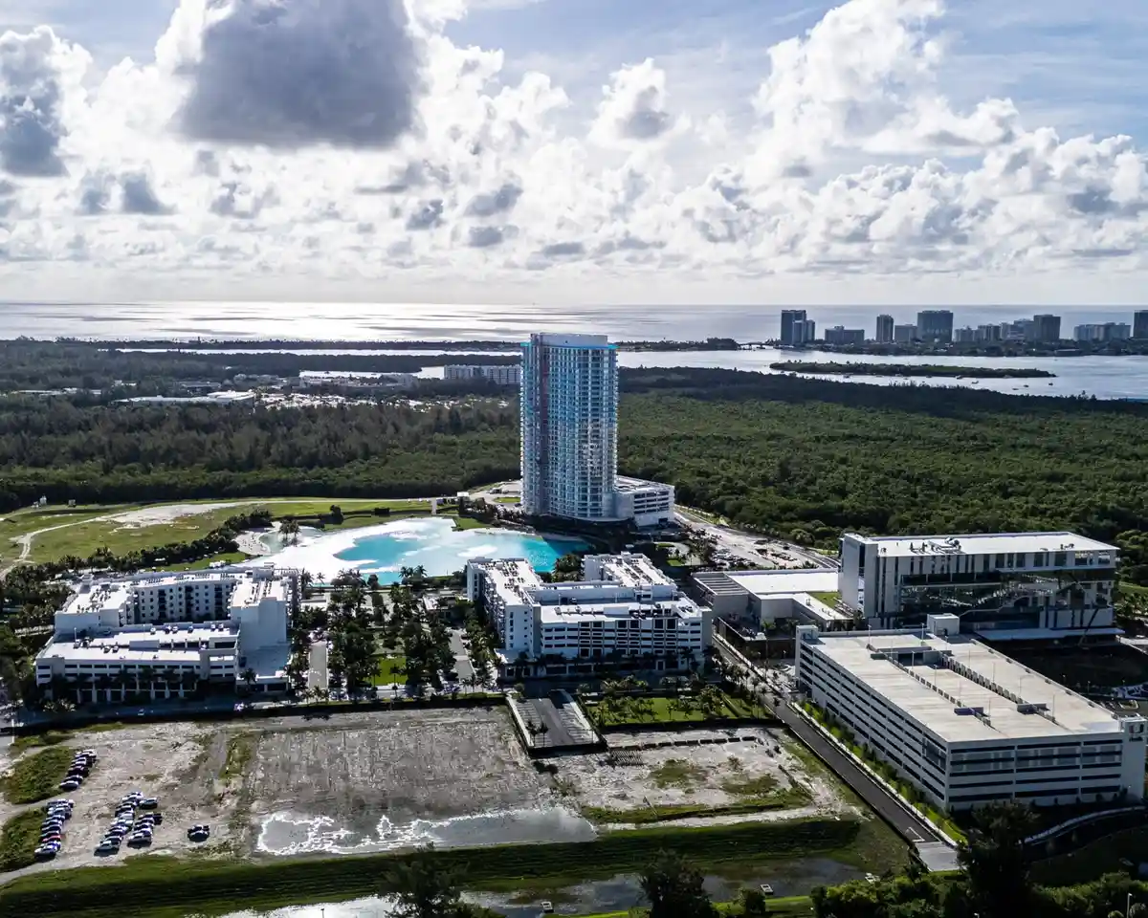
One Park Tower by Turnberry North Miami brings a 32-story lagoonfront ultra-luxury high-rise tower with 303 units to 2411 Laguna Cir, North Miami, FL 33181, scheduled for delivery in 2026. Developed jointly by Turnberry Associates & Rosso Development with architectural design by Arquitectonica, the high-rise is set within Miami-Dade County’s expansive SoLé Mia master-planned community. The project introduces dedicated waterfront living centered on a massive artificial body of water, offering sweeping views and direct access to resort-style recreational activities.
As North Miami continues to evolve into a major hub for residential expansion, this vertical community adds density paired with extensive private facilities. Buyers seeking SoLé Mia condos North Miami will find that One Park Turnberry establishes a distinct physical footprint anchored by water features and modern design principles.
Project Fact Sheet
| Building Name | One Park Tower by Turnberry |
| Stories / Units | 32 Stories / 303 Units |
| Completion Year | 2026 |
| Full Address | 2411 Laguna Cir, North Miami, FL 33181 |
| County | Miami-Dade County |
| Architectural Style | Lagoonfront Ultra-Luxury High-Rise Tower |
| Status | Under Construction |
Development Team
- Developer: Turnberry Associates & Rosso Development
- Architect: Arquitectonica
The joint development partnership merges deep South Florida real estate experience with creative boutique development expertise. By collaborating with a premier Miami-based architectural practice, the project team shaped a sleek exterior profile that responds directly to its surrounding aquatic environment. Their combined strategy focuses on integrating expansive outdoor recreational areas with refined interior living spaces, creating a residential environment that aligns with the broader vision of the surrounding district.
Building Features
- Direct orientation overlooking the 7-acre Crystal Lagoon water feature.
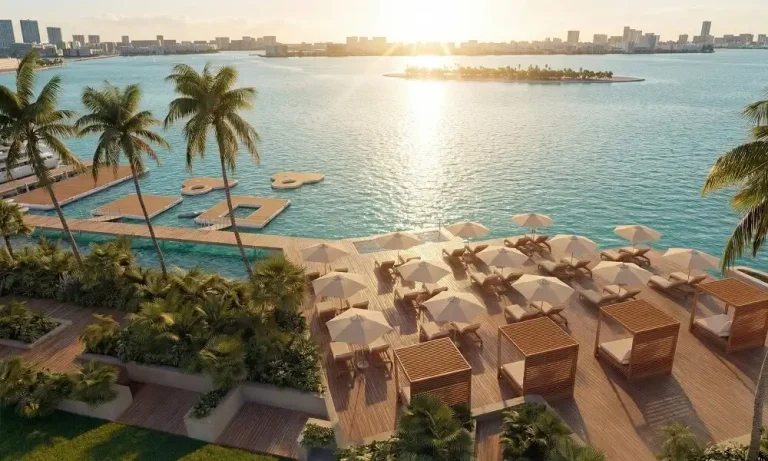
- Private ONE Beach Club featuring dedicated lounge spaces and cabanas.
- On-site watersports facilities with gear access along the lagoon edge.
- Comprehensive wellness spa designed for physical rejuvenation and personal care.
- Private massage suites accommodating customized treatment sessions.
- High-tech indoor golf simulator reserved for resident practice and entertainment.
- Resort-style pool deck positioning lounge seating toward open water vistas.
- Landscaped promenade connecting directly to surrounding park grounds.
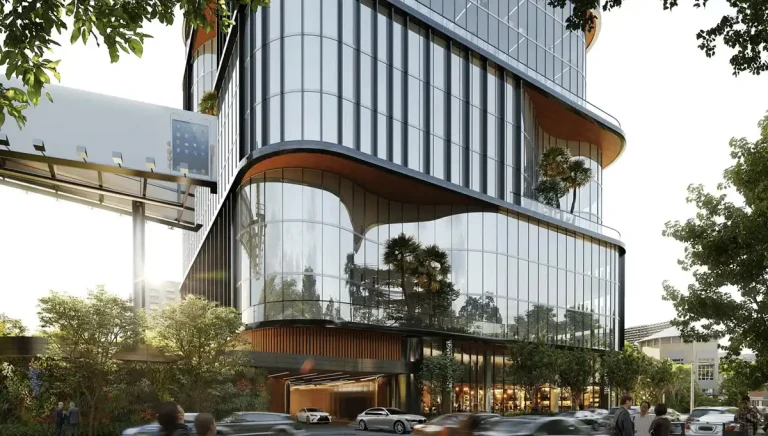
- Covered entry drive with dedicated valet services and secure arrival area.
- Multi-level parking facility providing controlled access for residents and guests.
- Integrated building security framework with monitored access control.
- High-speed elevator systems serving all residential floors efficiently.
Amenities and Lifestyle
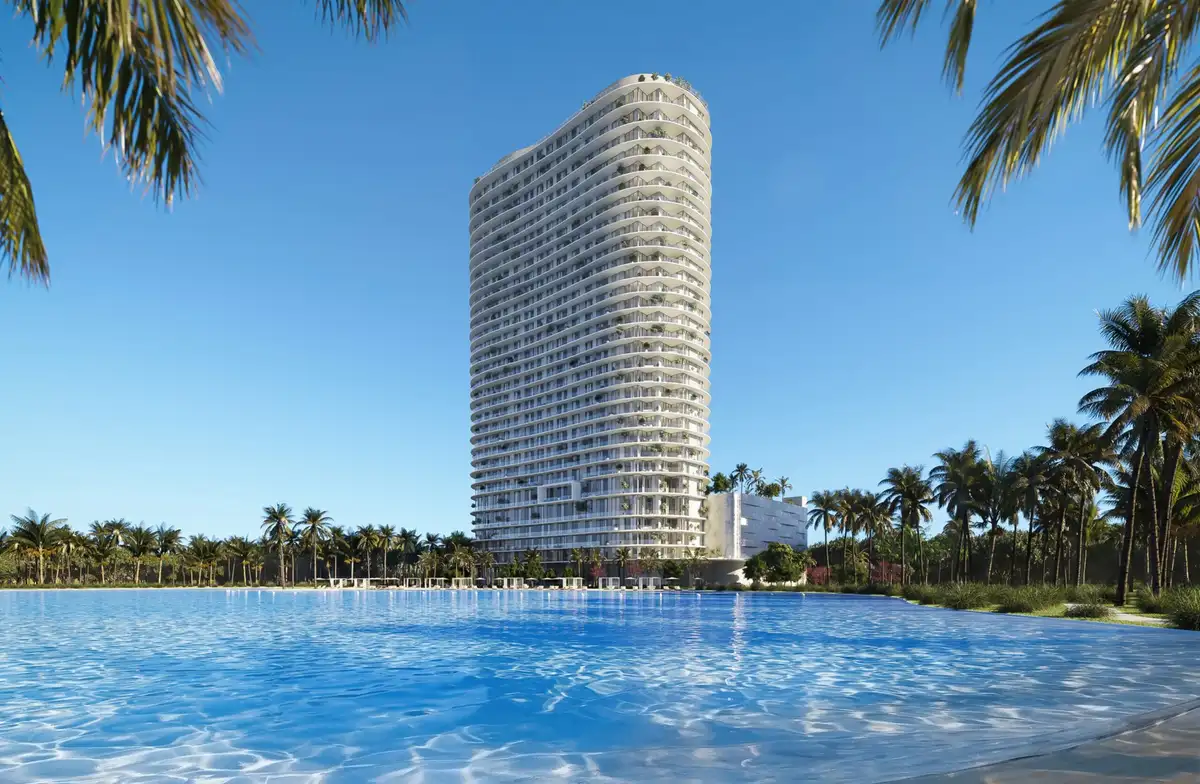
The lifestyle experience centers heavily around the 7-acre Crystal Lagoon, bringing a tropical beach ambiance directly to an urban residential tower setting. Residents have exclusive access to the ONE Beach Club, where private cabanas and casual lounging areas overlook clear blue waters. For active residents, direct access to watersports allows for paddleboarding and kayaking steps from the main lobby.
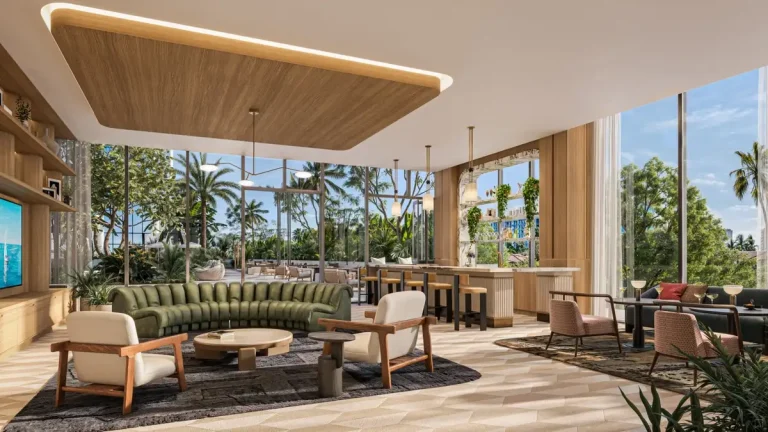
Indoor facilities balance active recreation with physical wellness. The dedicated wellness spa and private massage suites provide quiet retreats for personal care, while the state-of-the-art golf simulator lets residents practice their game regardless of outdoor weather conditions. These spaces cater to buyers seeking a complete resort-style infrastructure within their primary residence.
Request the official floor plans, developer price list and e-brochure for One Park Tower by Turnberry North Miami.
Architecture and Design Concept
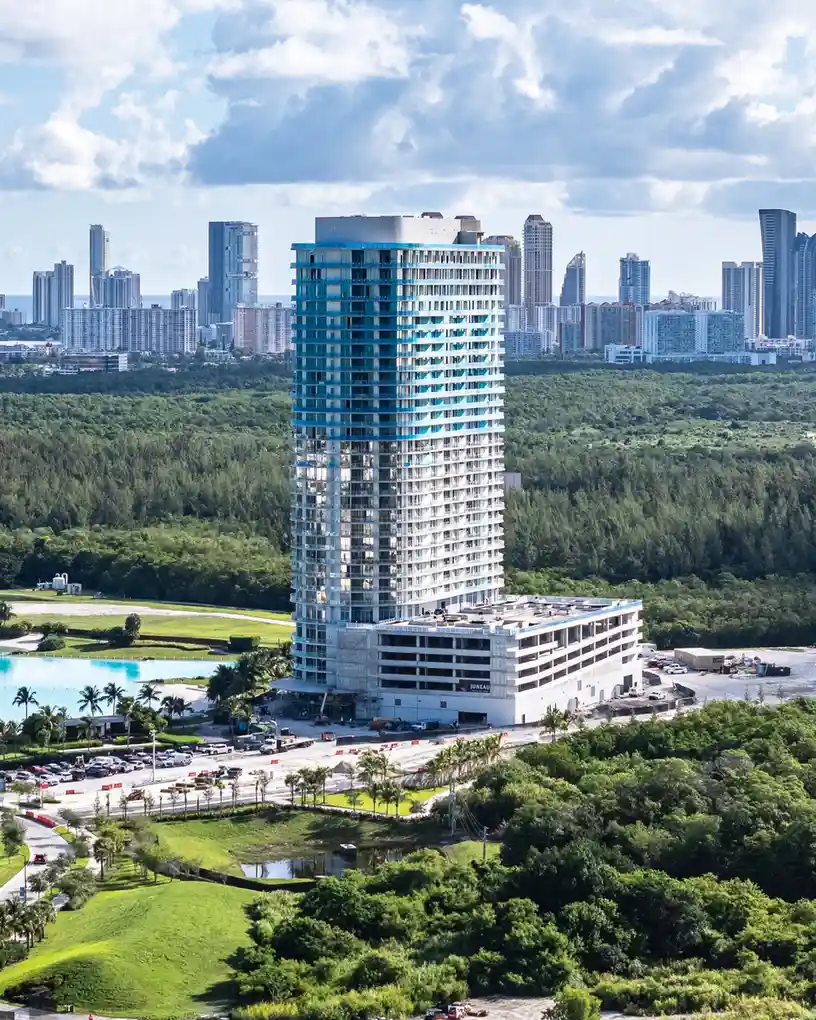
The architectural strategy emphasizes modern glass surfaces, sweeping lines, and expansive balconies engineered to maximize sunlight and water views. The exterior geometry reflects the movement of the surrounding lagoon, utilizing glass railings and light finishes that capture South Florida’s coastal aesthetic.
Positioned to capture both sunrise and sunset views, the structure serves as a visual anchor for the master-planned neighborhood. The ground-floor integration links indoor amenity spaces fluidly with outdoor terraces, establishing a continuous connection between the built environment and the natural elements surrounding it.
Location and Map
Situated in the eastern section of North Miami within Miami-Dade County, the property occupies a strategically connected position between major urban hubs. The immediate area offers quick access to primary arterial roads while providing a serene, park-like environment set back from high-density city traffic.
Neighborhood
North Miami is defined by its proximity to Biscayne Bay, major educational institutions, and expansive natural parks such as Oleta River State Park. The neighborhood provides convenient connectivity to Biscayne Boulevard and Interstate 95, facilitating efficient travel to Fort Lauderdale-Hollywood International Airport and Miami International Airport.
Nearby, residents can access prime retail and dining destinations in Aventura and Sunny Isles Beach, as well as ocean beaches at Haulover Park. The surrounding master-planned enclave continues to expand its retail, dining, and green space footprint, adding daily conveniences within walking distance of the residential towers.
Market Context and Investment Perspective
From an editorial market perspective, master-planned vertical communities in South Florida represent a response to growing buyer demand for self-contained suburban-urban living. Projects anchored by large-scale water features standardly command strong market attention due to the limited availability of waterfront land in Miami-Dade County.
Prospective purchasers evaluating pre-construction opportunities should consider standard market variables, including delivery schedules, deposit exposure over the construction cycle, homeowner association budgets, and potential shifts in broader economic conditions. Evaluating developer track records and long-term neighborhood infrastructure plans helps establish realistic expectations for delivery and long-term value retention.
Schedule a private sales gallery presentation or virtual tour with a South Florida pre-construction specialist.
Frequently Asked Questions
Where is One Park Tower by Turnberry North Miami located?
The high-rise is located in North Miami within Miami-Dade County, positioned along the signature 7-acre Crystal Lagoon inside the SoLé Mia master-planned community.
What key amenities are offered at One Park Tower by Turnberry?
Residents have access to the private ONE Beach Club with cabanas, lagoon watersports facilities, a dedicated wellness spa, private massage suites, and an indoor golf simulator.
What should buyers evaluate when purchasing pre-construction condos in North Miami?
Purchasers should examine deposit structures, estimated monthly maintenance fees, construction timelines, developer track records, and rental policy restrictions prior to executing a contract.
How does buying pre-construction differ from purchasing a resale home?
Pre-construction involves securing a residence during construction, funding phased deposit installments throughout the building process, and closing upon building completion and issuance of the certificate of occupancy.
What details should interested buyers request from the sales team?
Interested buyers should request current pricing tiers, available floor plan layouts, detailed lists of interior finishes, deposit schedules, and estimated monthly HOA dues.
Sources and Editorial Note
This article is based on publicly available details, master plan documentation, and public real estate reporting. Project specifications, availability, timelines, and amenity lists are subject to change during construction, and buyers should verify all statements directly with authorized sales representatives before executing contracts. This editorial analysis does not constitute formal real estate, legal, or financial advice.